PROJECTO
TIPO/M2
M2
LOCAL/ANO
YEAR
CASA 3.3.2
ver projecto
Casa
250 m²
Pombal
2020
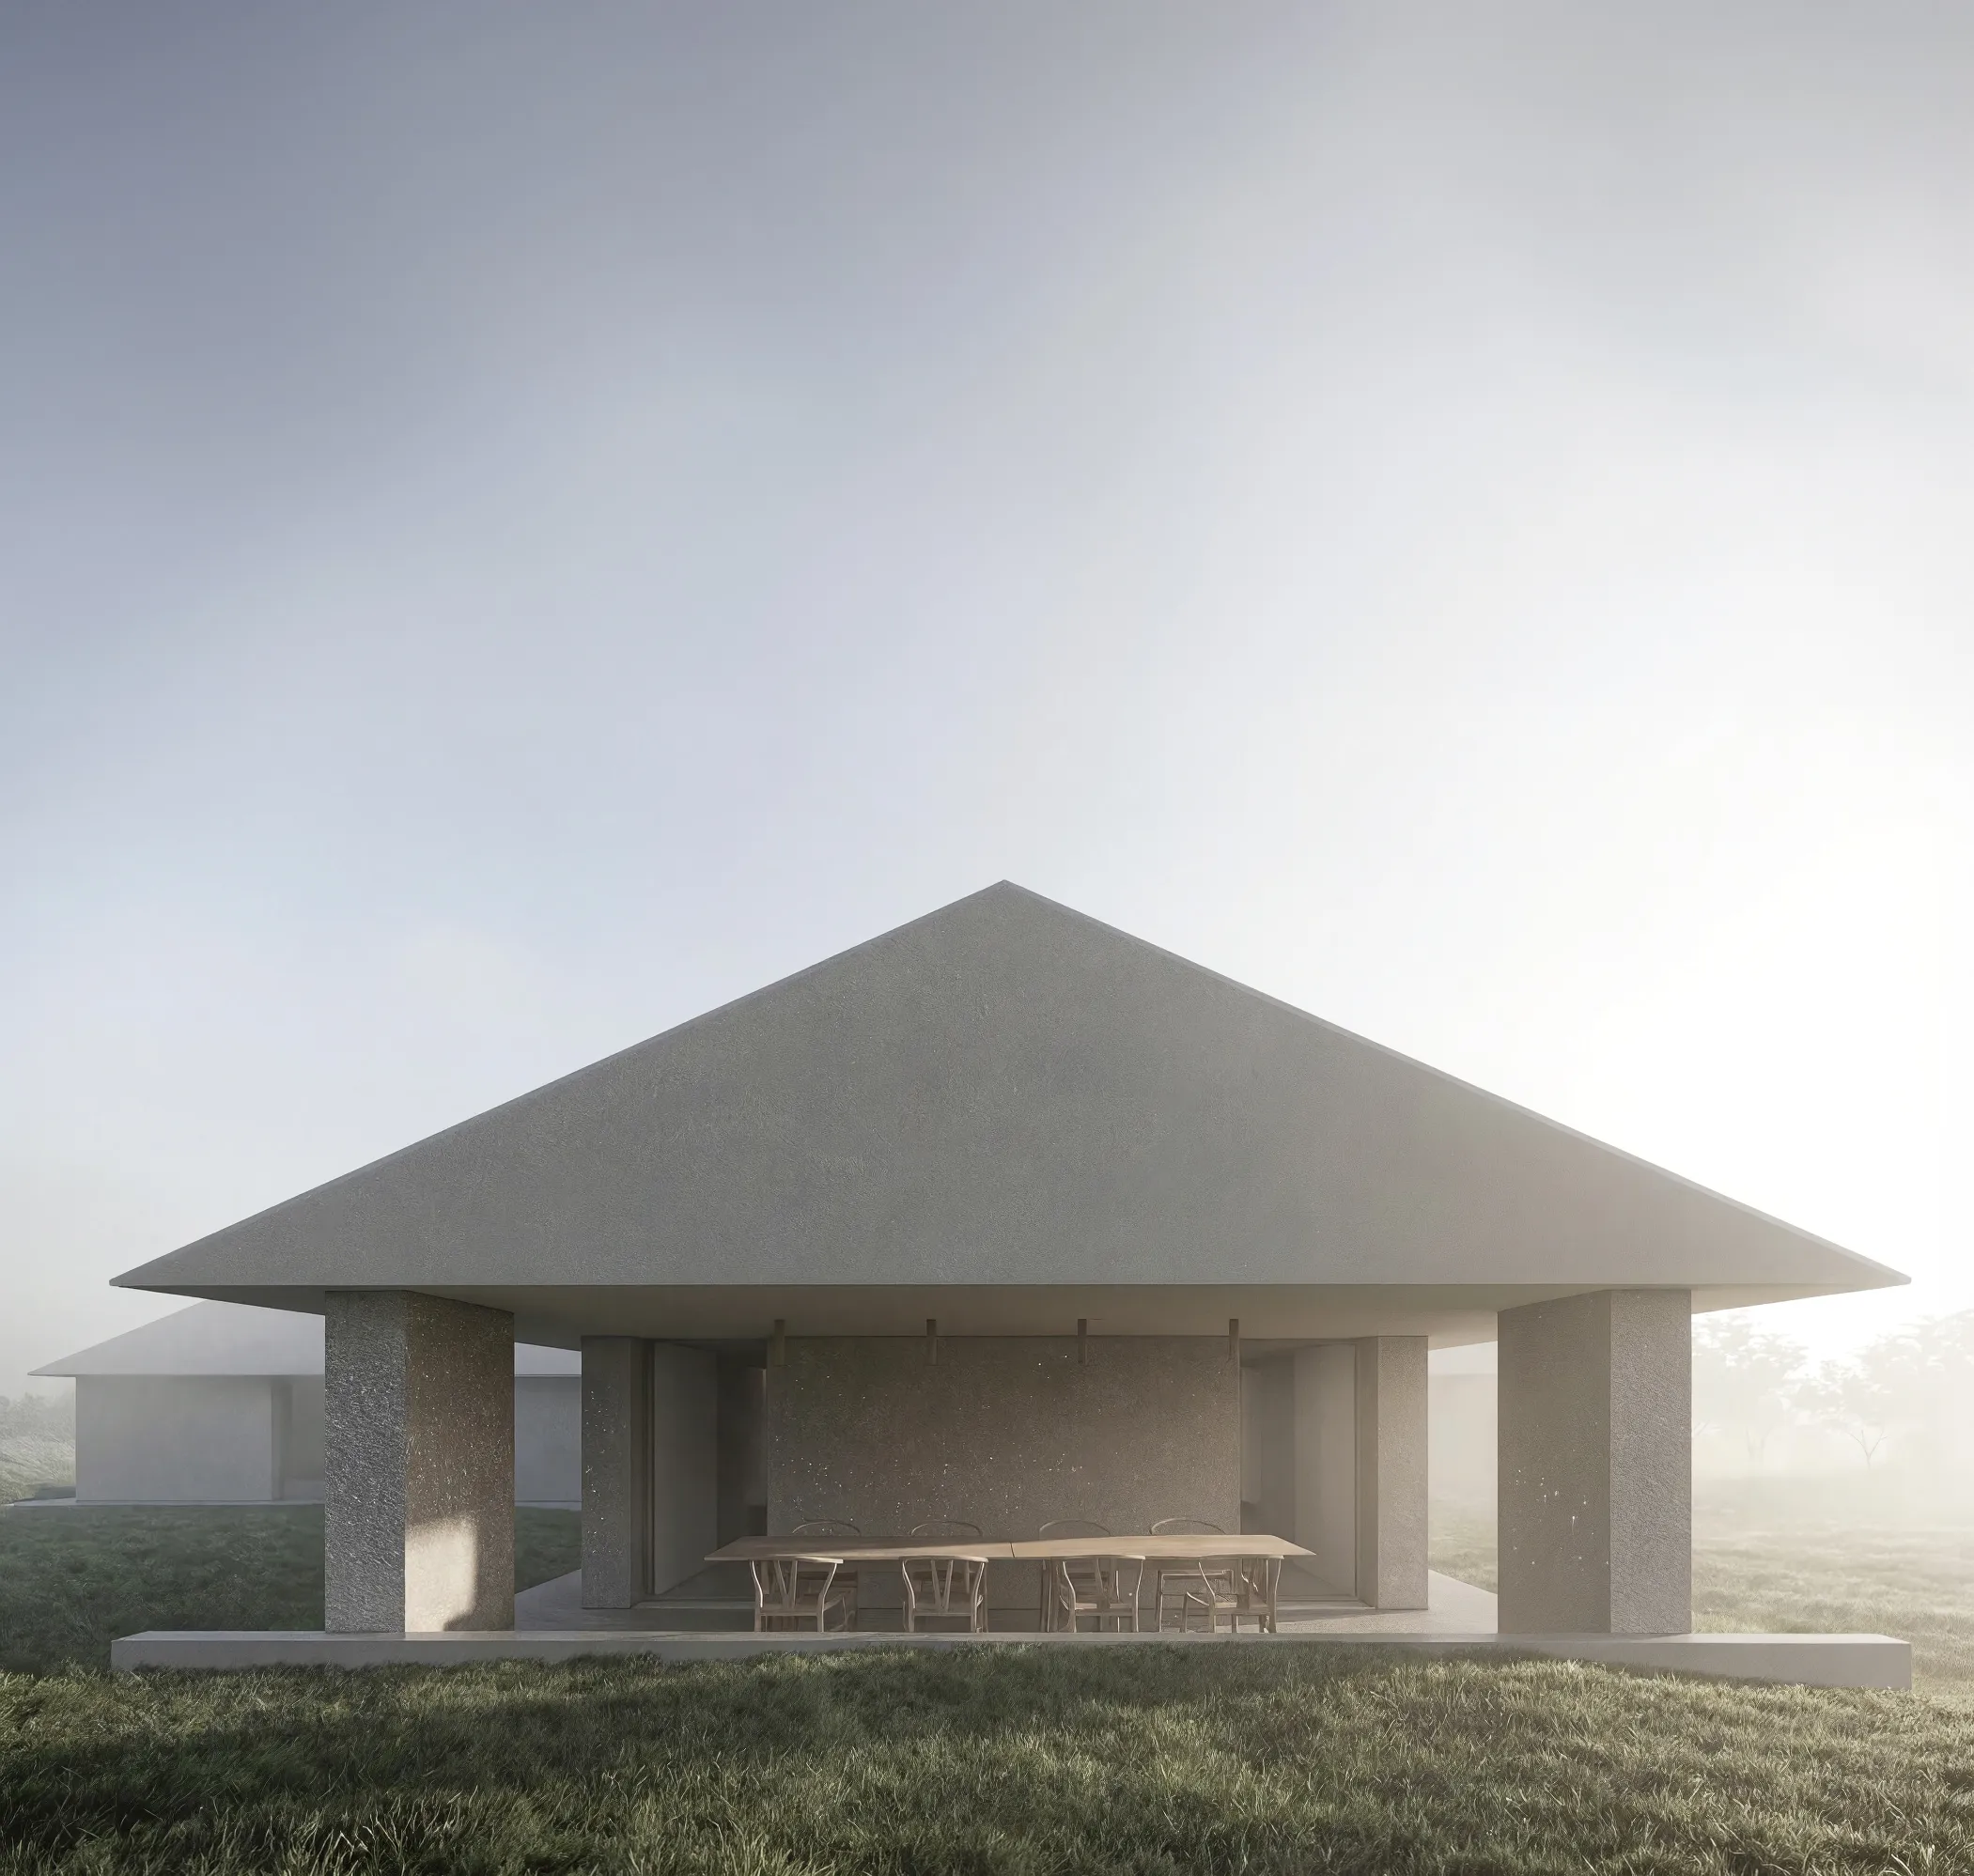
Minimalist modern concrete house with a large overhanging roof supported by thick pillars, featuring a long wooden dining table with chairs underneath, set in a grassy outdoor area with diffused sunlight and a misty atmosphere.
lodge 1.15.3
ver imagem
Hotel
850 m²
Ovar
2020
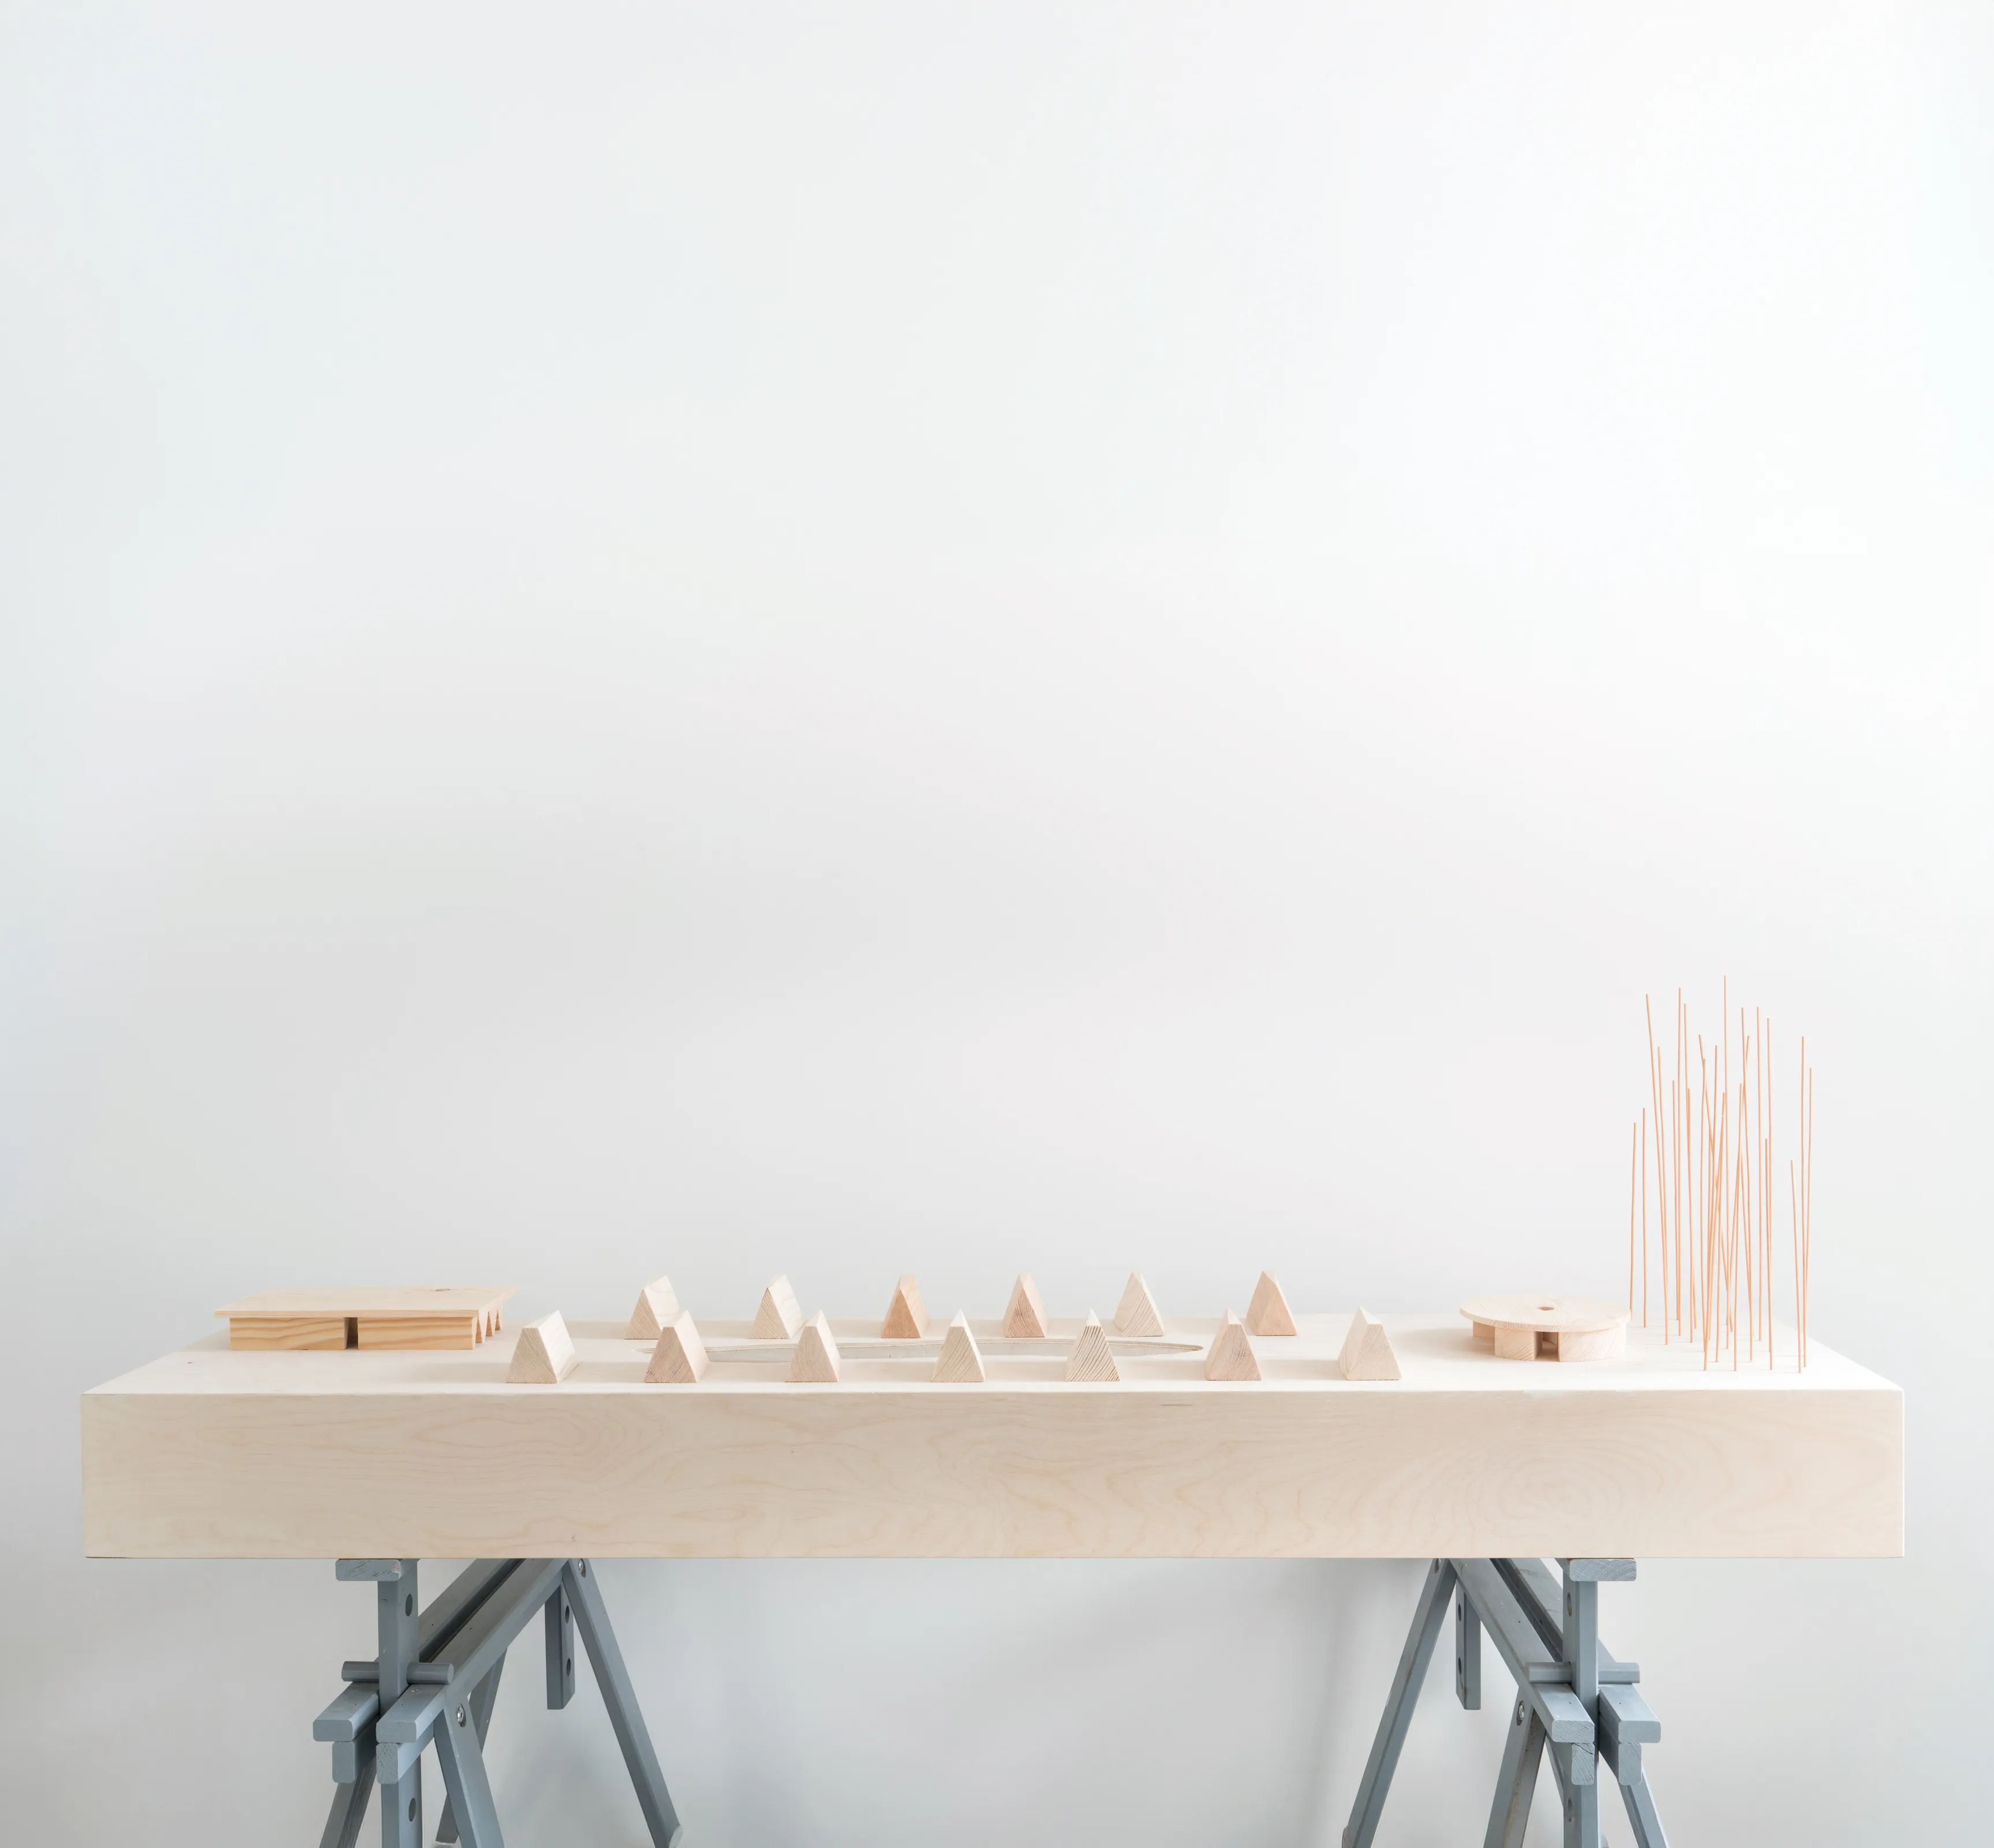
Minimalist wooden architectural model or sculpture.
ver imagem
Casa
240 m²
Leiria
2020
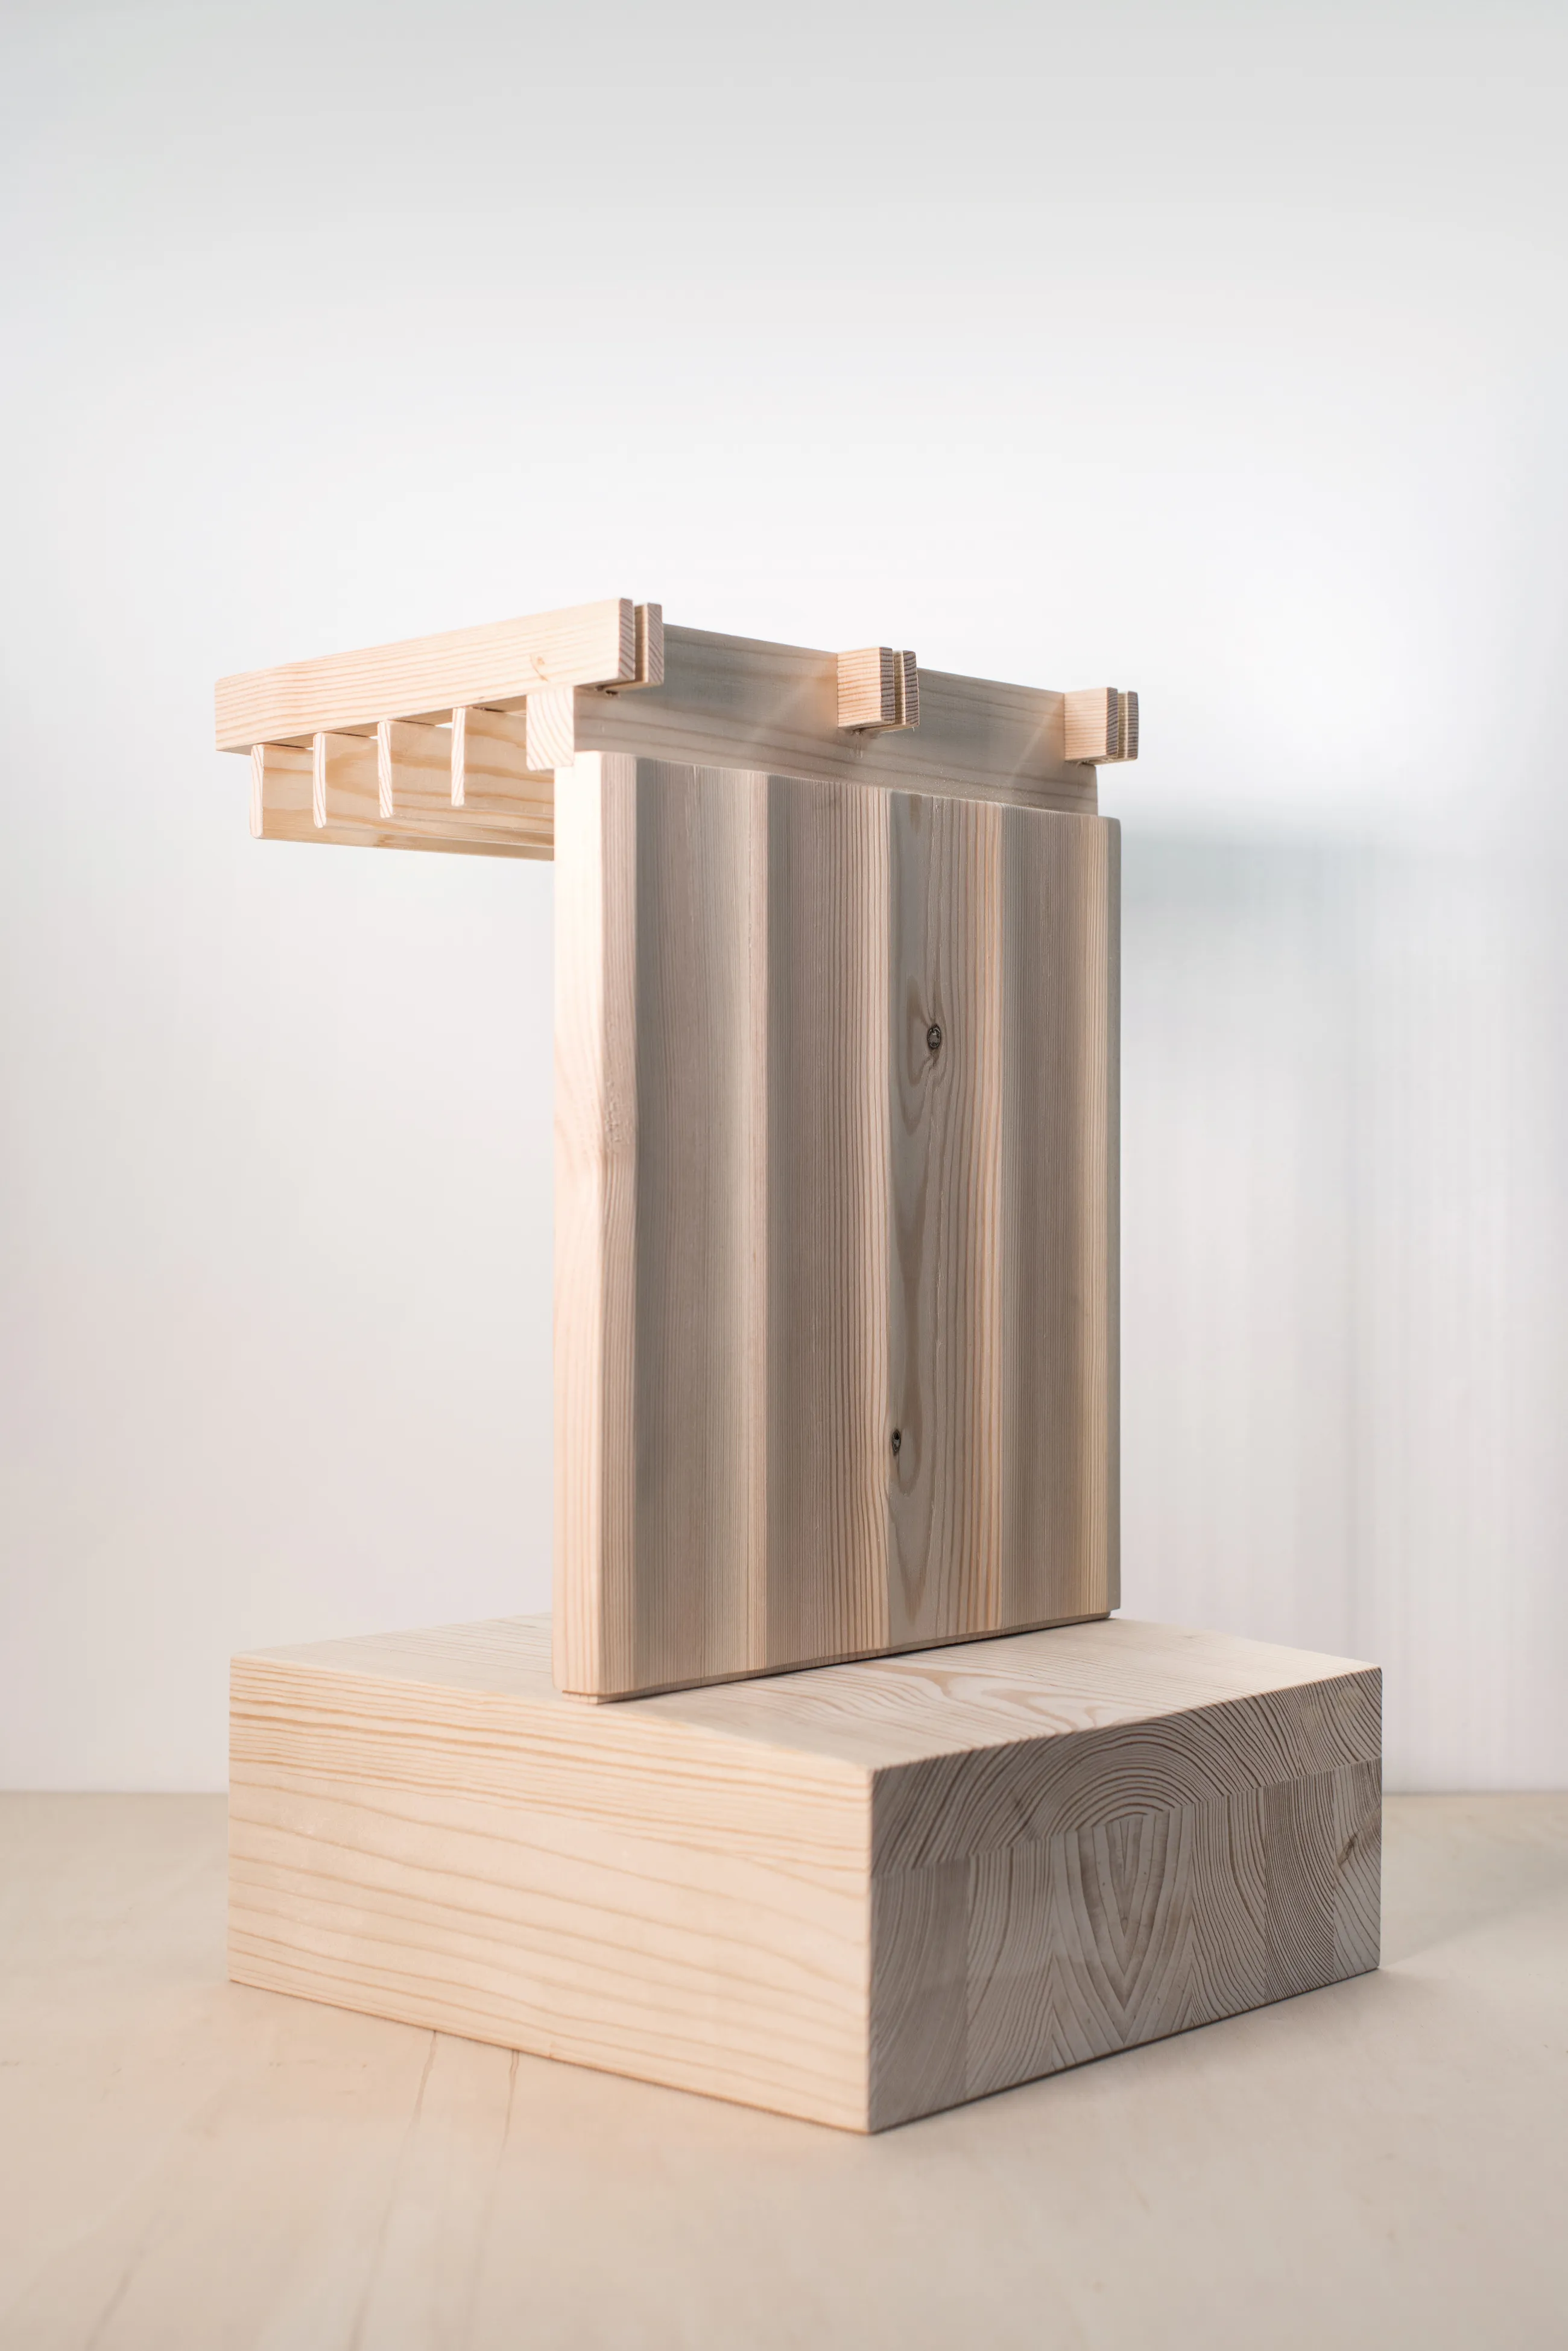
Minimalist wooden vertical architectural model
ver projecto
Escola
1.660 m²
Vila Nova de Paiva
2022
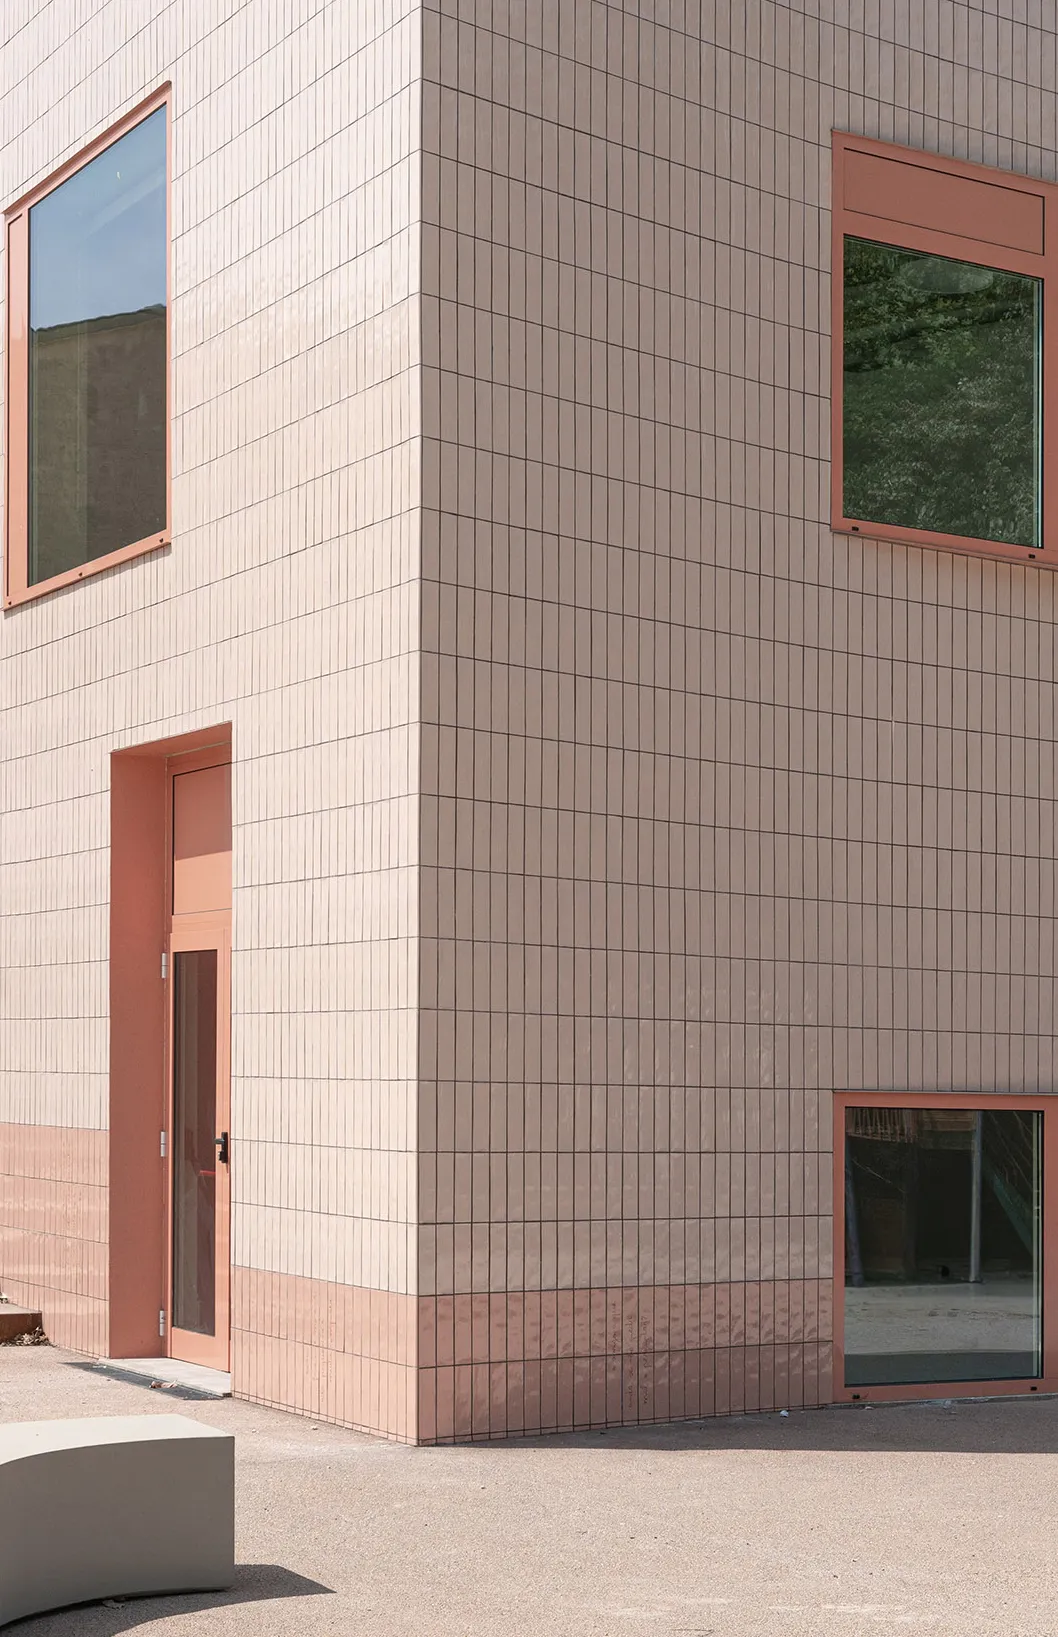
Corner of a modern building with pale pink vertical tiles and terracotta-colored window frames and door, showing three windows and a tall narrow door on a paved ground.
Casa
175 m²
Pombal
2021
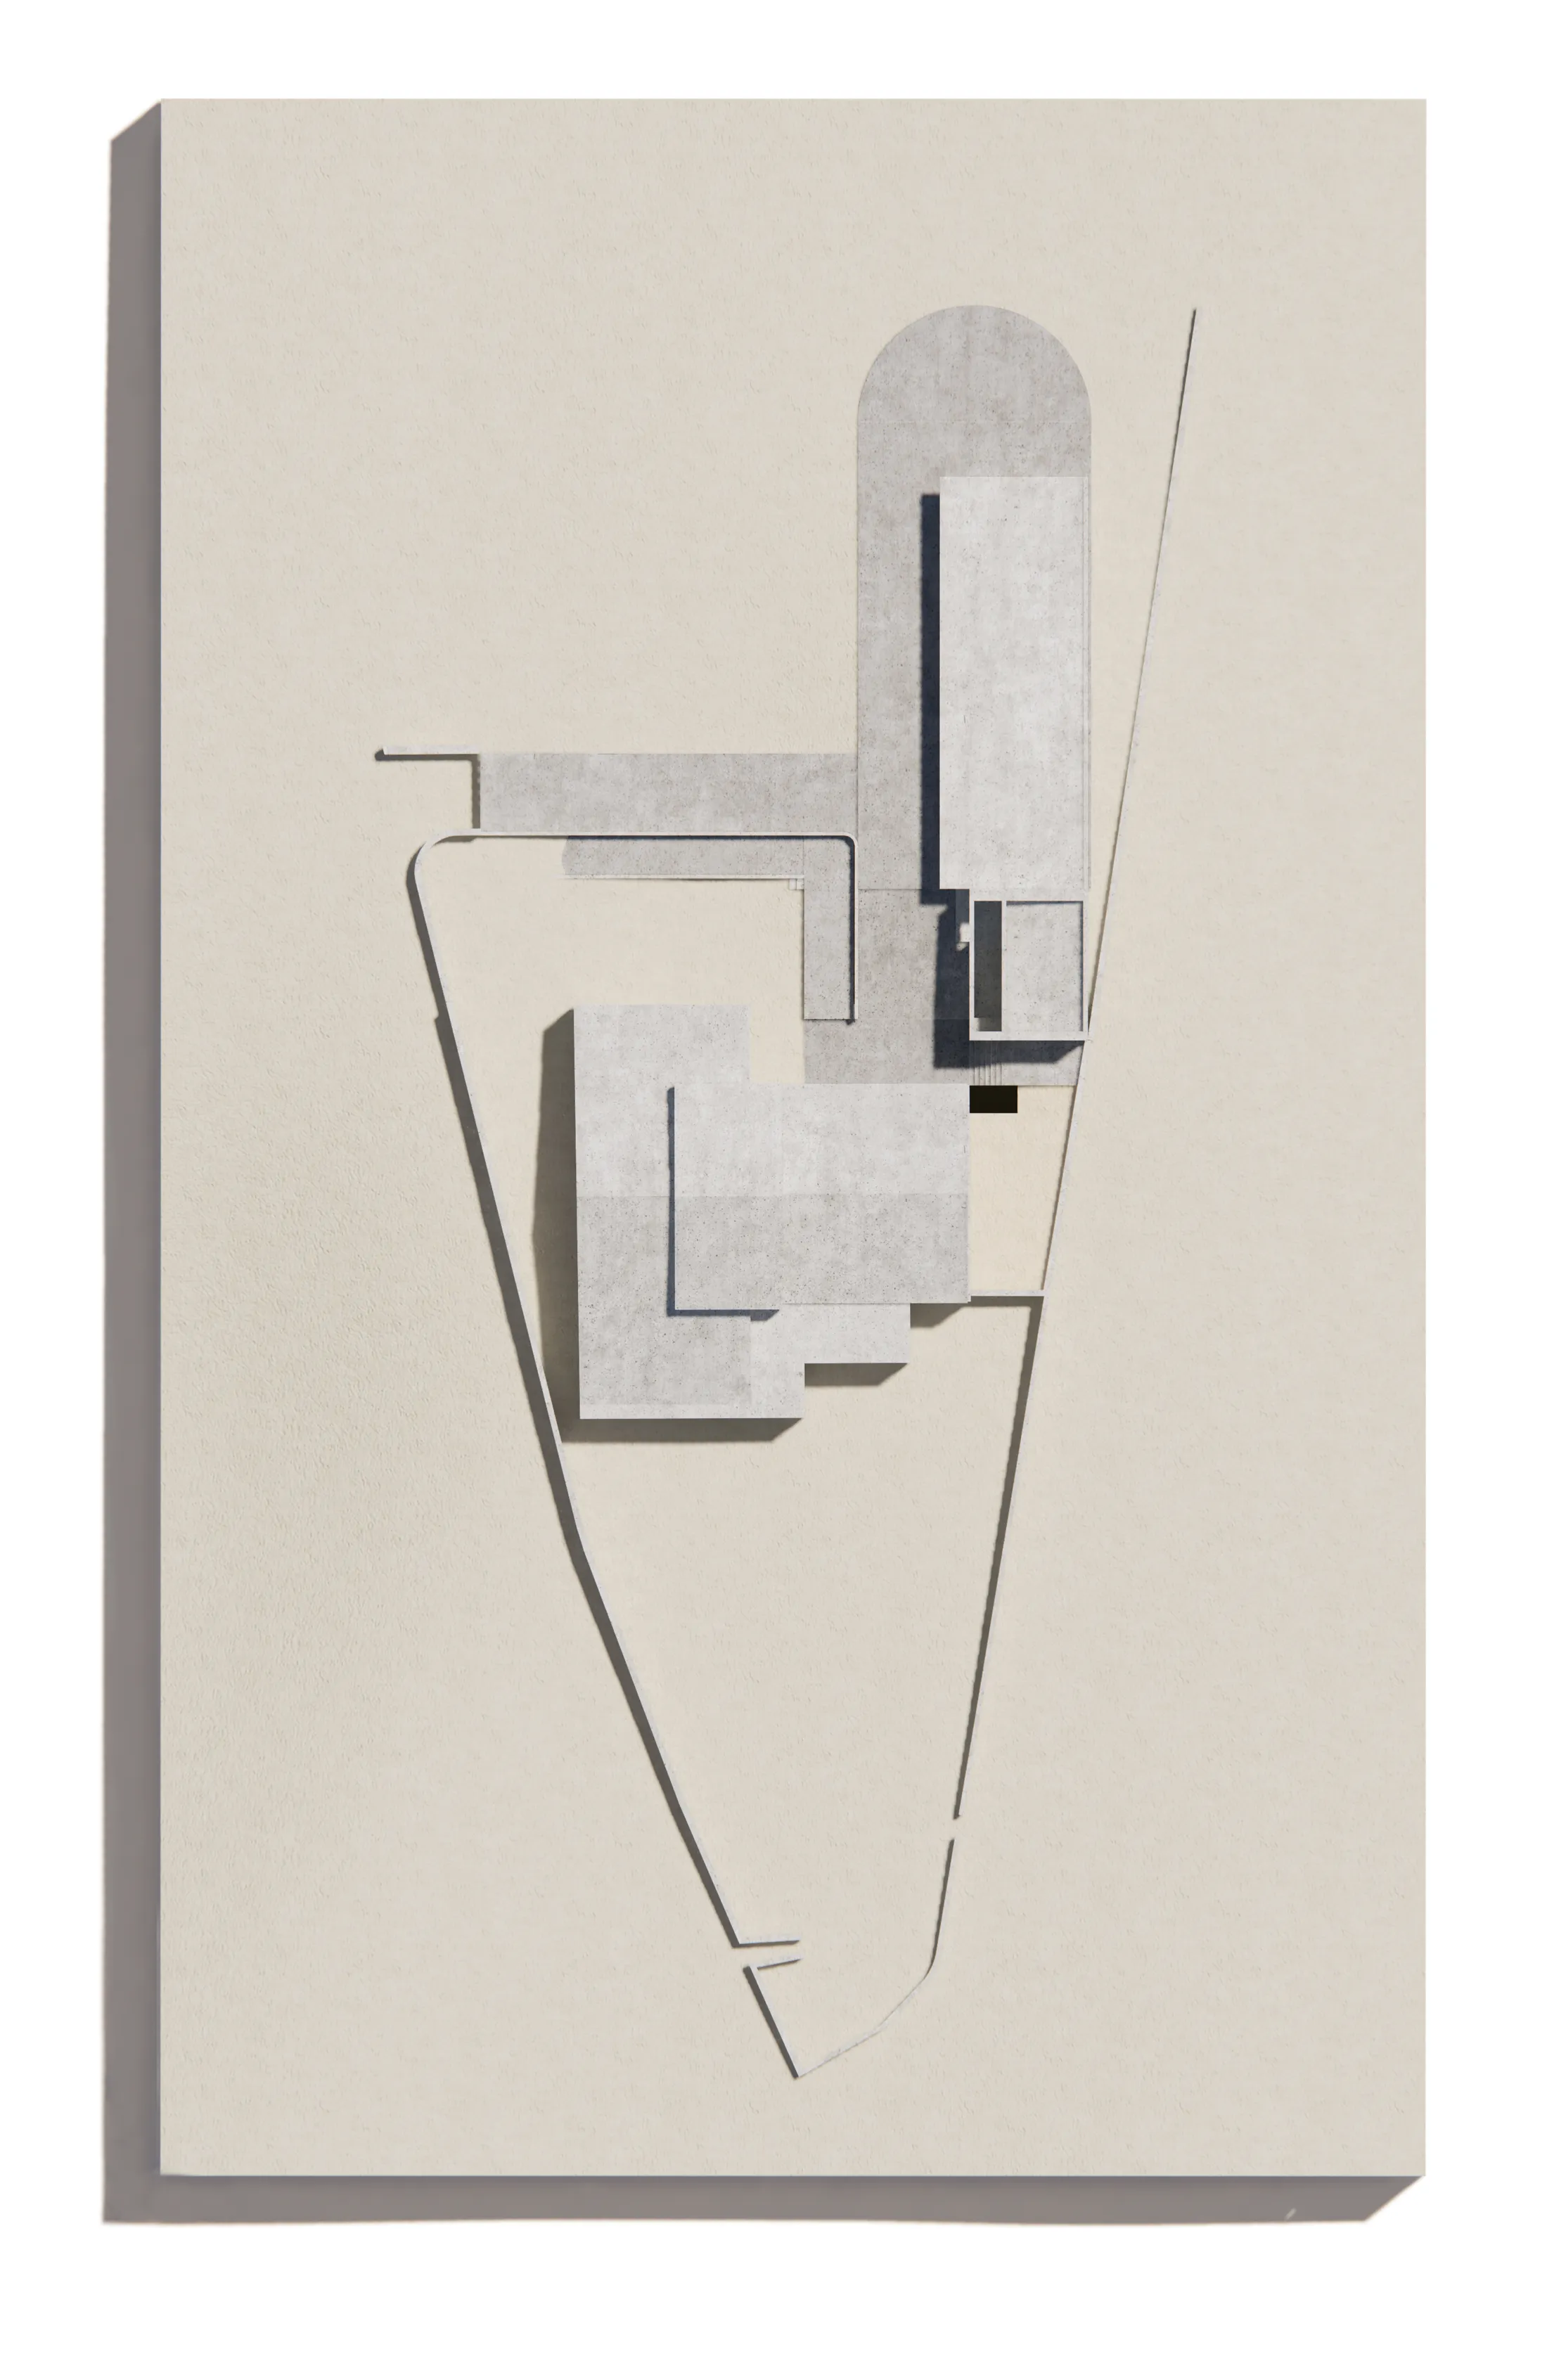
Top-down architectural site model showing building footprints and pathways.
ver imagem
Reabilitação
700 m²
Grande Lisboa
2022
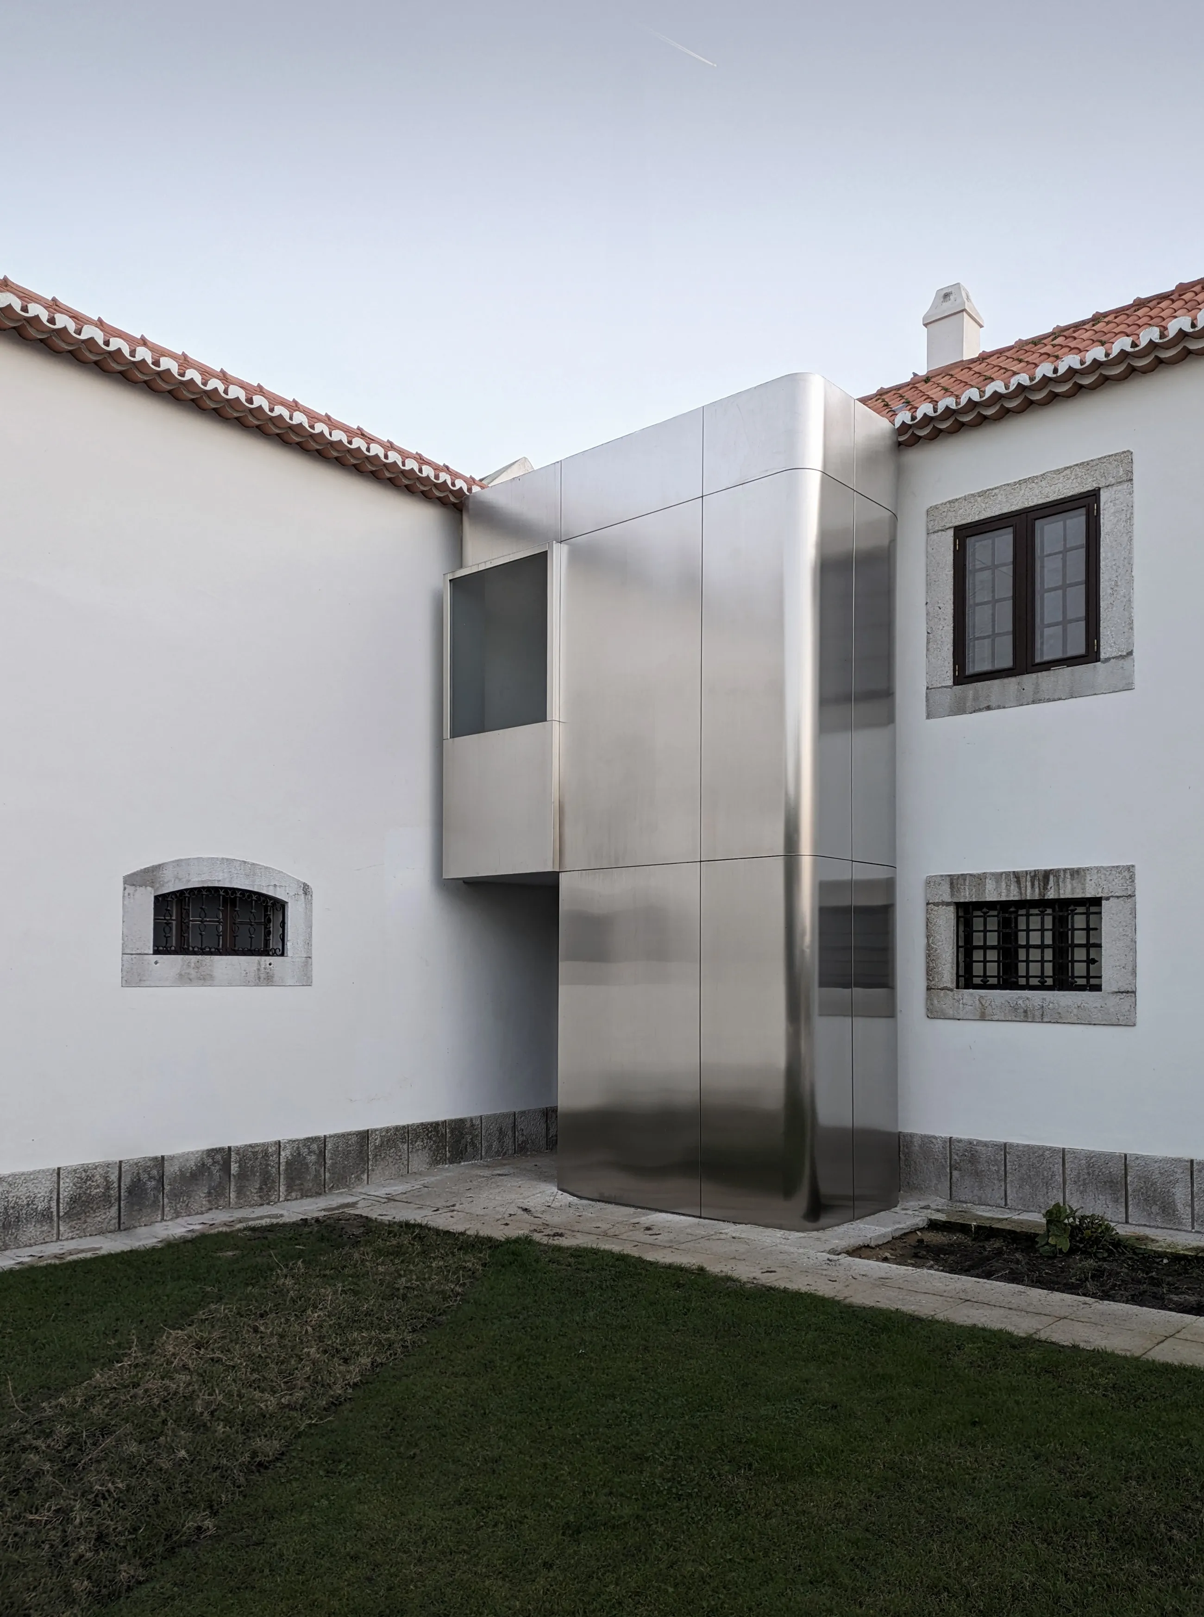
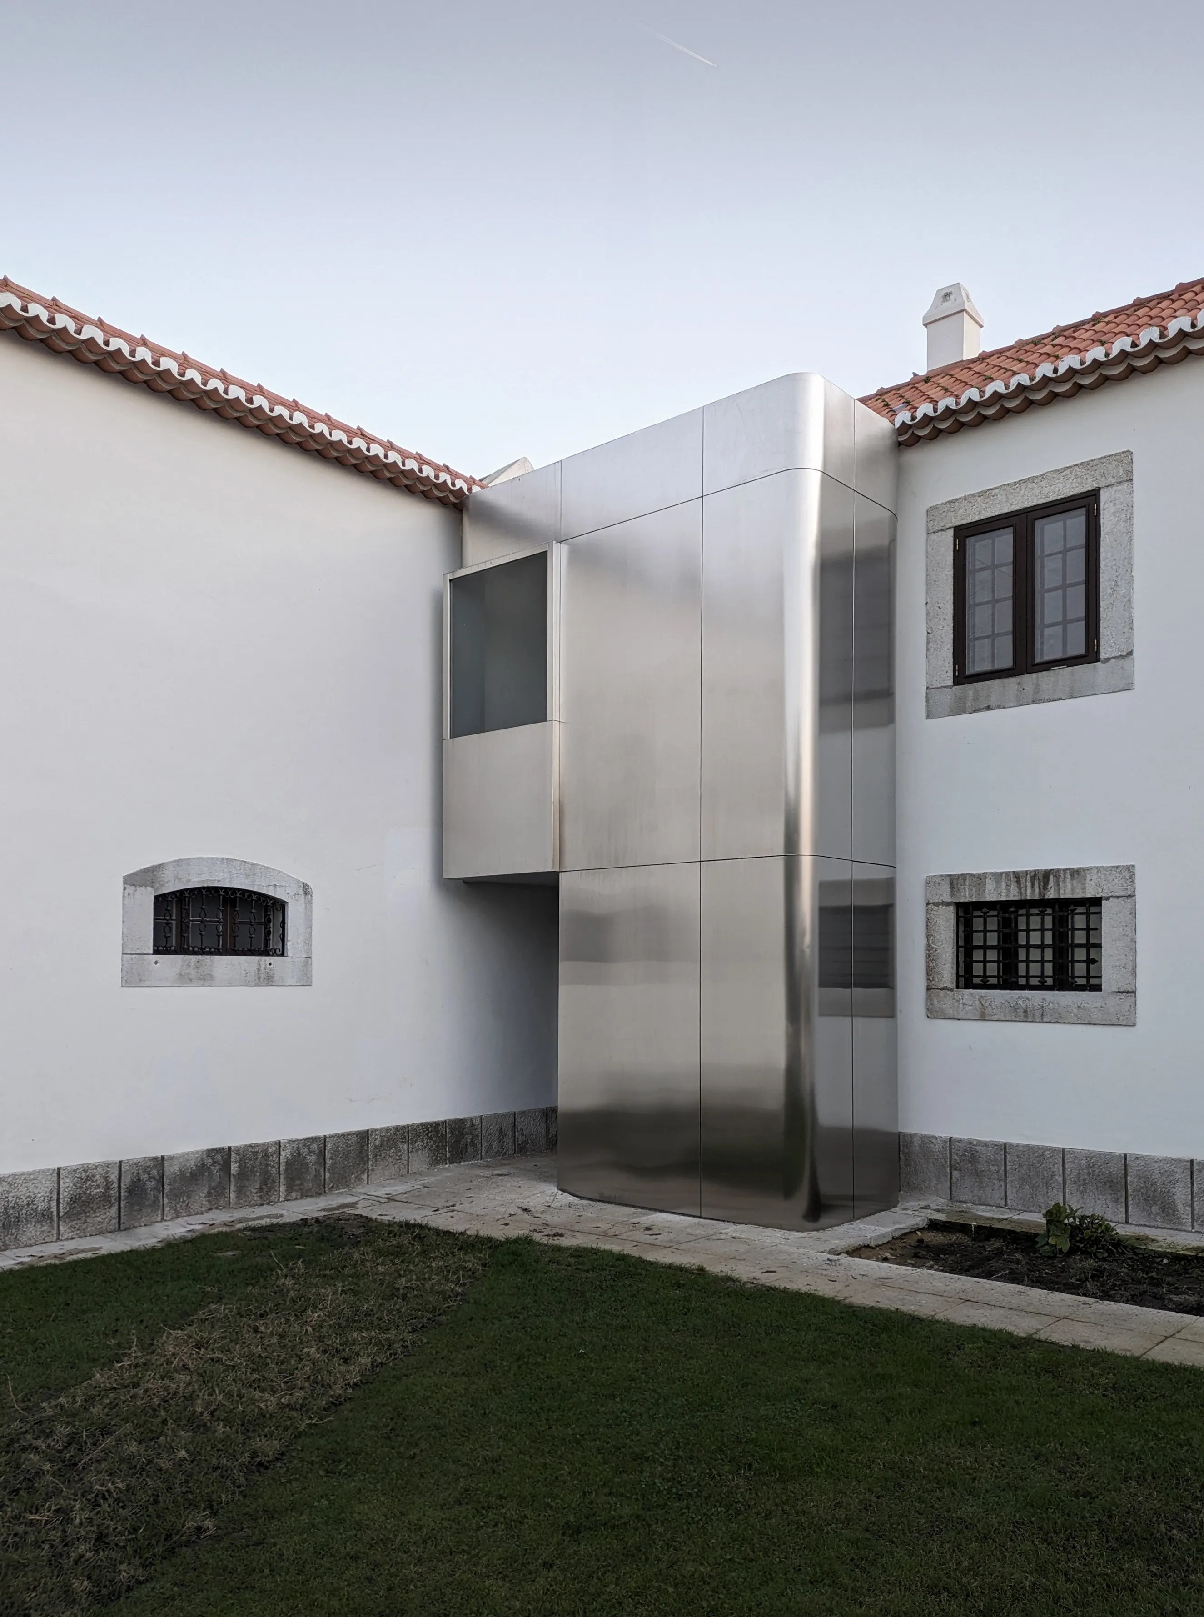
Modern, reflective silver metal structure attached between two traditional white buildings.
A modern, metallic exterior element.
ver imagem
Reabilitação
92 m²
Carcavelos
2022
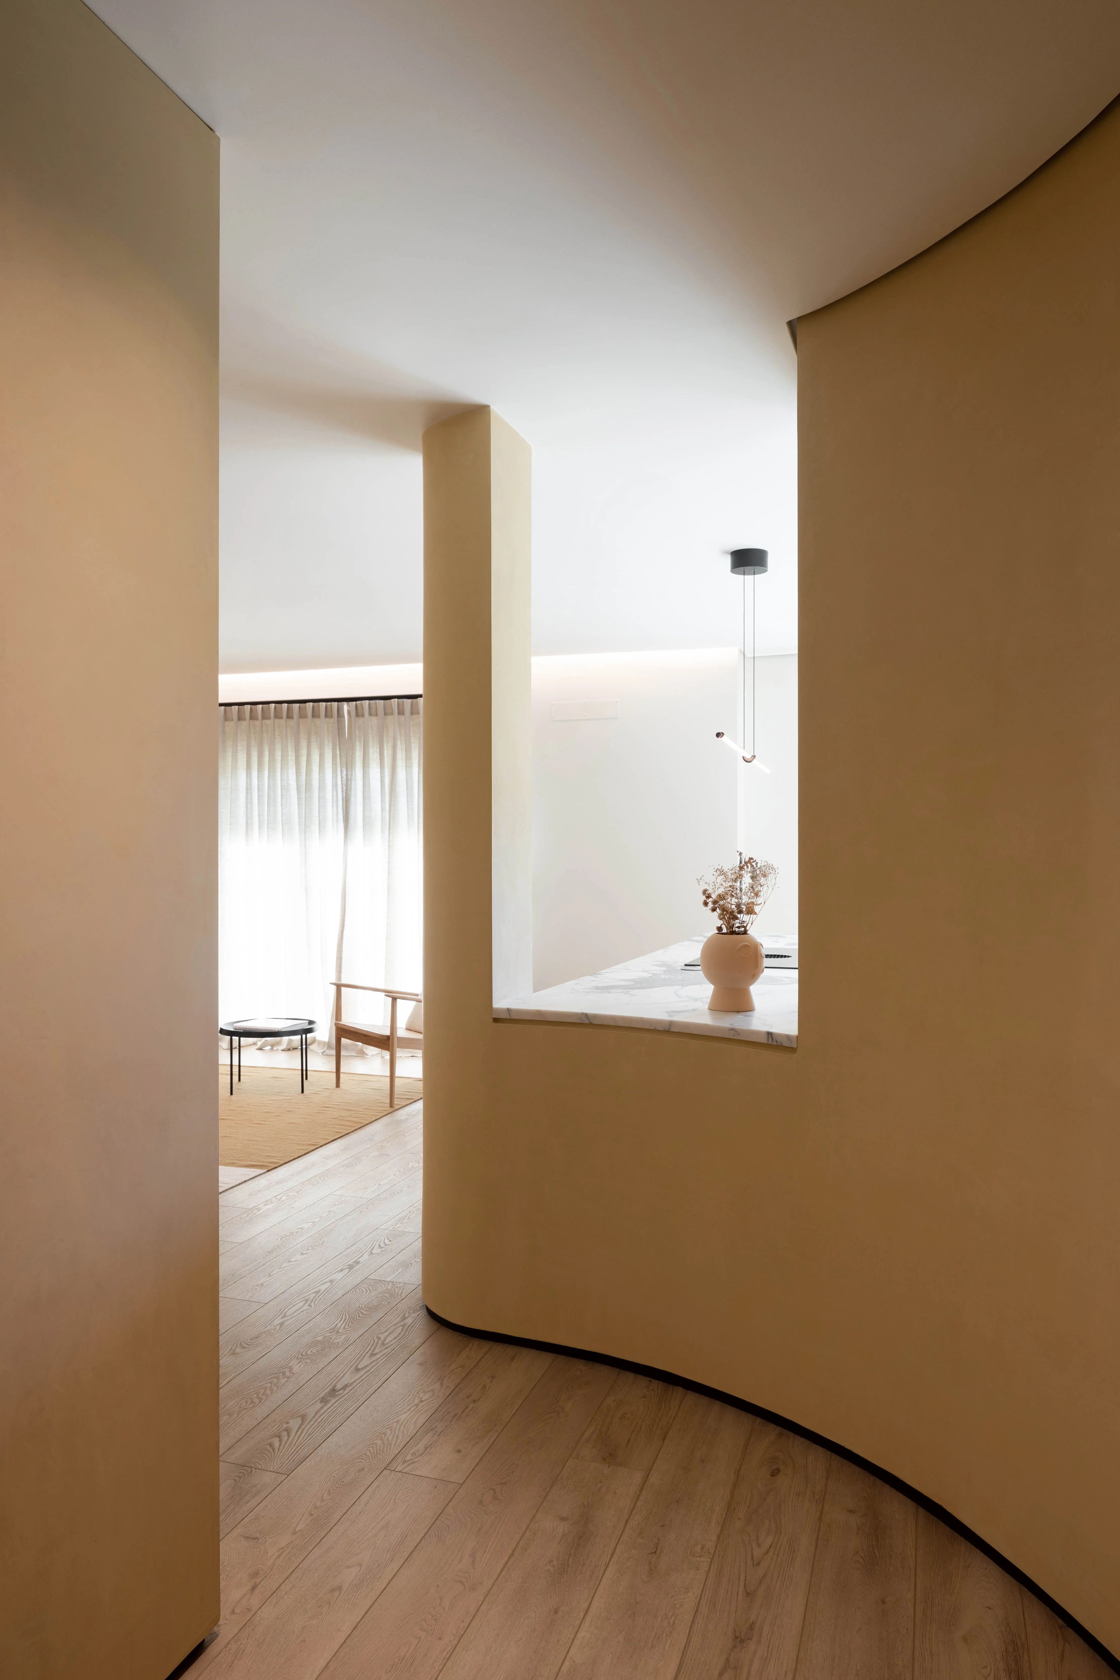
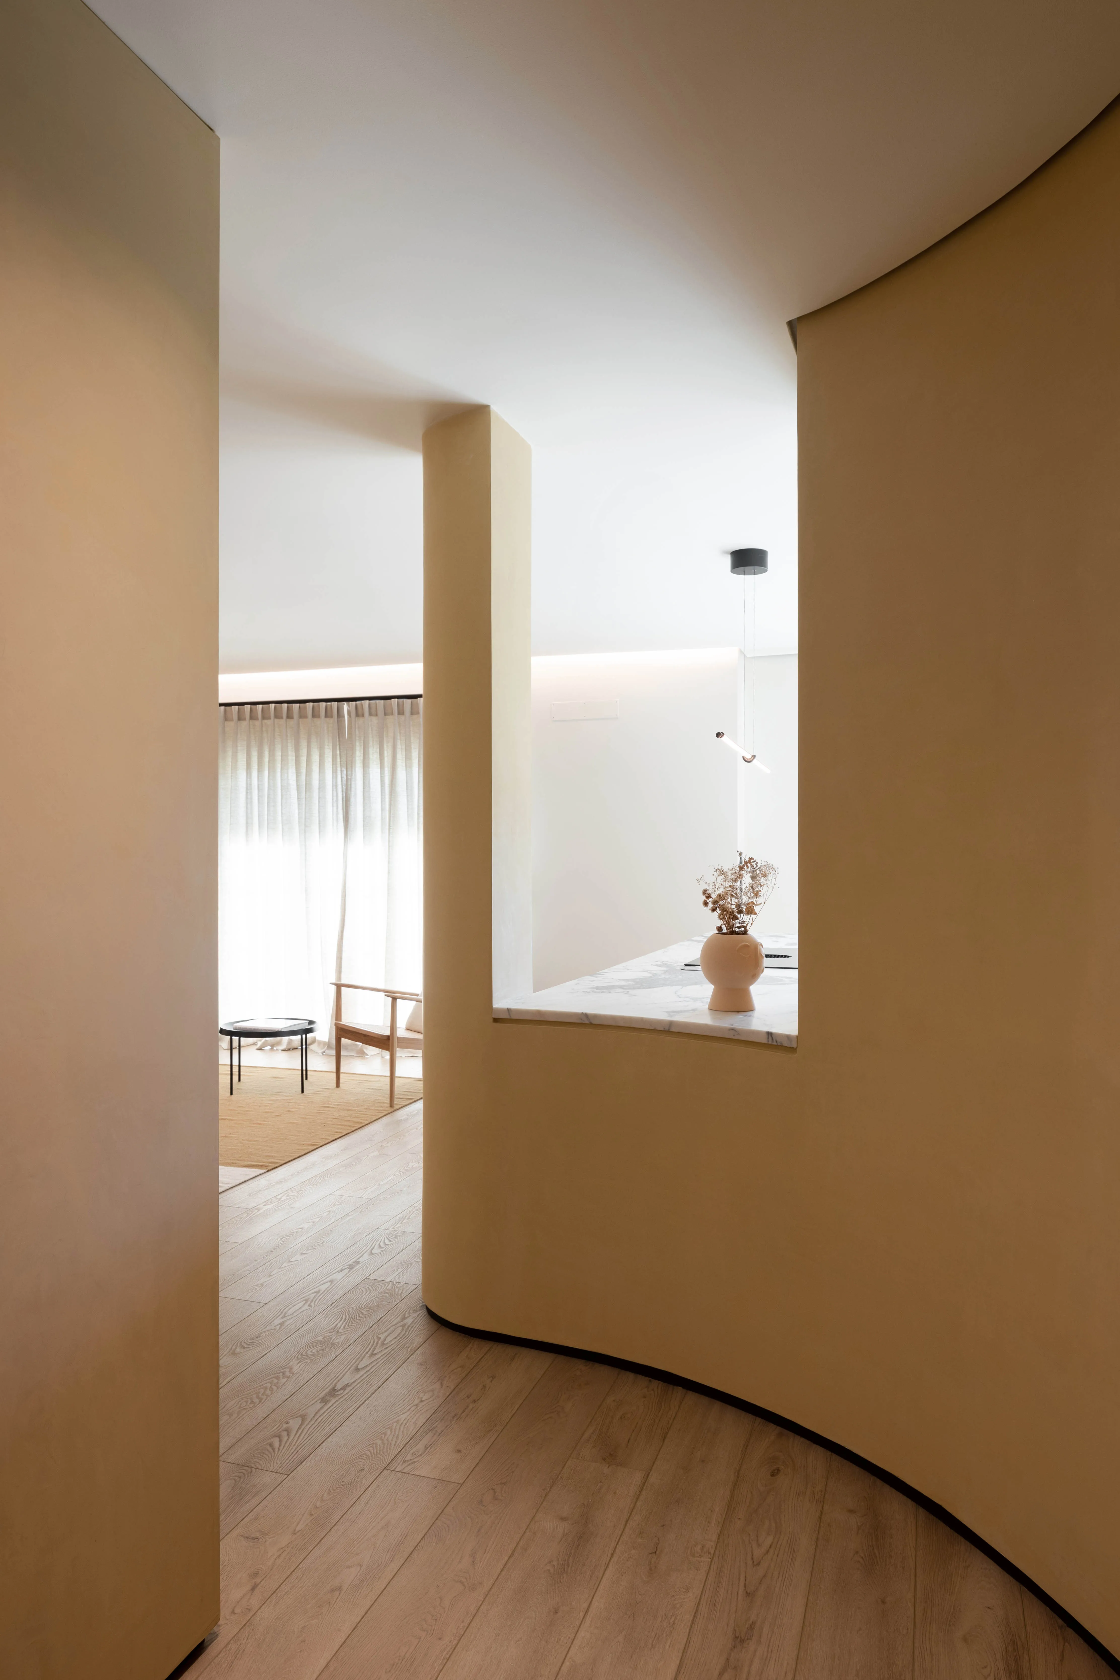
Curved beige partition walls leading to a bright living area with light wood flooring.
Interior view of a minimalist room featuring curved beige walls and wood flooring, with a marble countertop partially visible holding a vase with dried flowers, and natural light filtering through sheer curtains in the background.
adega 3.2.2
ver imagem
Adega
2.740 m²
Dão
2022
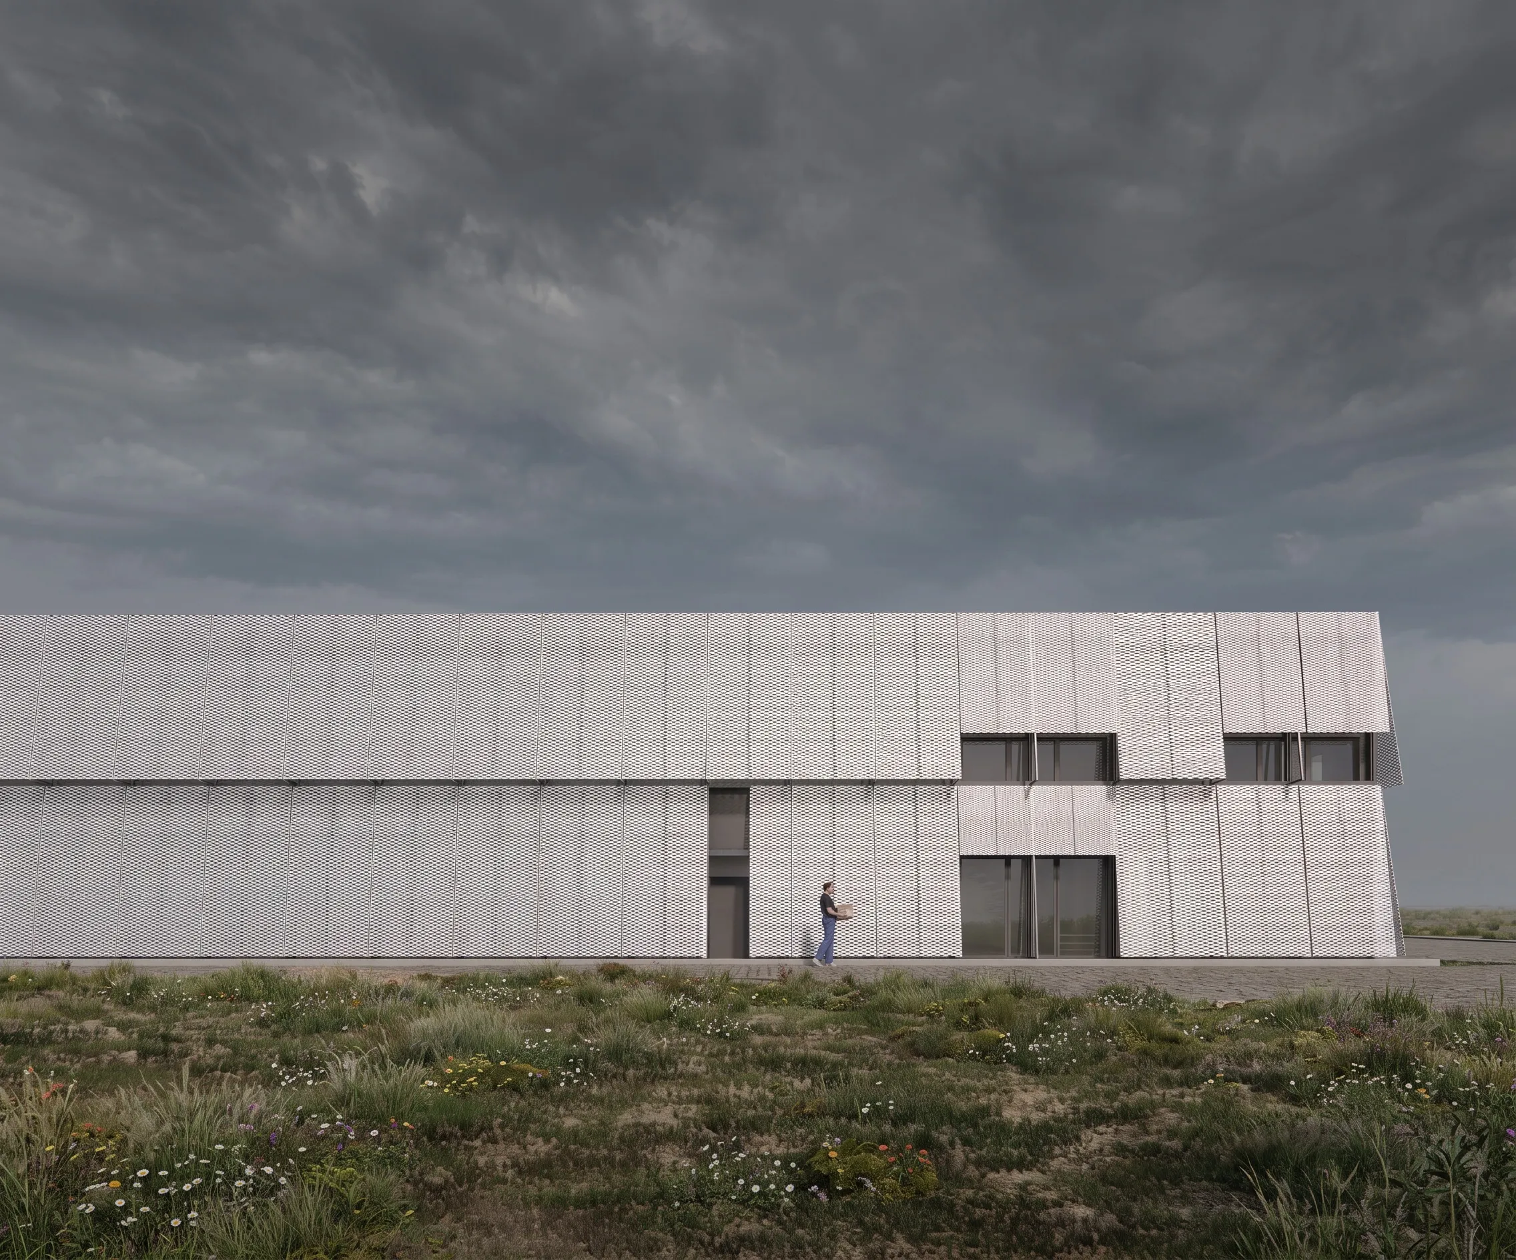
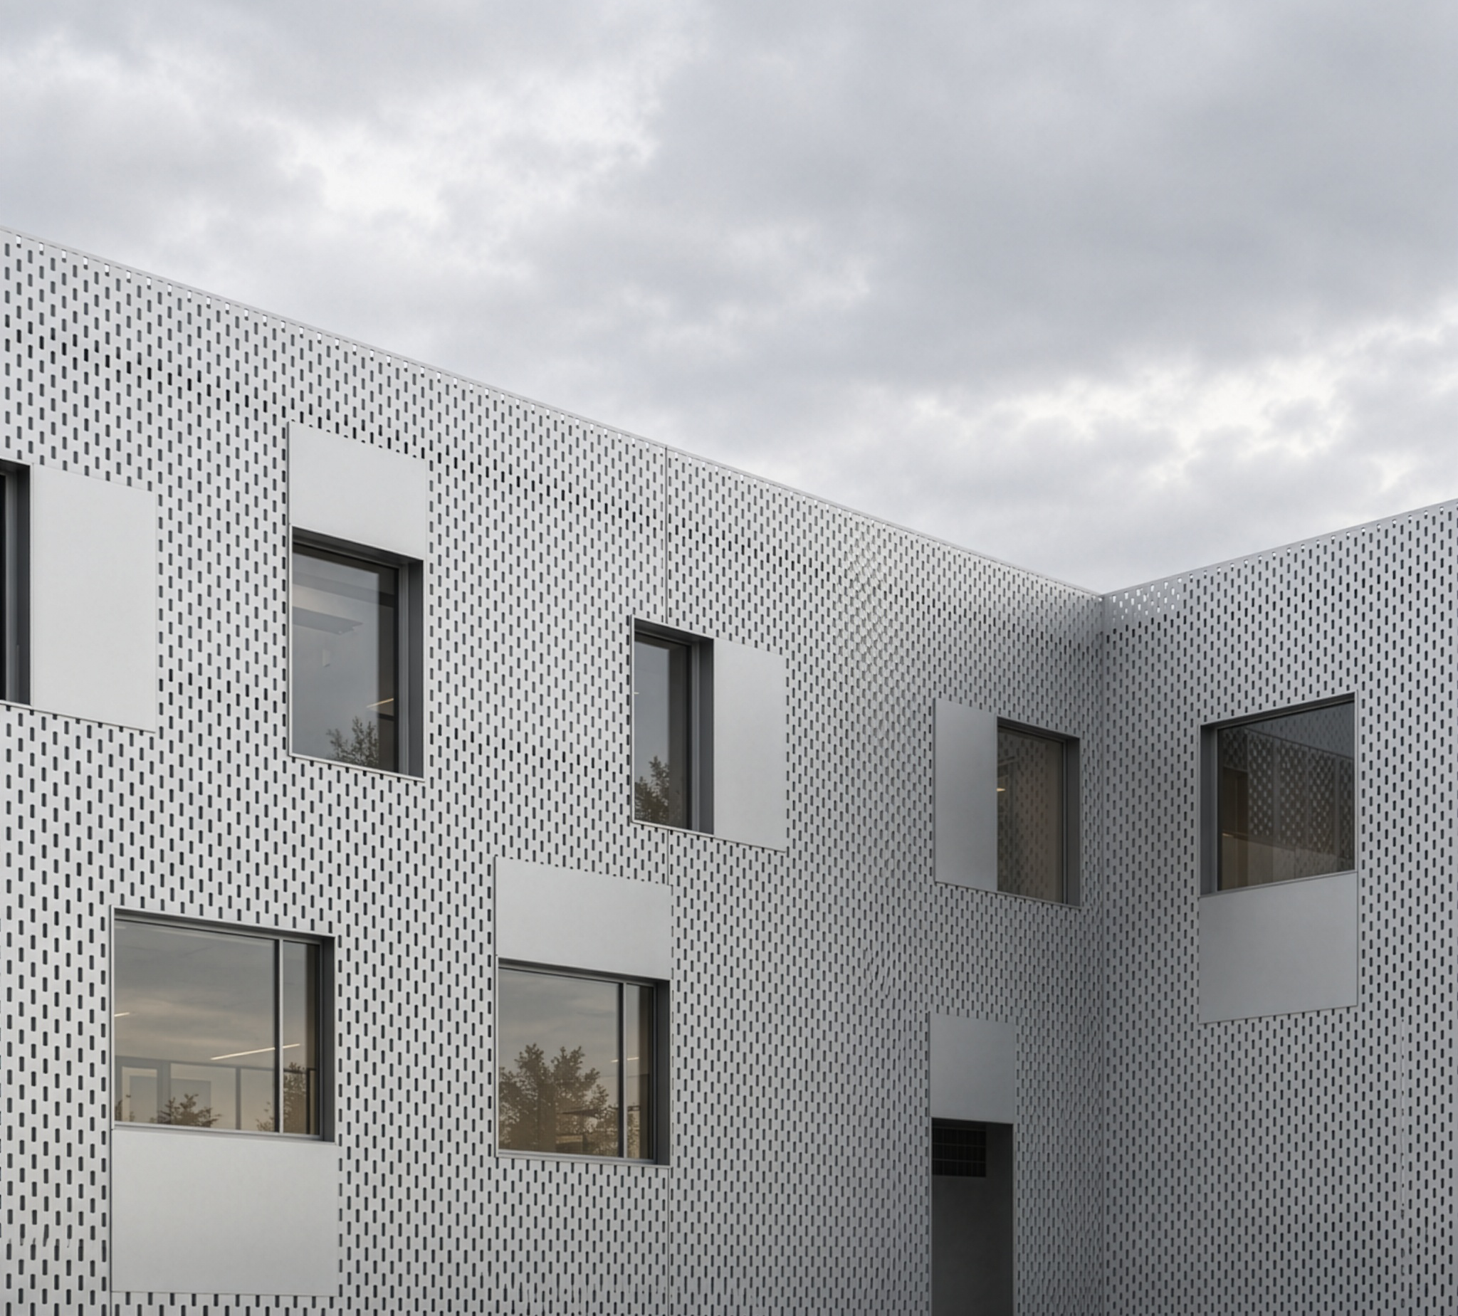
Modern building with a white perforated metal facade.
adega 3.1.2
ver imagem
Adega
2.100 m²
Algarve
2022
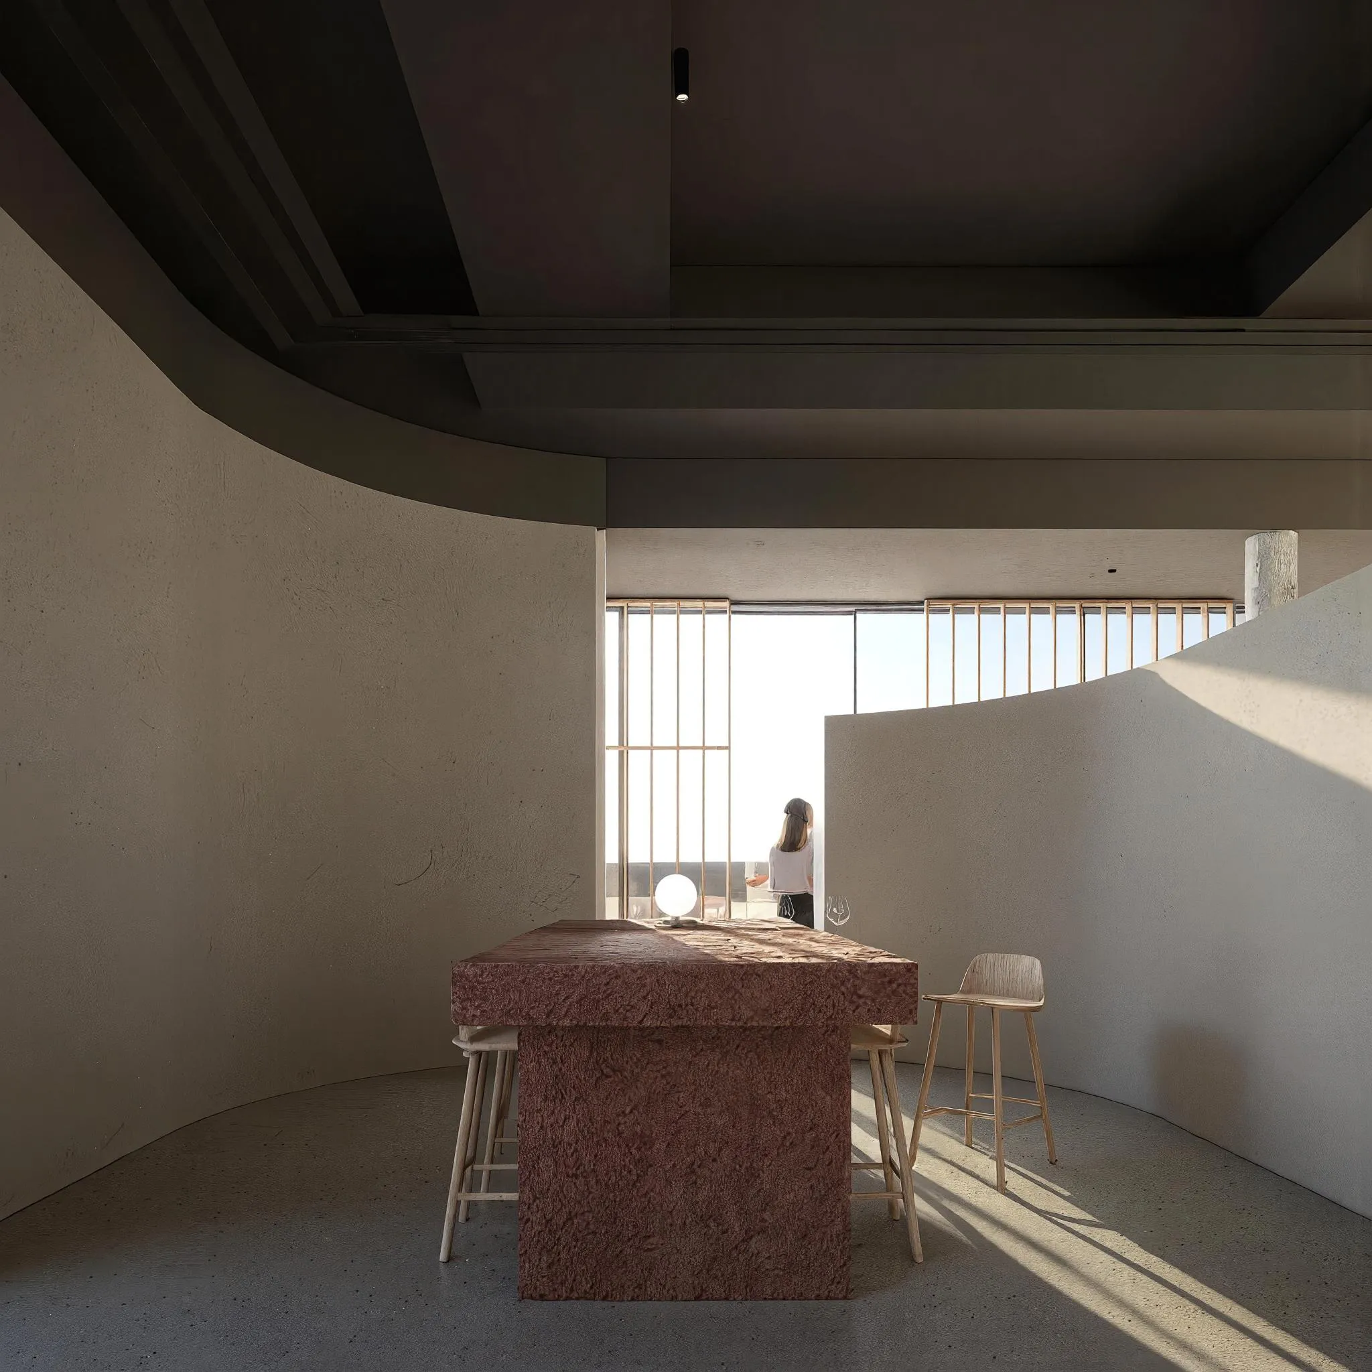
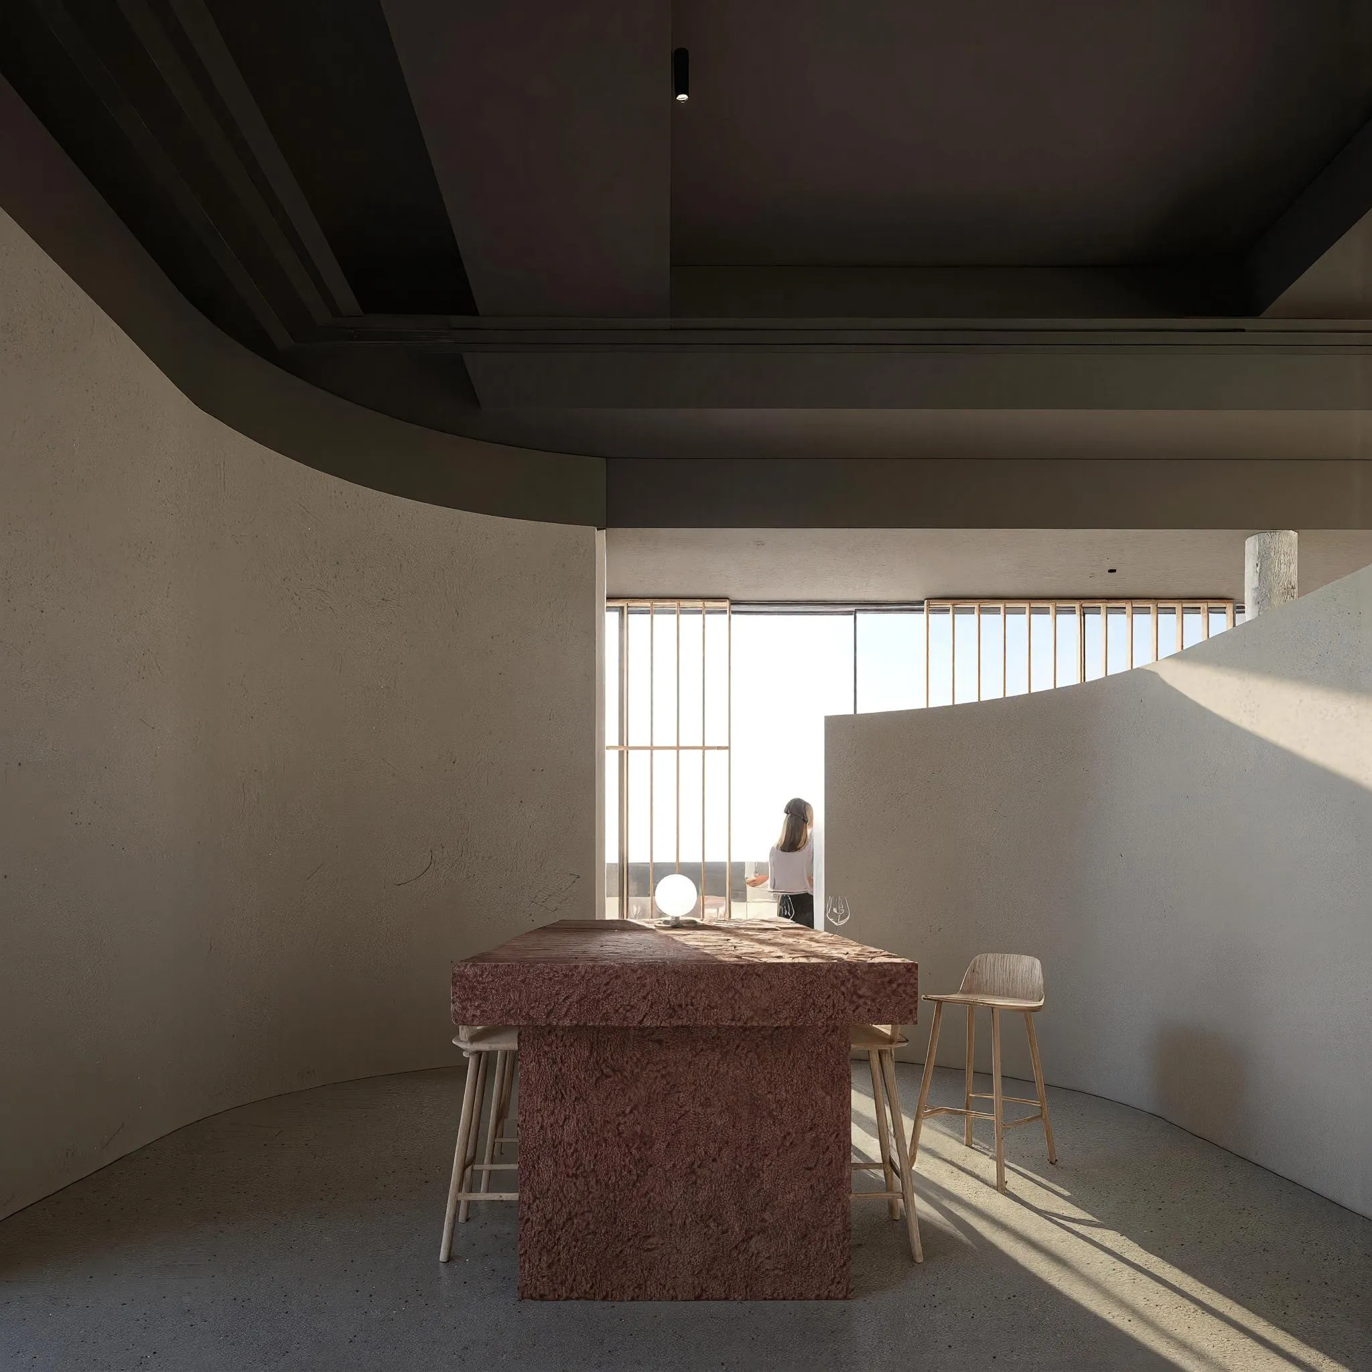
Winery interior with natural light.
Minimalist interior with a large rectangular reddish stone table surrounded by light wooden stools, a curved wall to the right, and a person standing near a window with vertical wooden slats letting in natural light.
CACI 5.3.8
ver projecto
Equipamento
430 m²
Vila Nova de Paiva
2022
Exterior of CACI 5.3.8 in Vila Nova de Paiva, with pale vertical cladding.
ESCRITÓRIO 2.3.15
ver imagem
Escritório
1.250 m²
Sintra
2023
Architectural model of an office building.
patio 2.1.1
ver projecto
Casa
230 m²
Mourão
2023
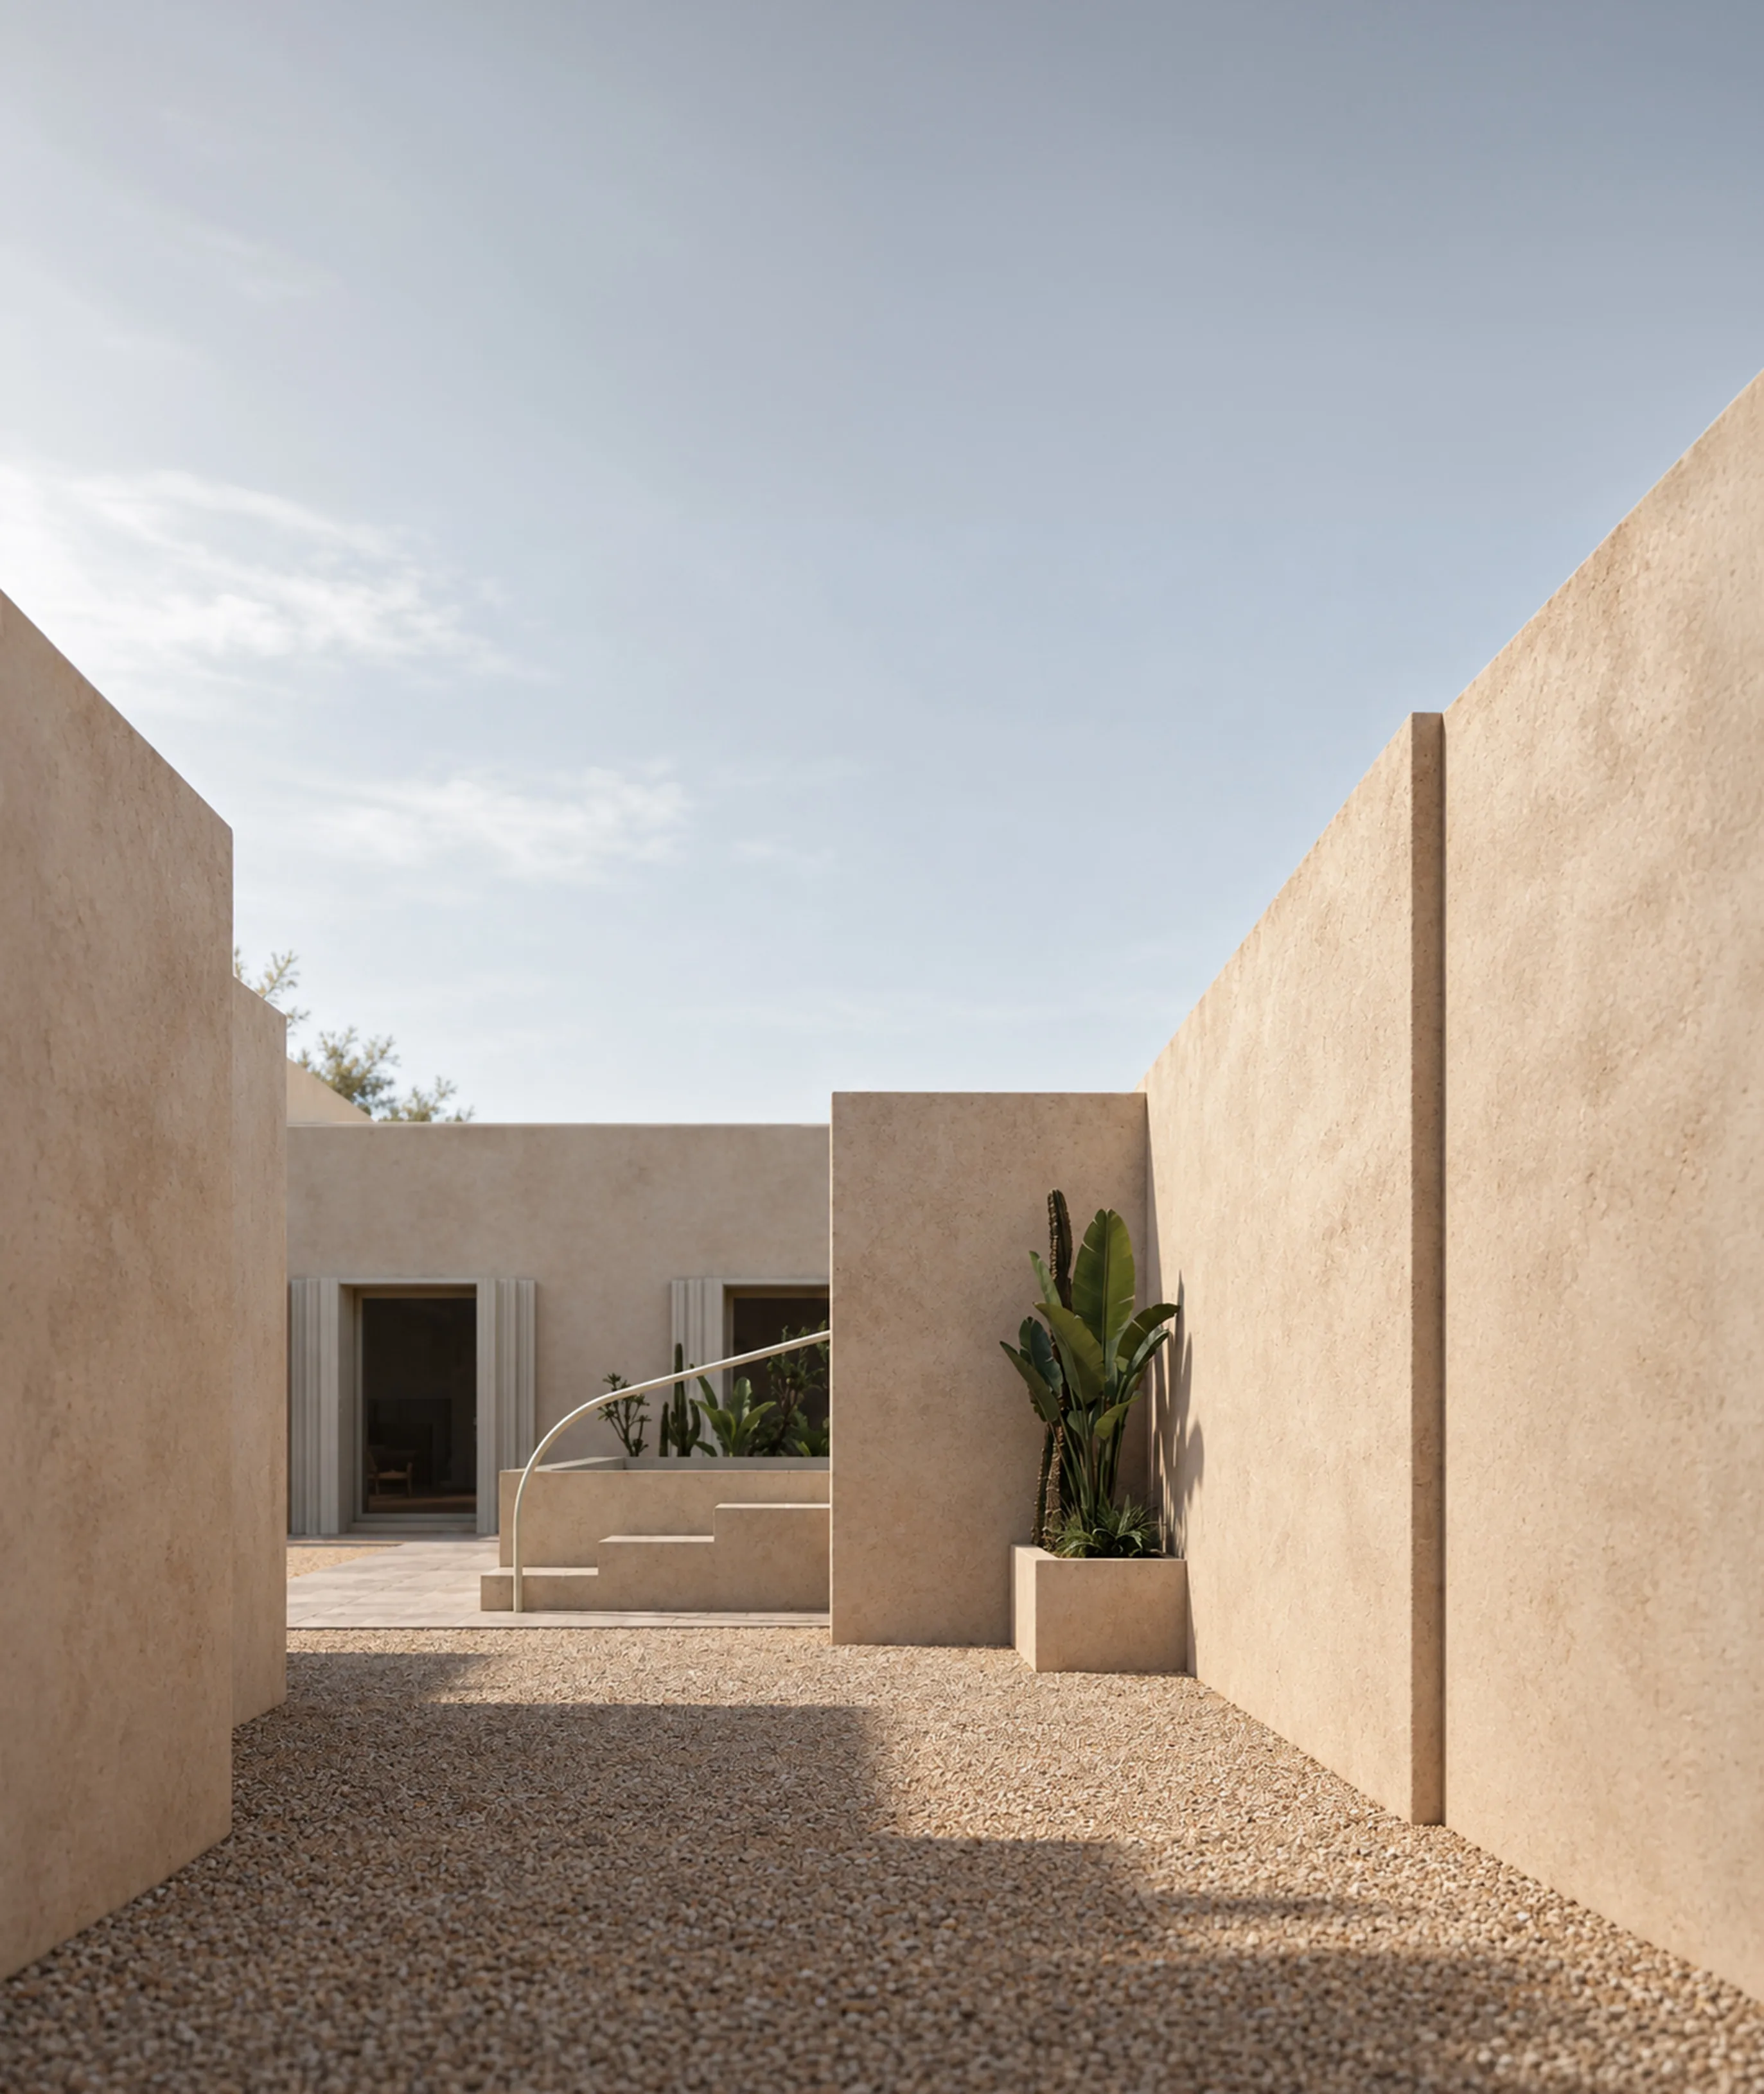
Entrance courtyard of PATIO 2.1.1.
Bloco 2.23.2
ver imagem
Habitação colectiva
2.250 m²
Grande Lisboa
2024
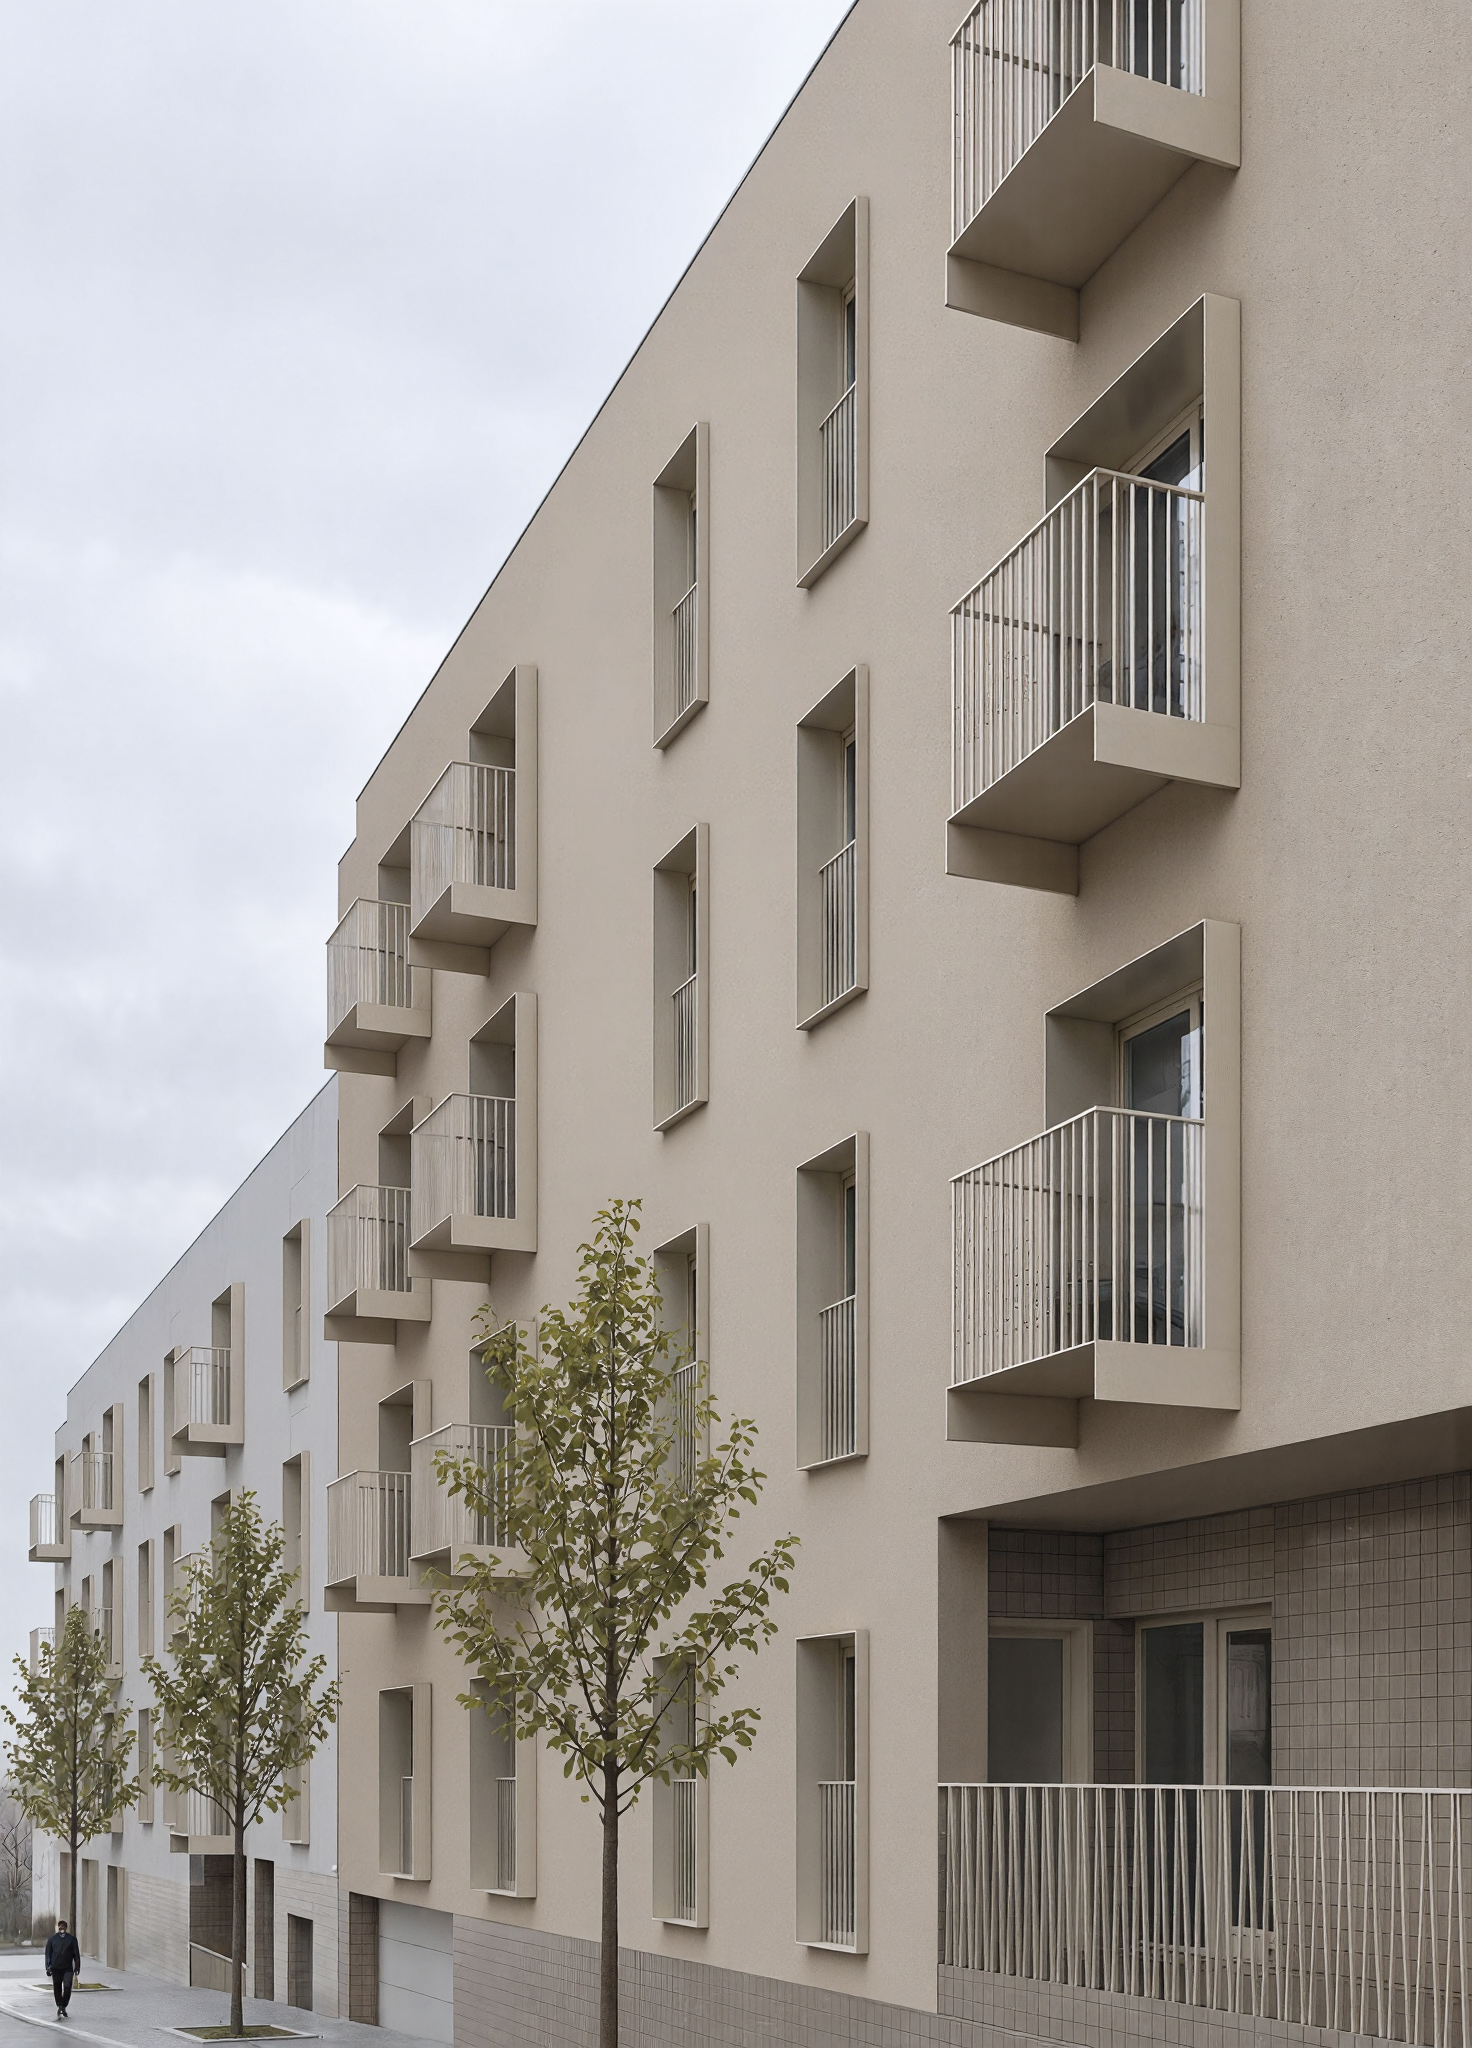
Street-facing facade with balconies — BLOCO 2.23.2.
MOINHo 4.1.2
ver imagem
Casa
90 m²
Monchique
2024
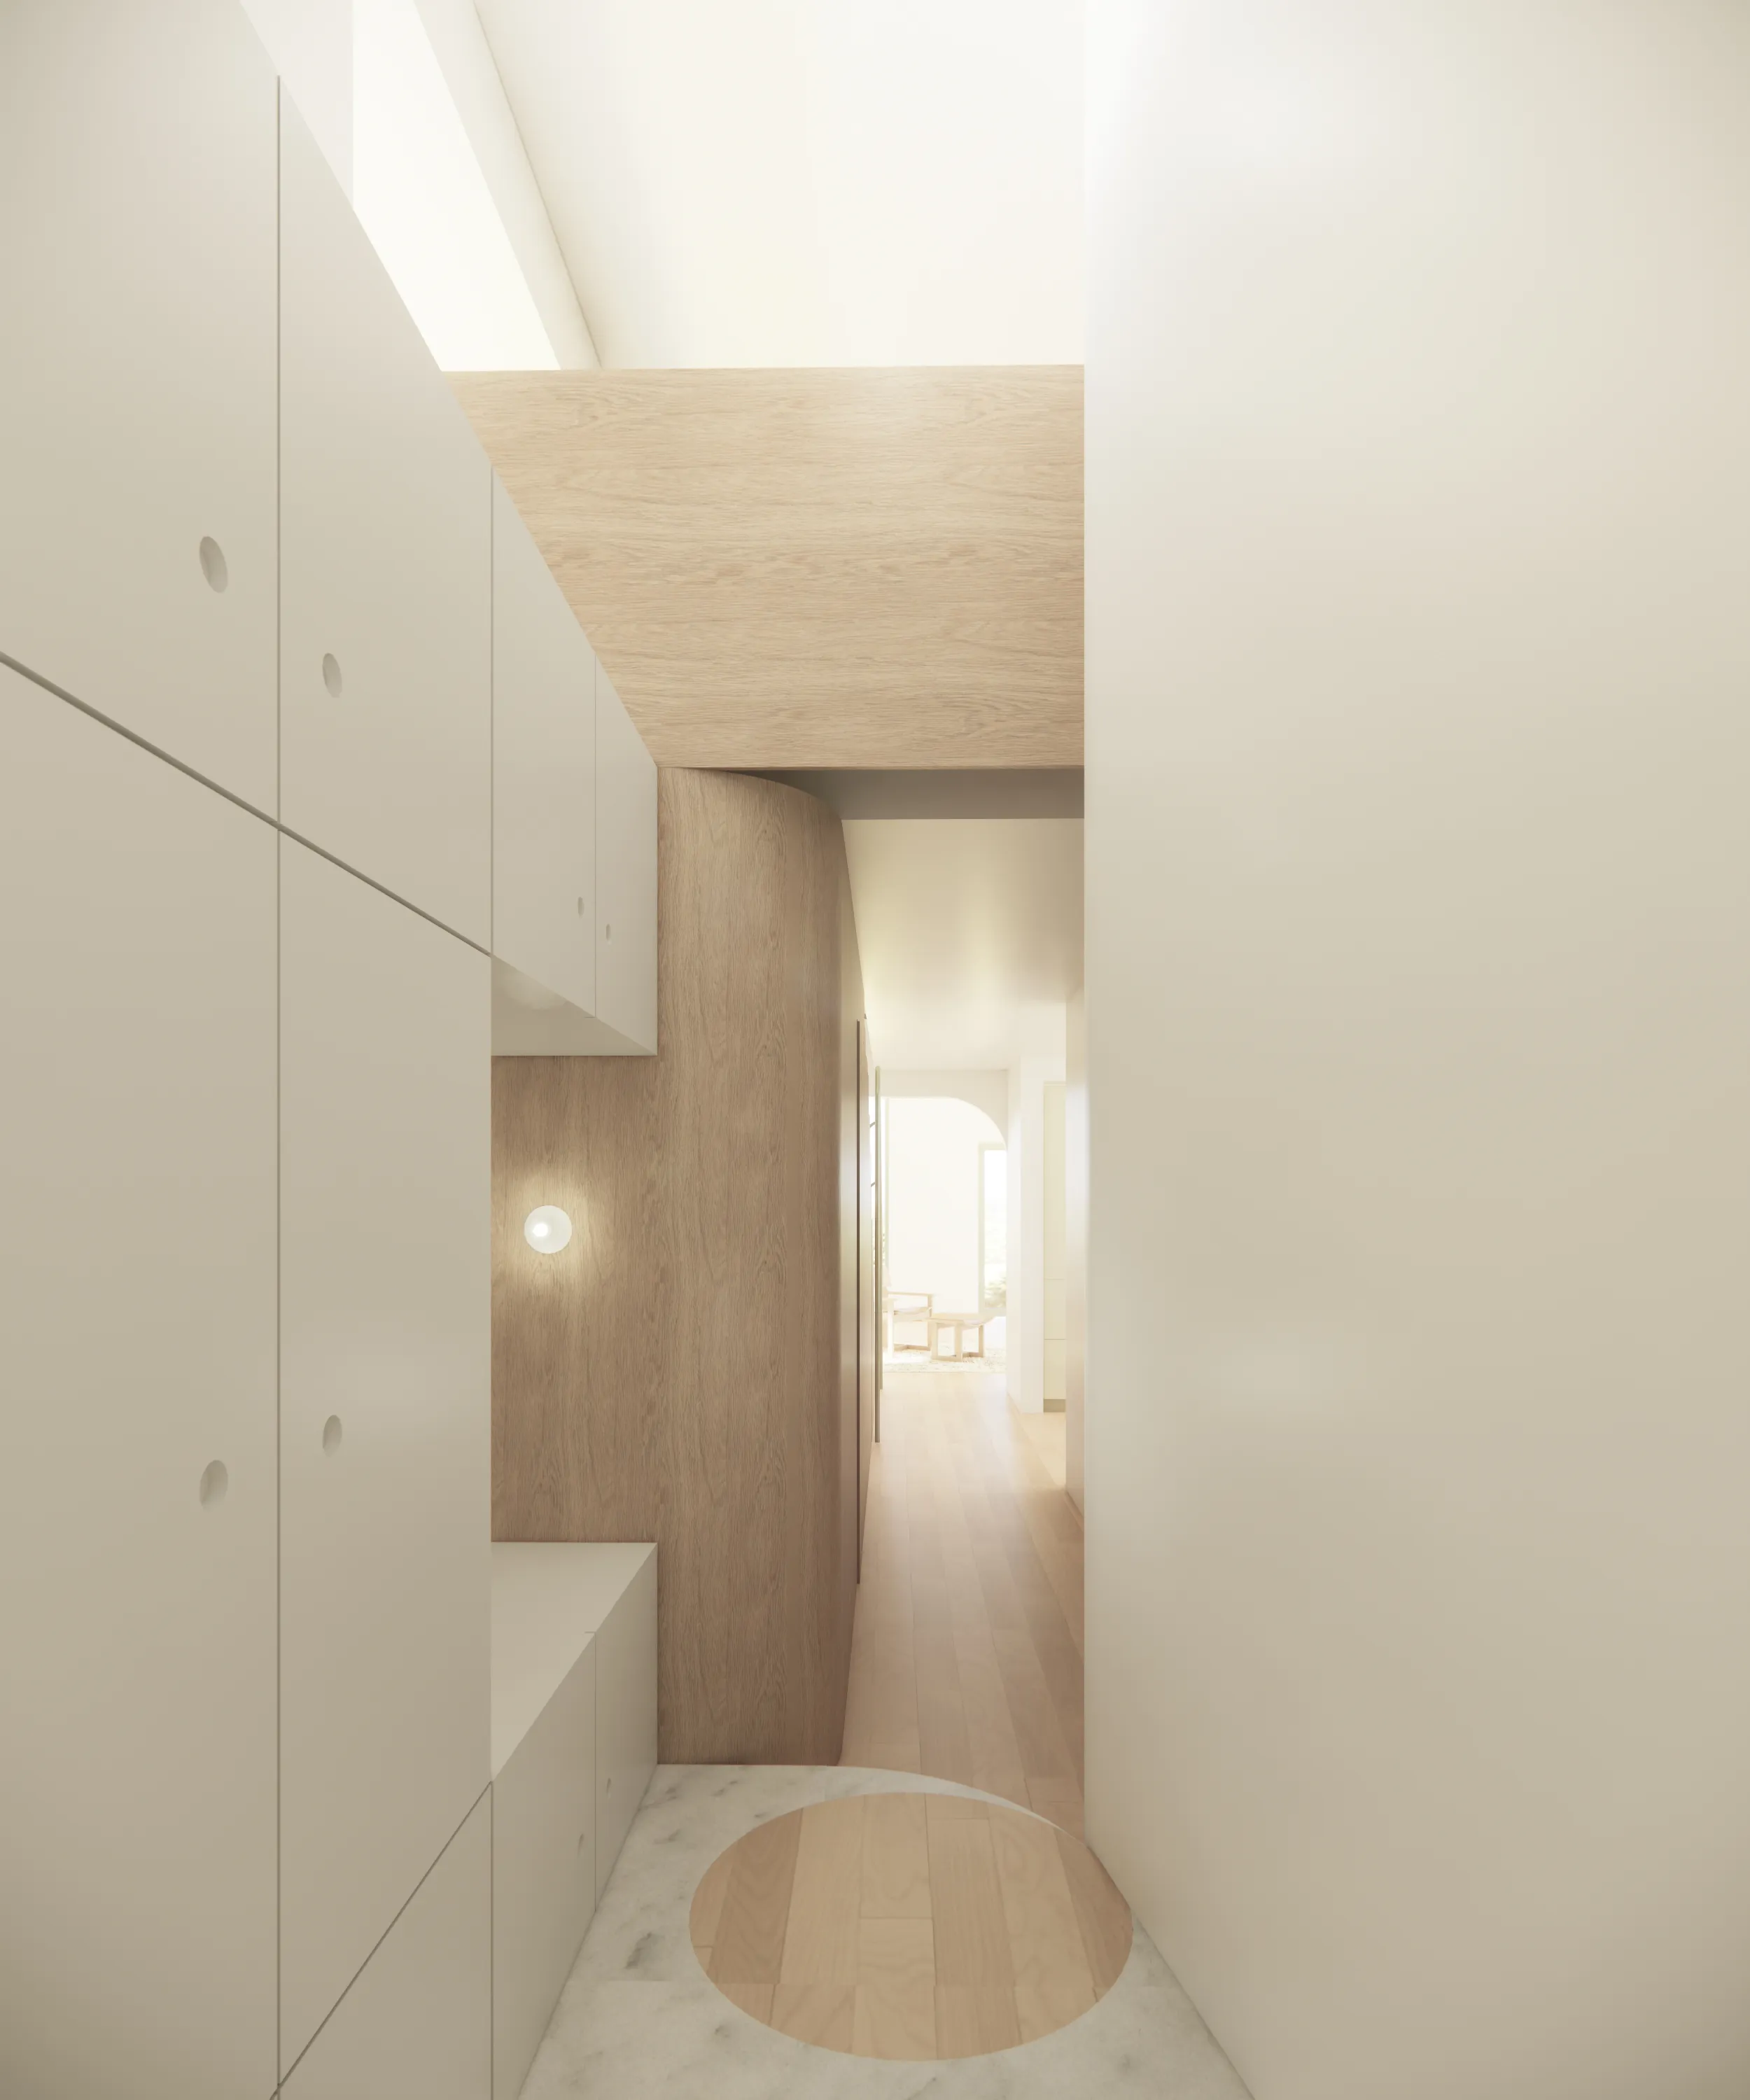
Pale interior with a doorway.
preview
Pale interior with a doorway.
apartamento 1.1.4
ver projecto
Reabilitação
250 m²
Lisboa
2025
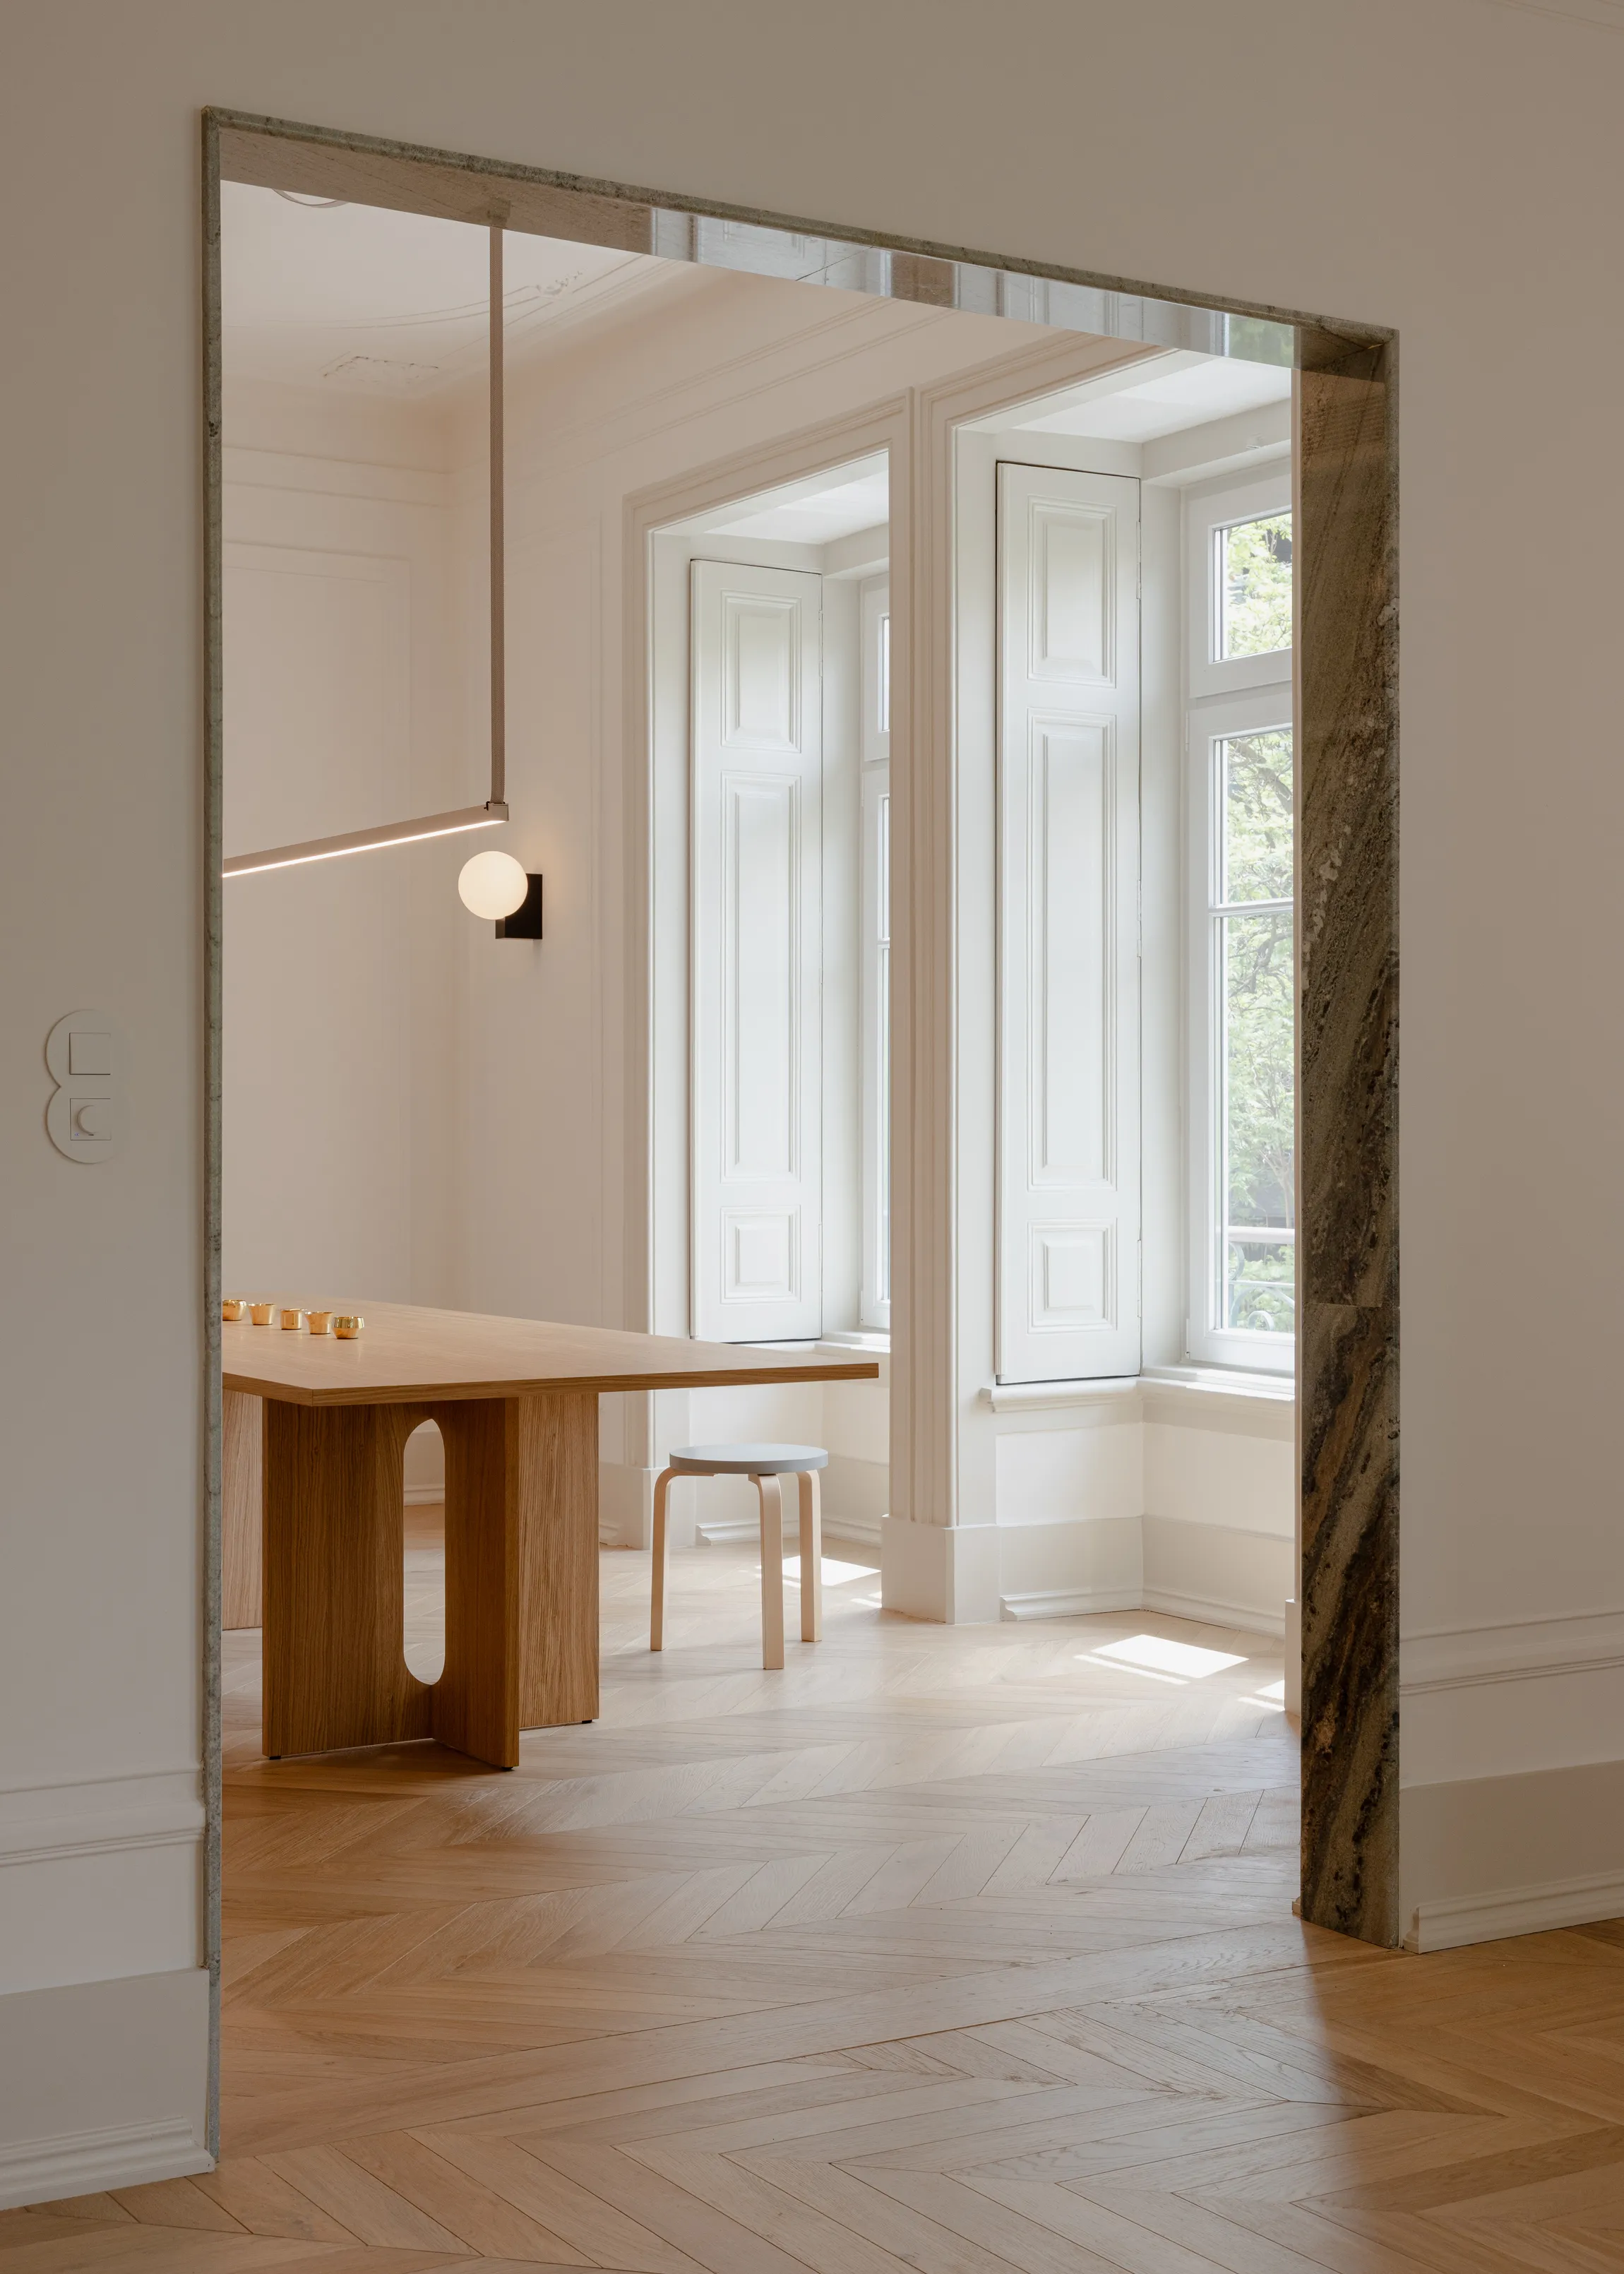
Dining area with tall windows.
PADEL 1.8.5
ver projecto
Desporto
3.500 m²
Lisboa
2024
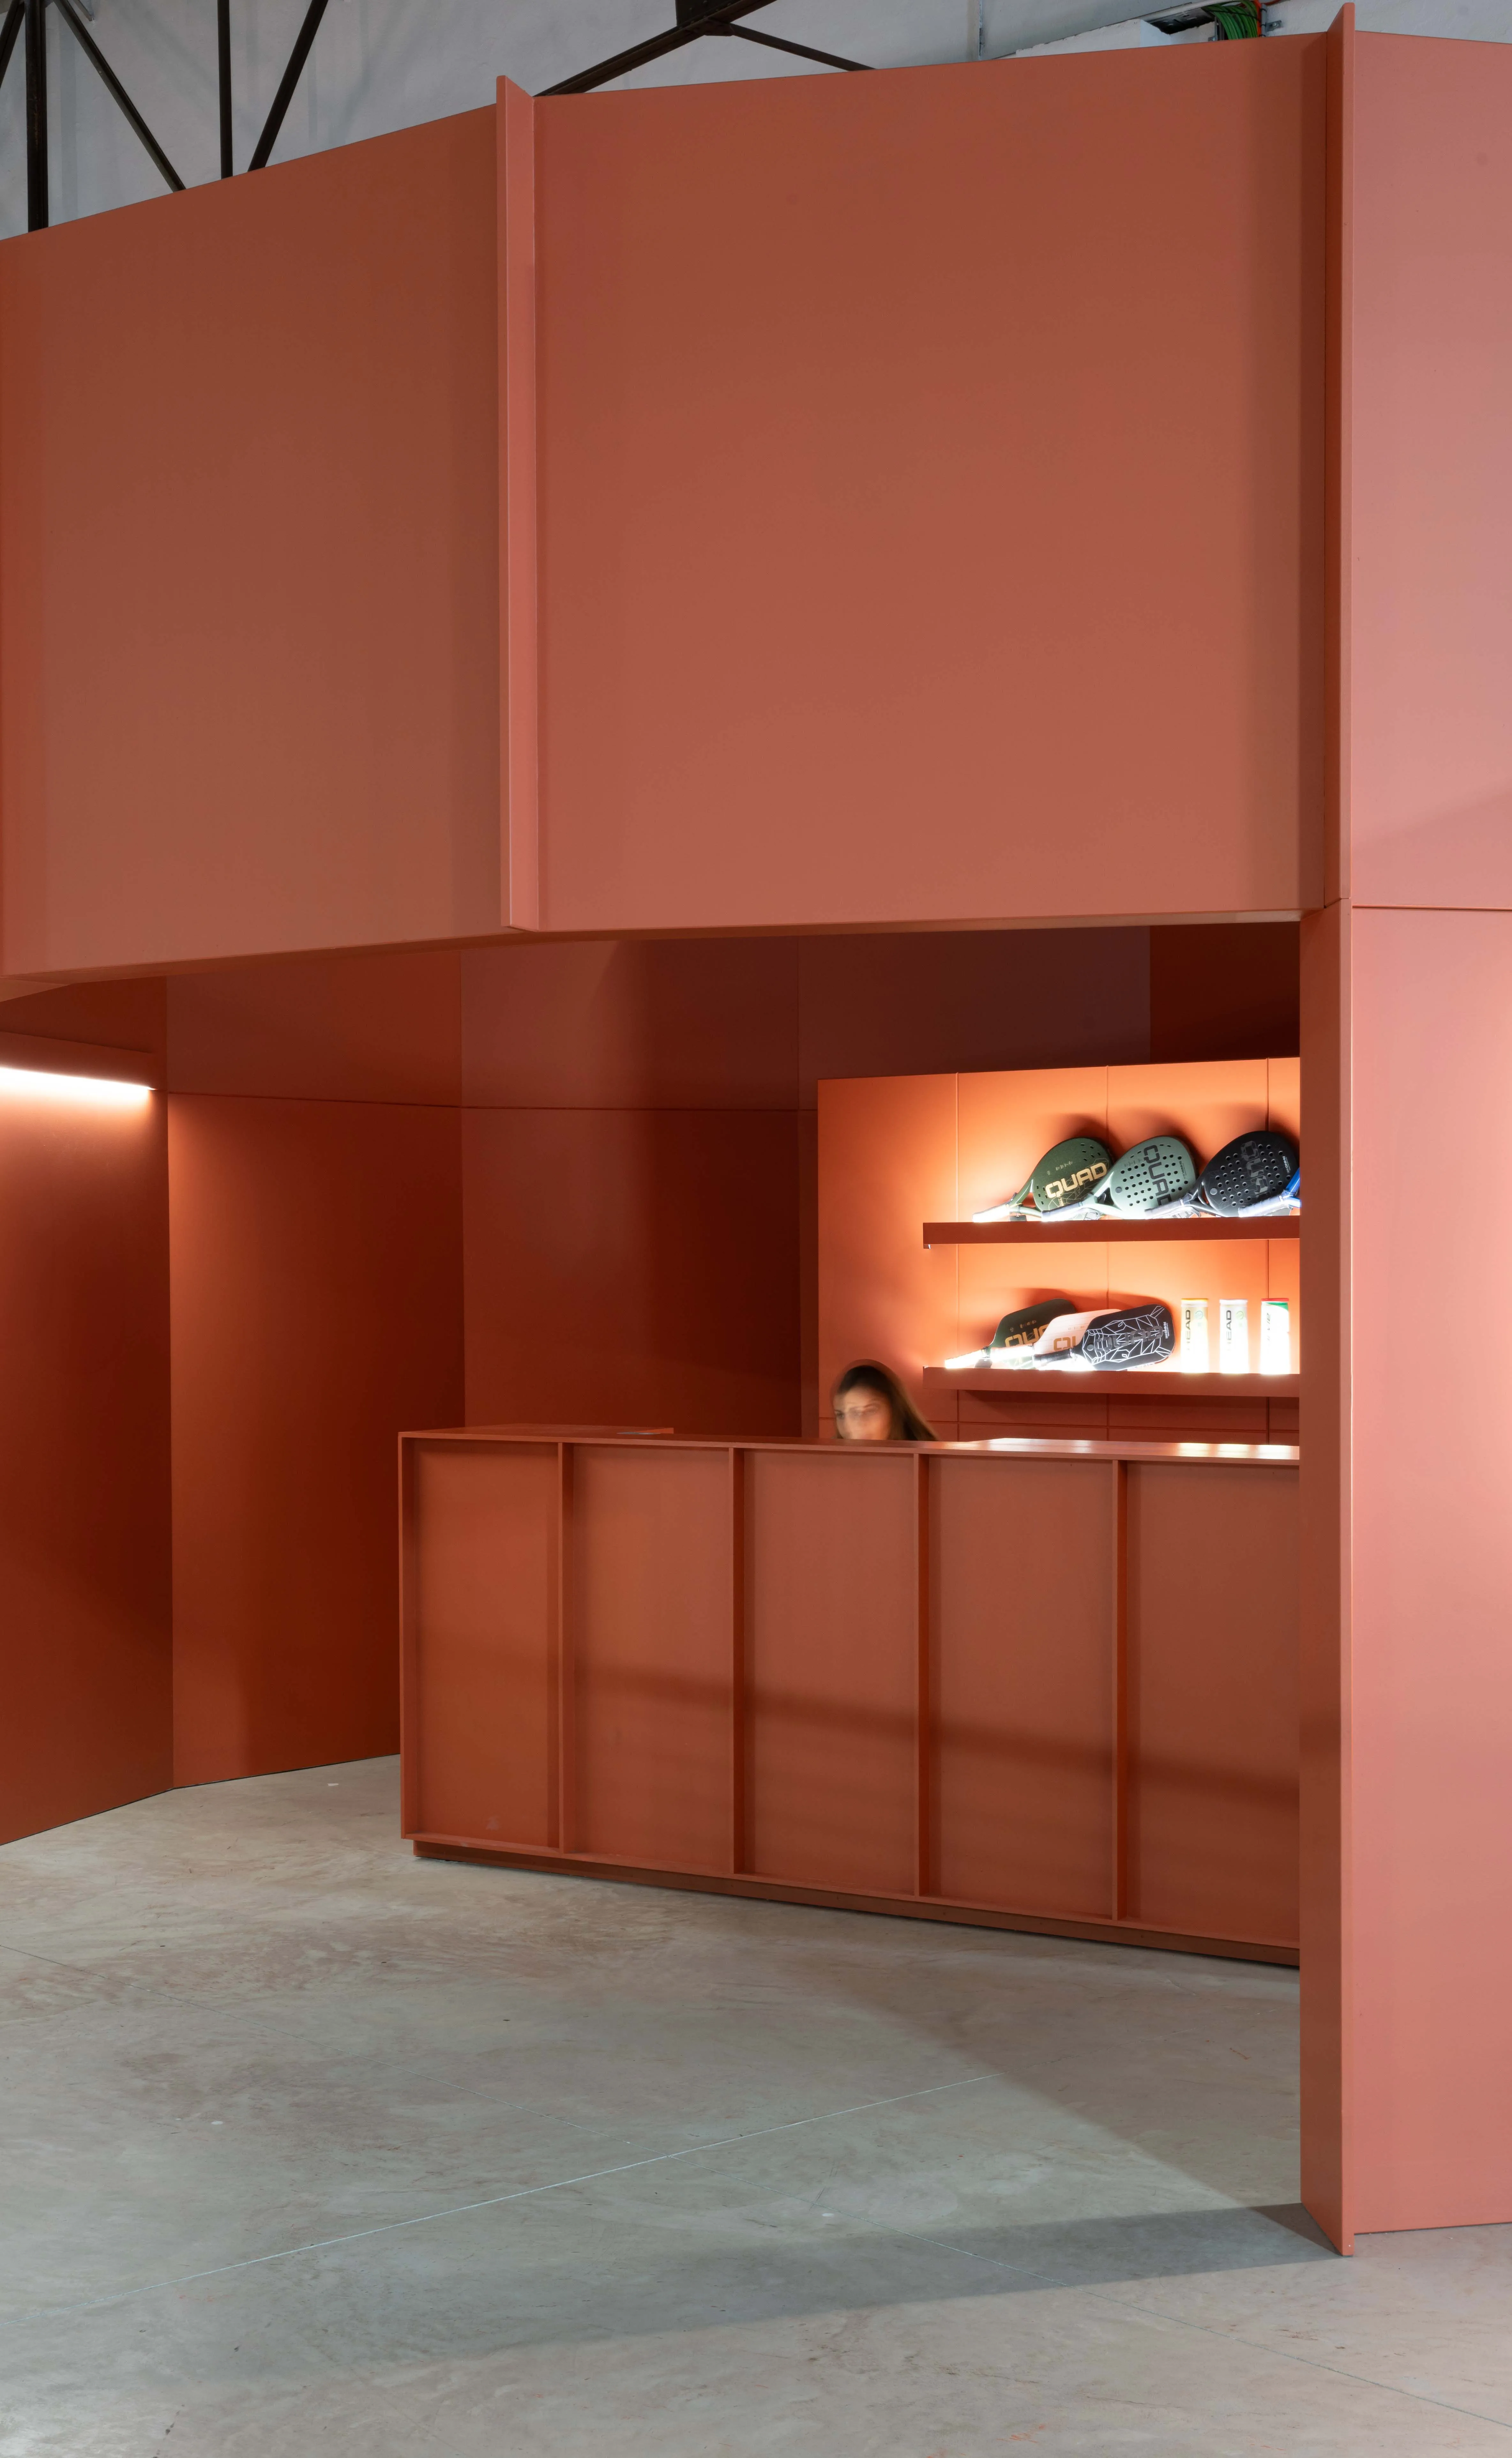
Terracotta-coloured reception desk.
villa 1.4.2
ver imagem
Casa
300 m²
Albufeira
2024
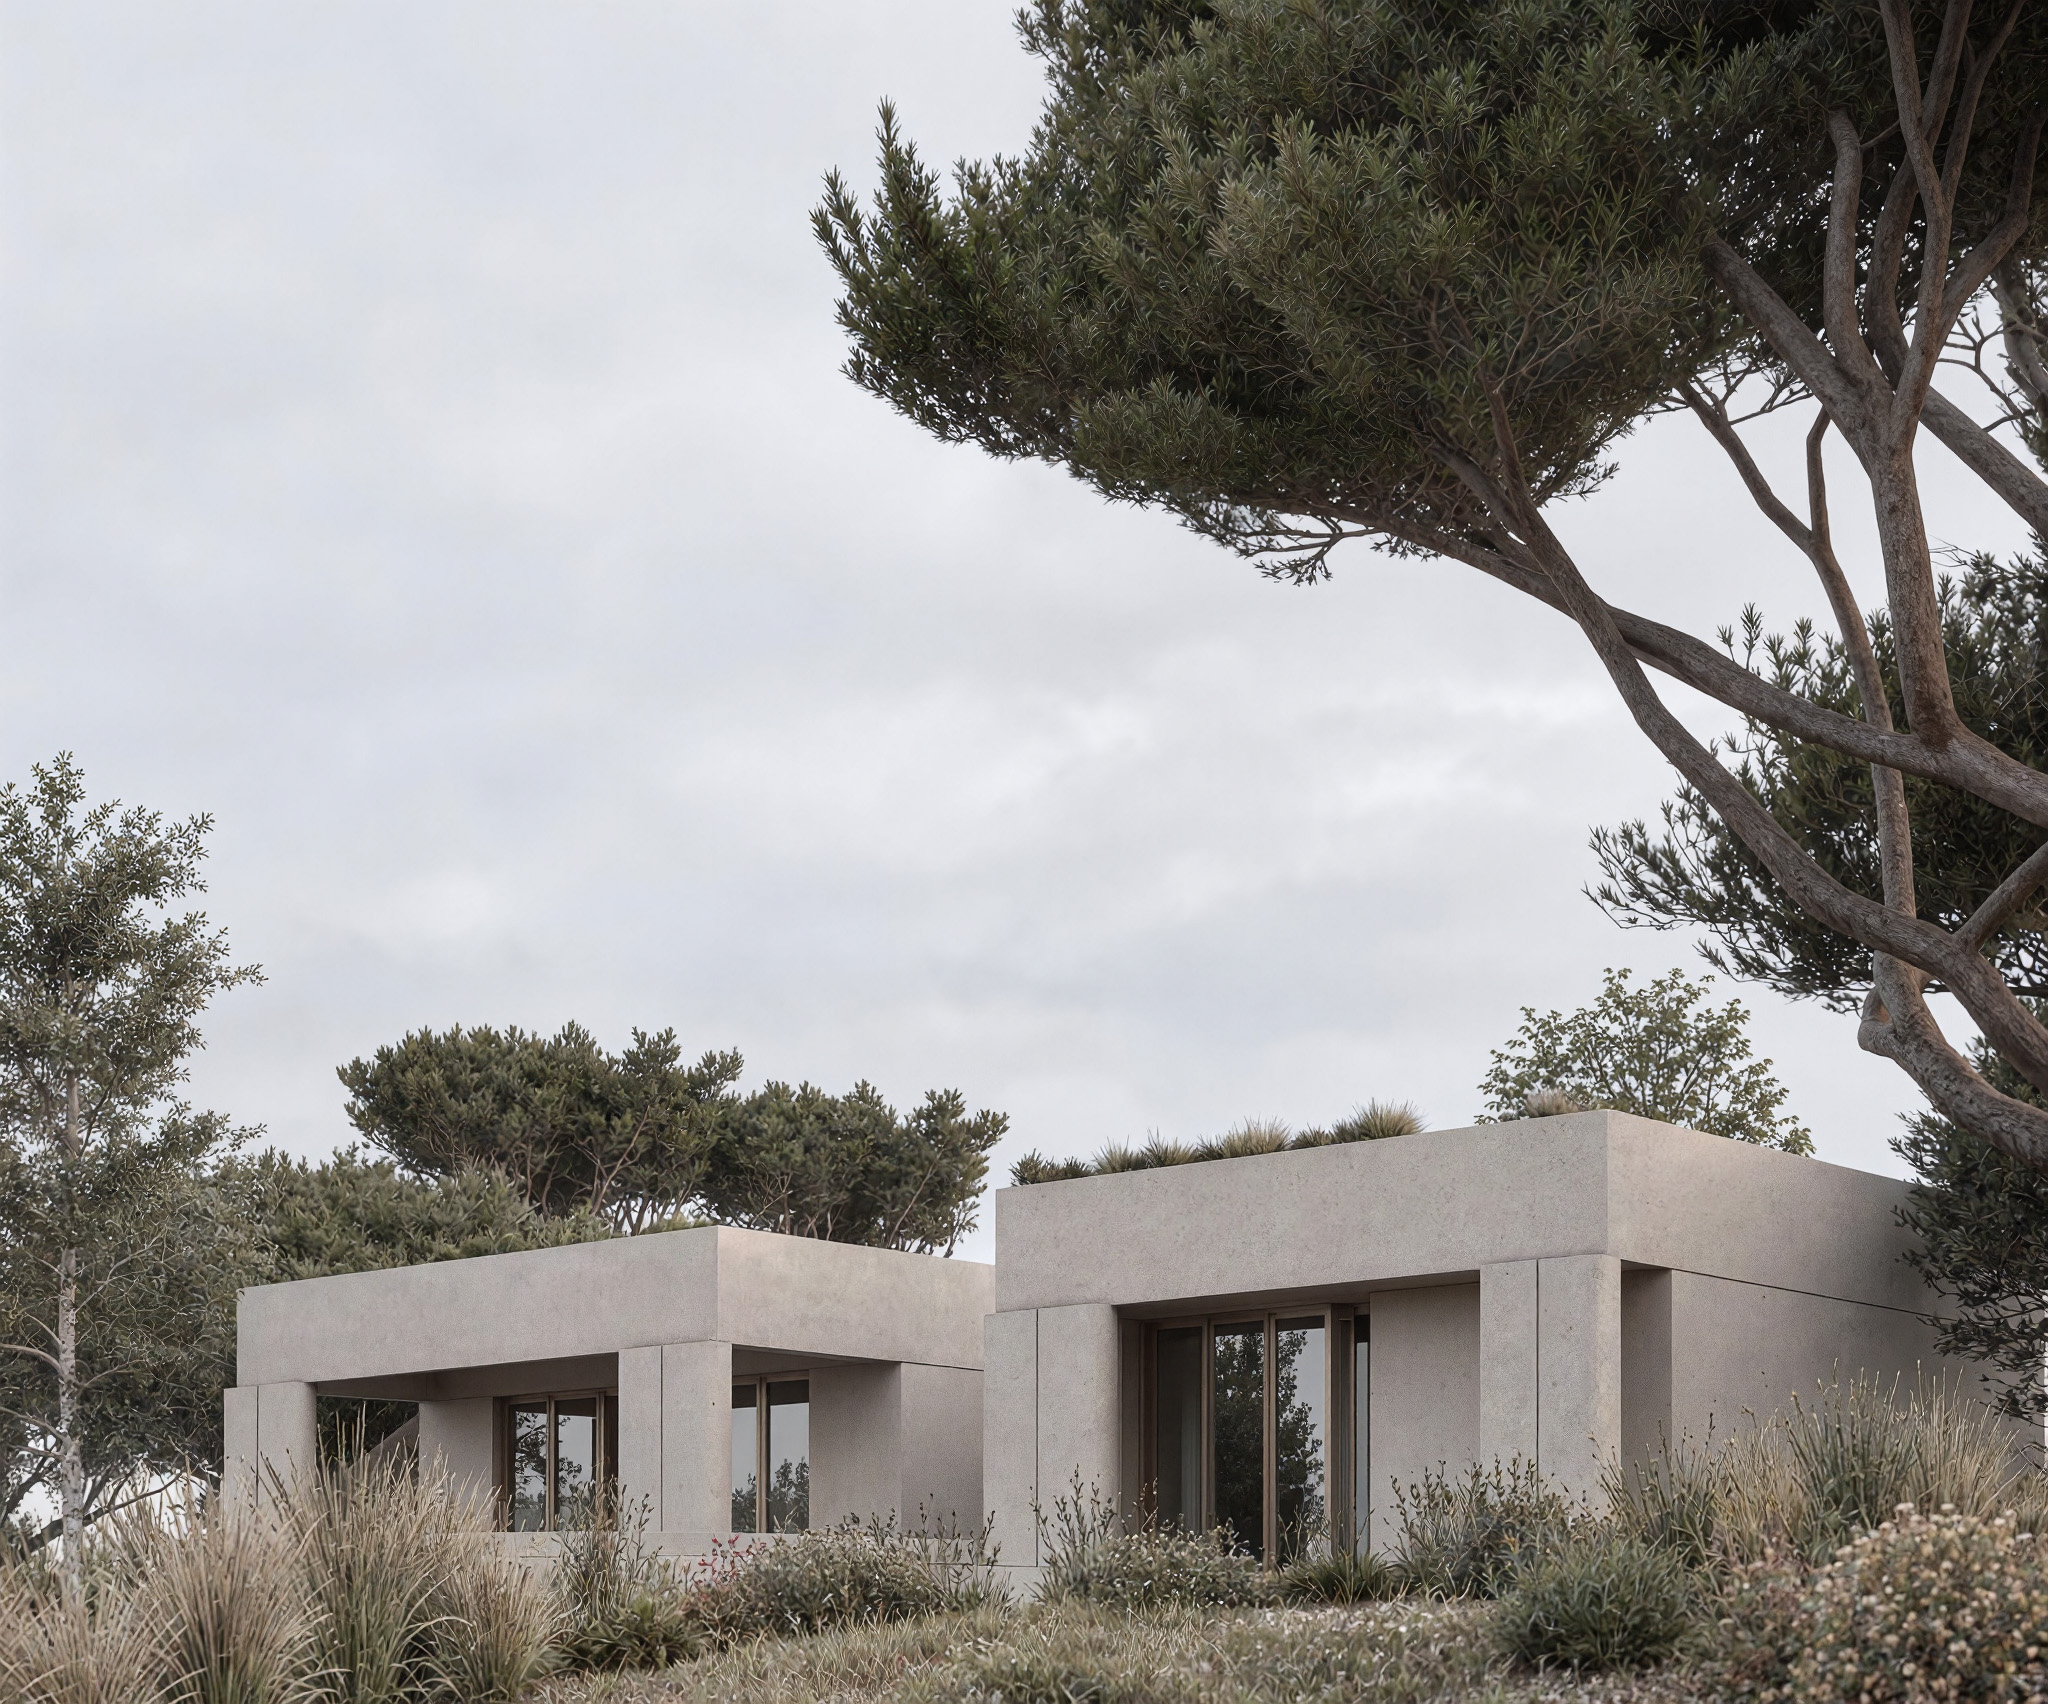
Villa surrounded by trees.
hotel 2.1.1
ver projecto
Hotel
2.850 m²
Lourinhã
2024
Modern two-story building facade with large glass windows.
ANJOS 1.5.2
ver imagem
Escritório
90 m²
Lisboa
2025
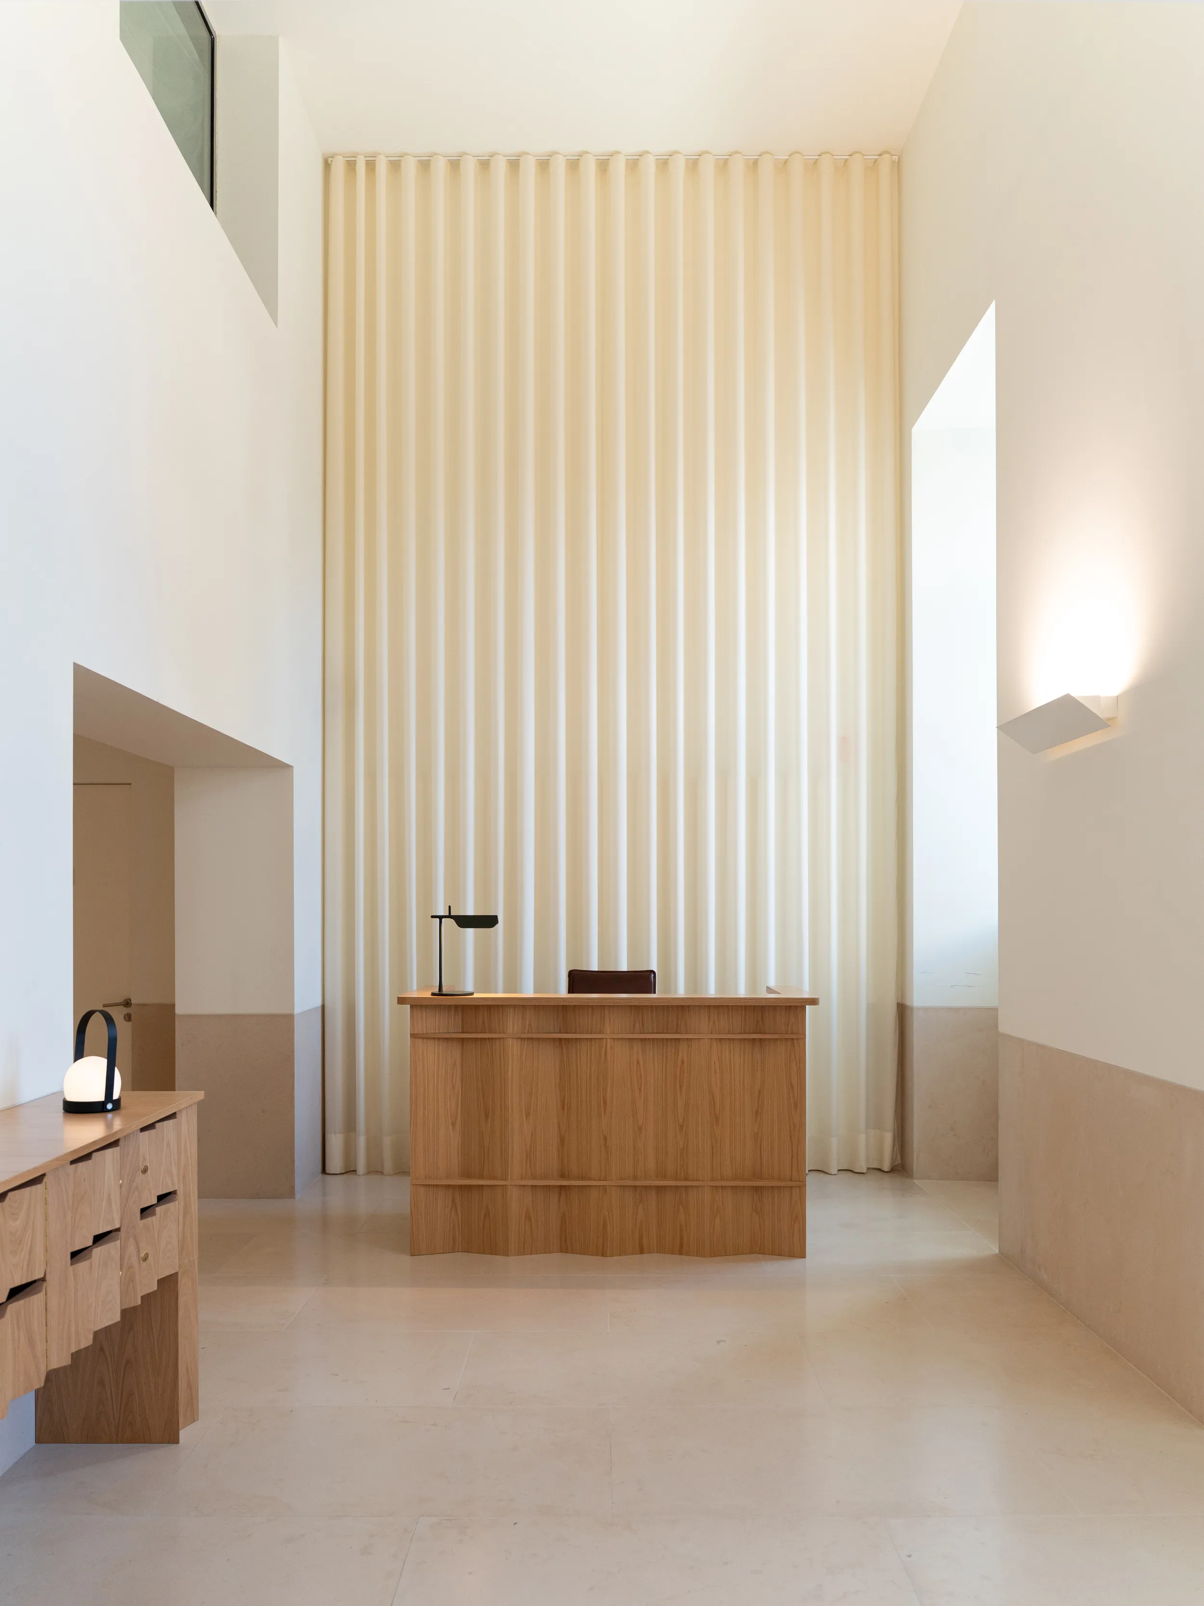
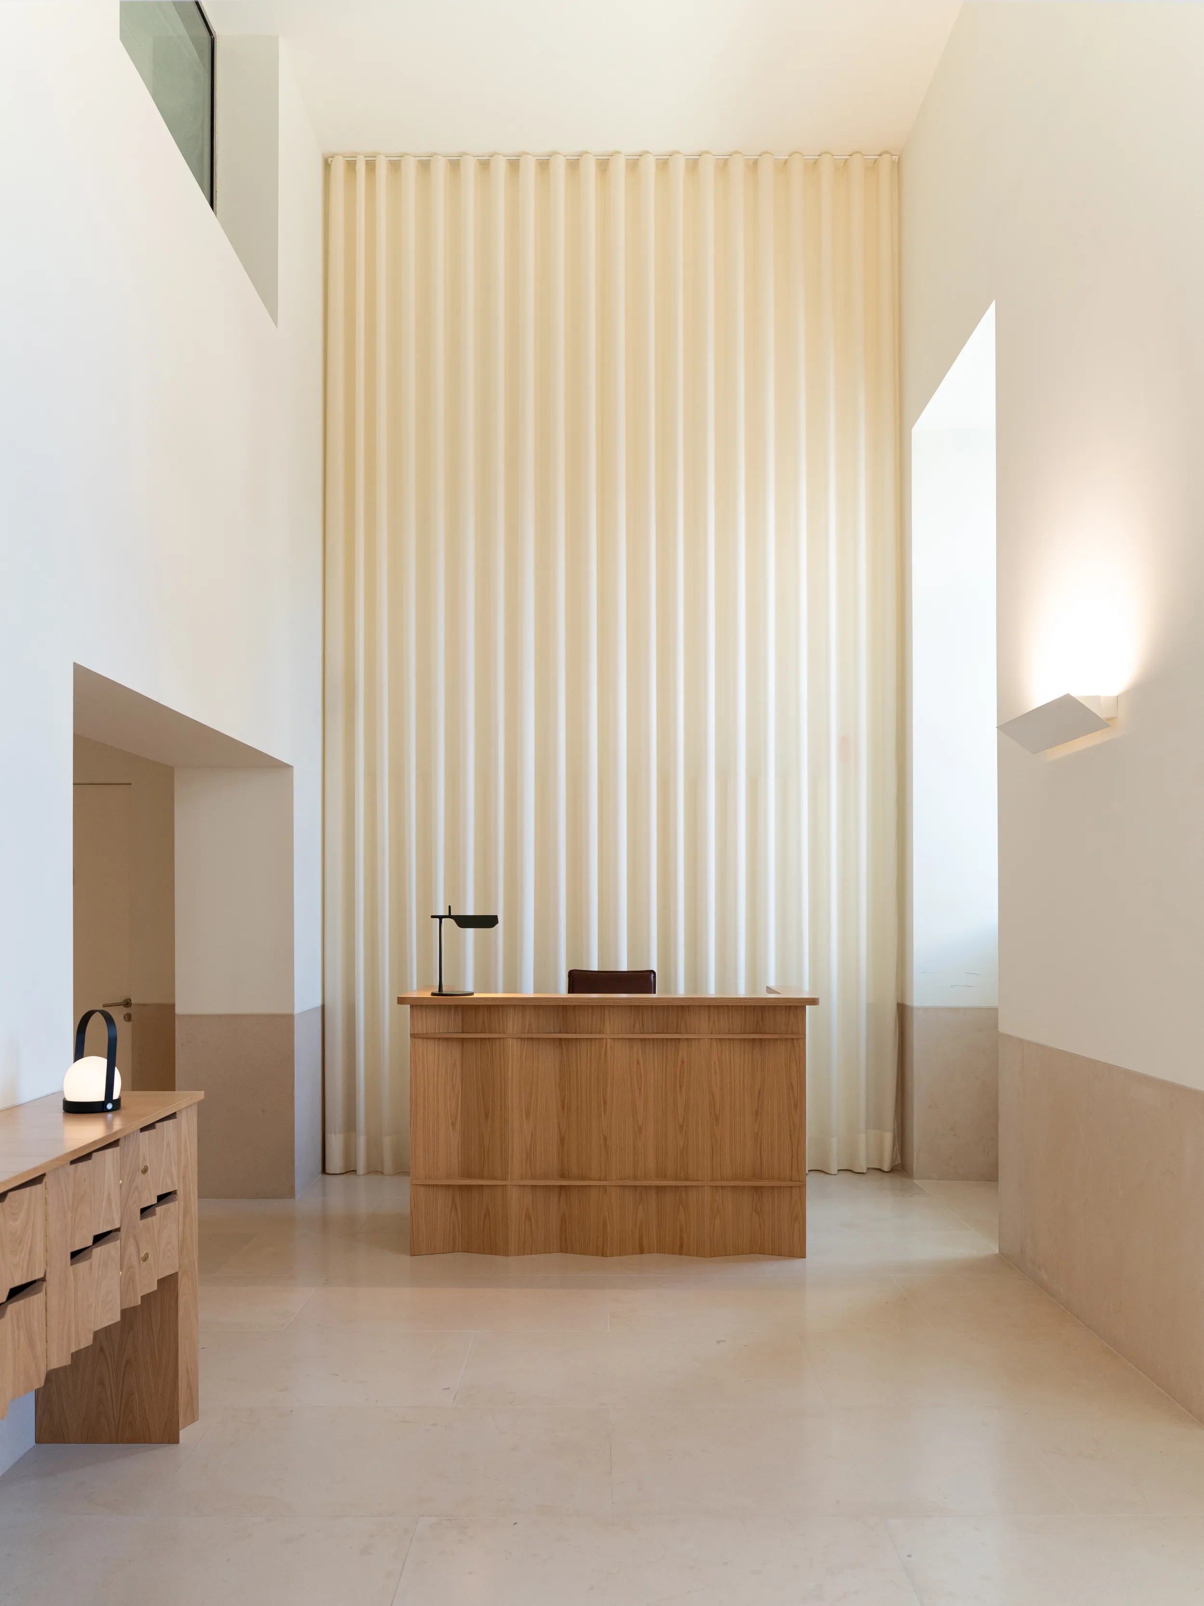
Minimalist reception area with light wood front desk with bright light
Minimalist reception area with light wood front desk.
padel 4.4.2
ver imagem
Desporto
900 m²
Lisboa
2025
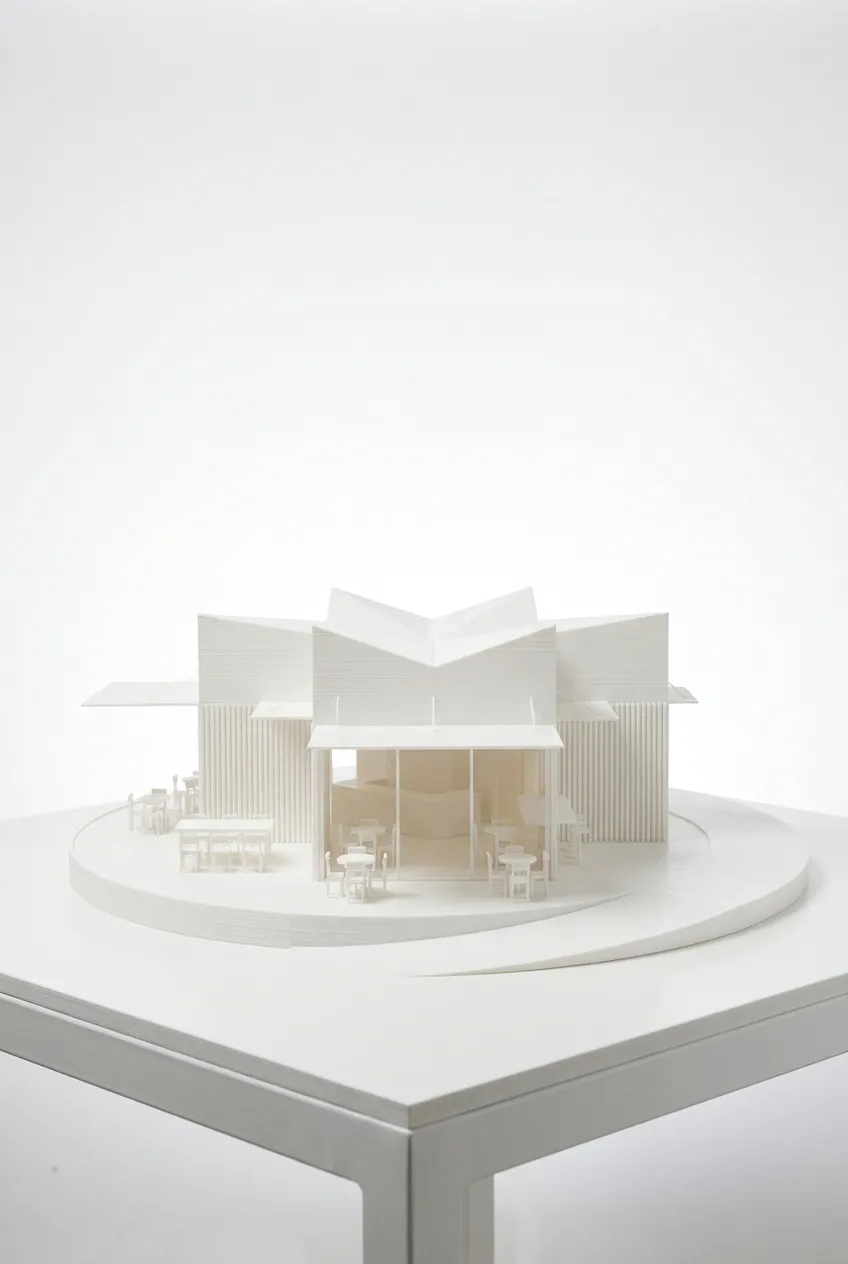
White architectural model of a modern building with multiple angular roof sections.
escola 3.50.1
ver projecto
Escola
11.900 m²
Lisboa
2025
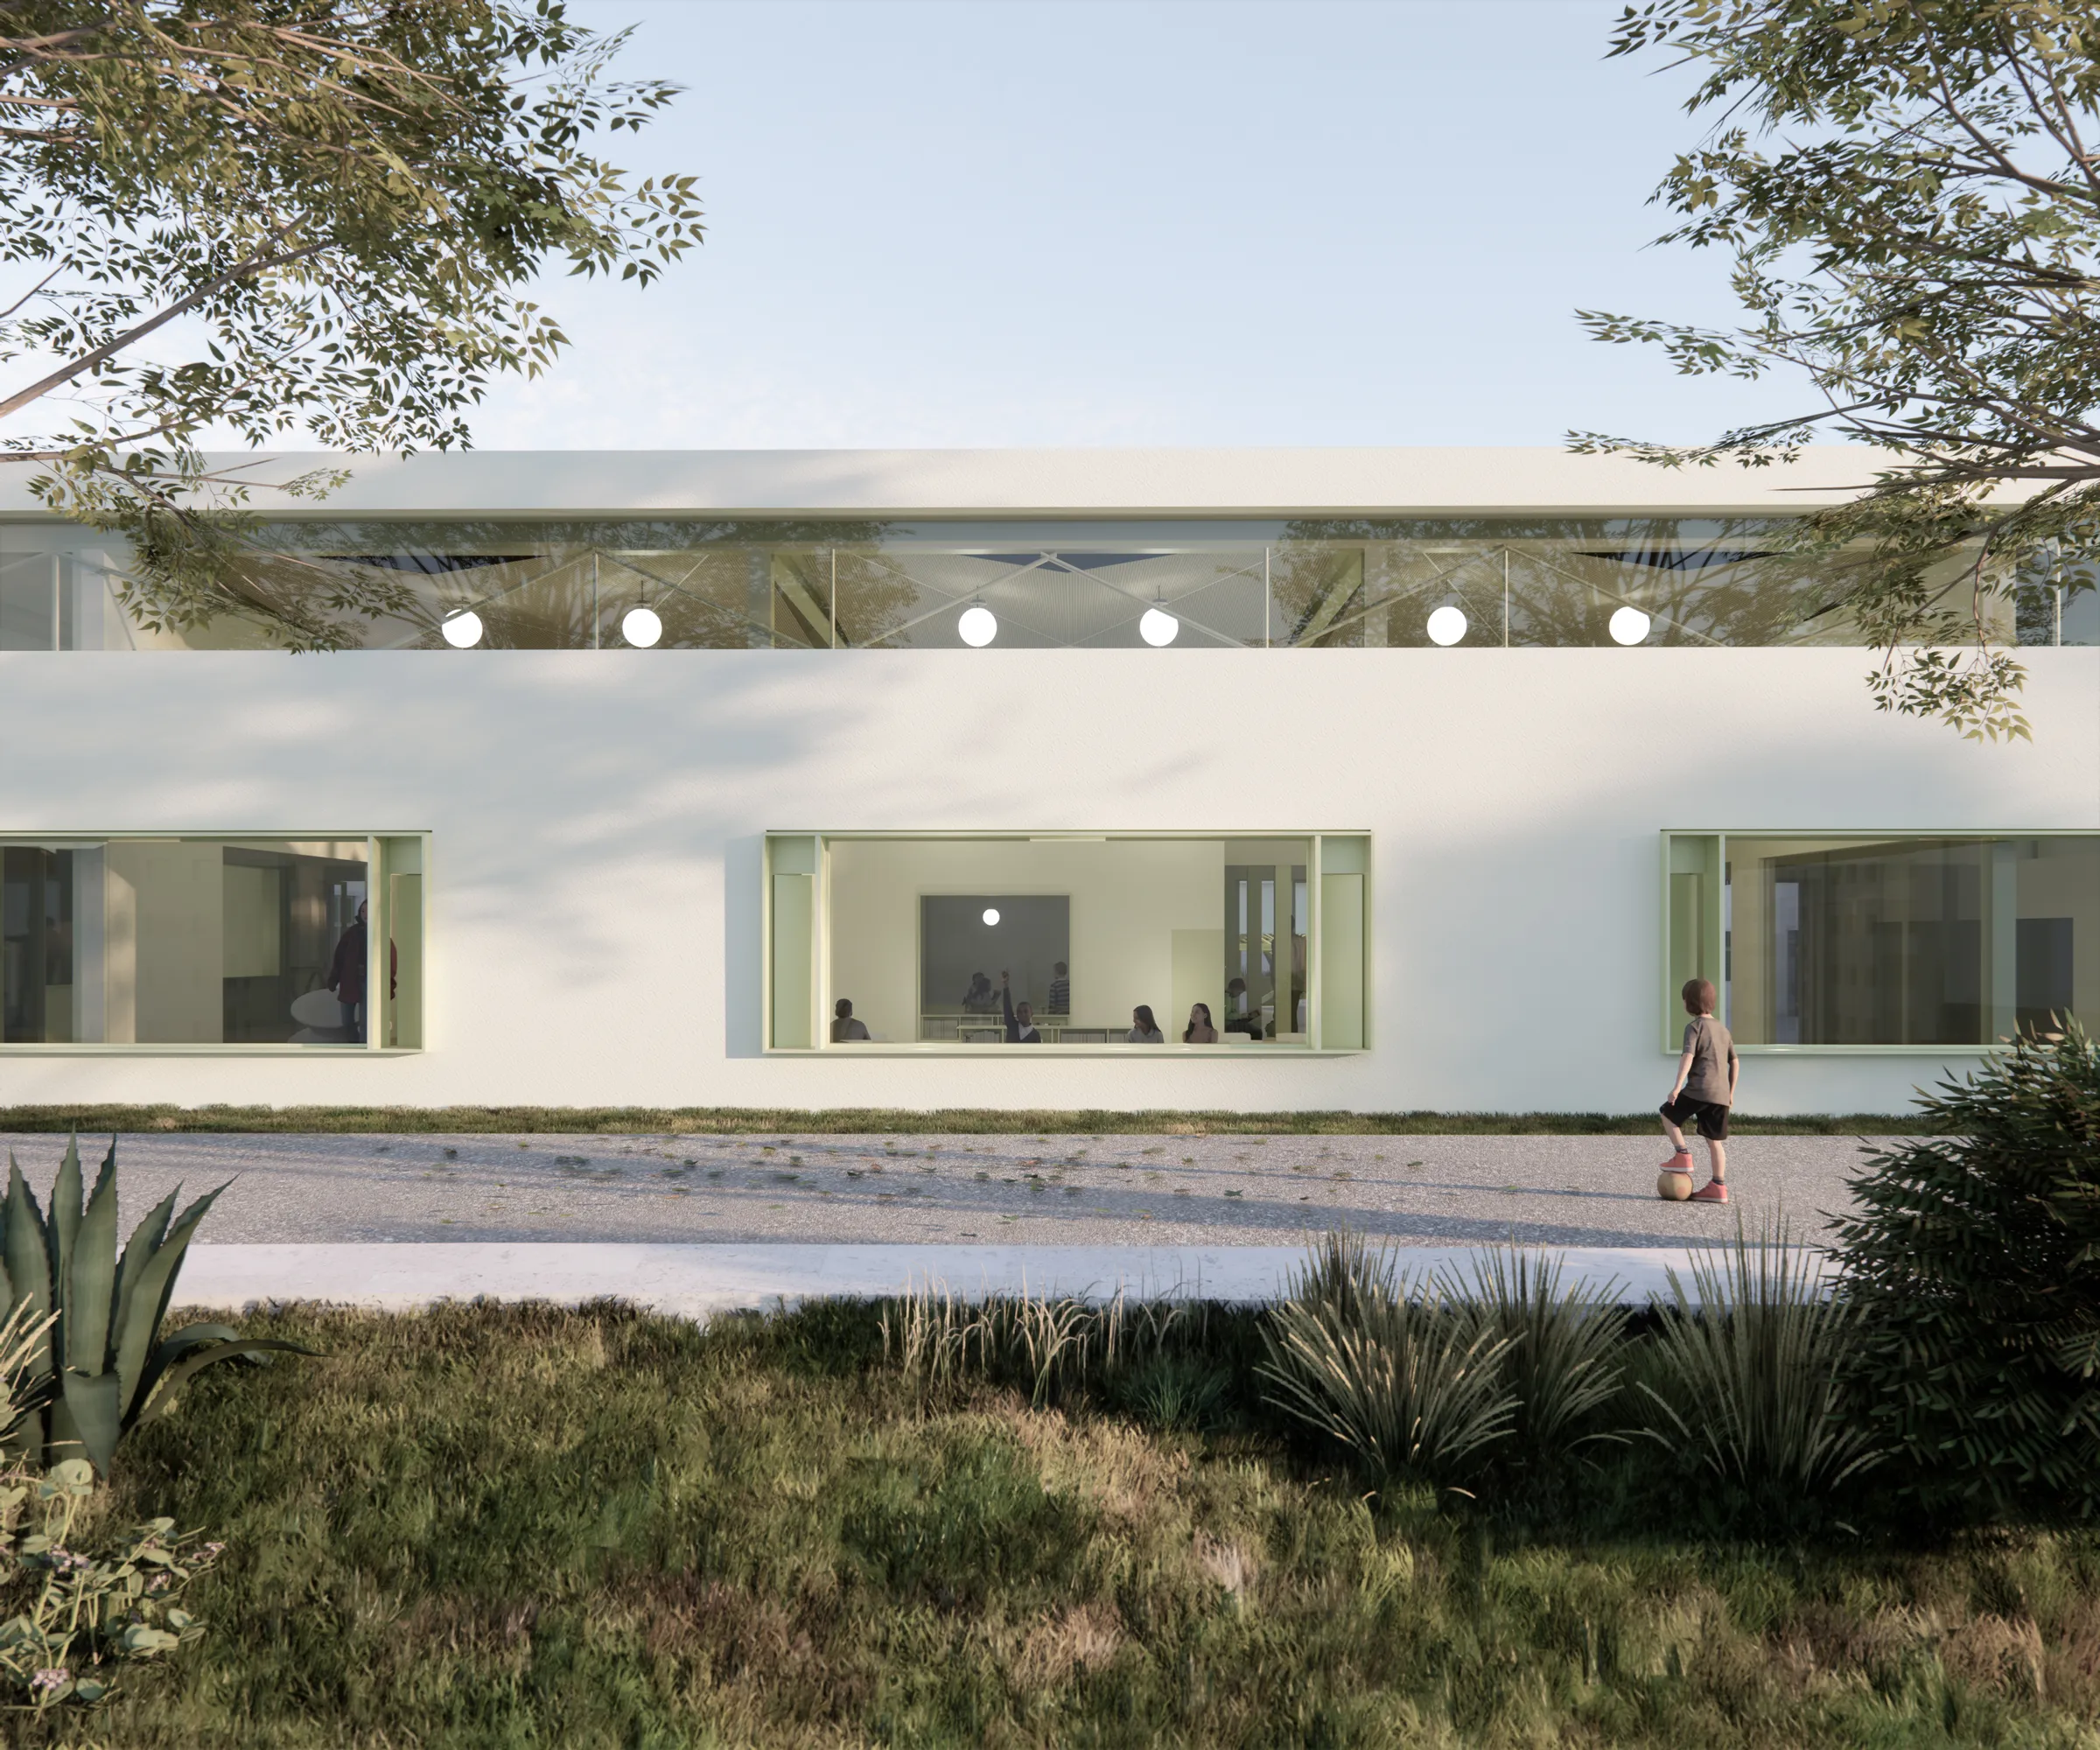
Modern white building with large rectangular windows.
INCUBADORA 1.2.2
ver projecto
Equipamento
900 m²
Proença-a-Nova
2025
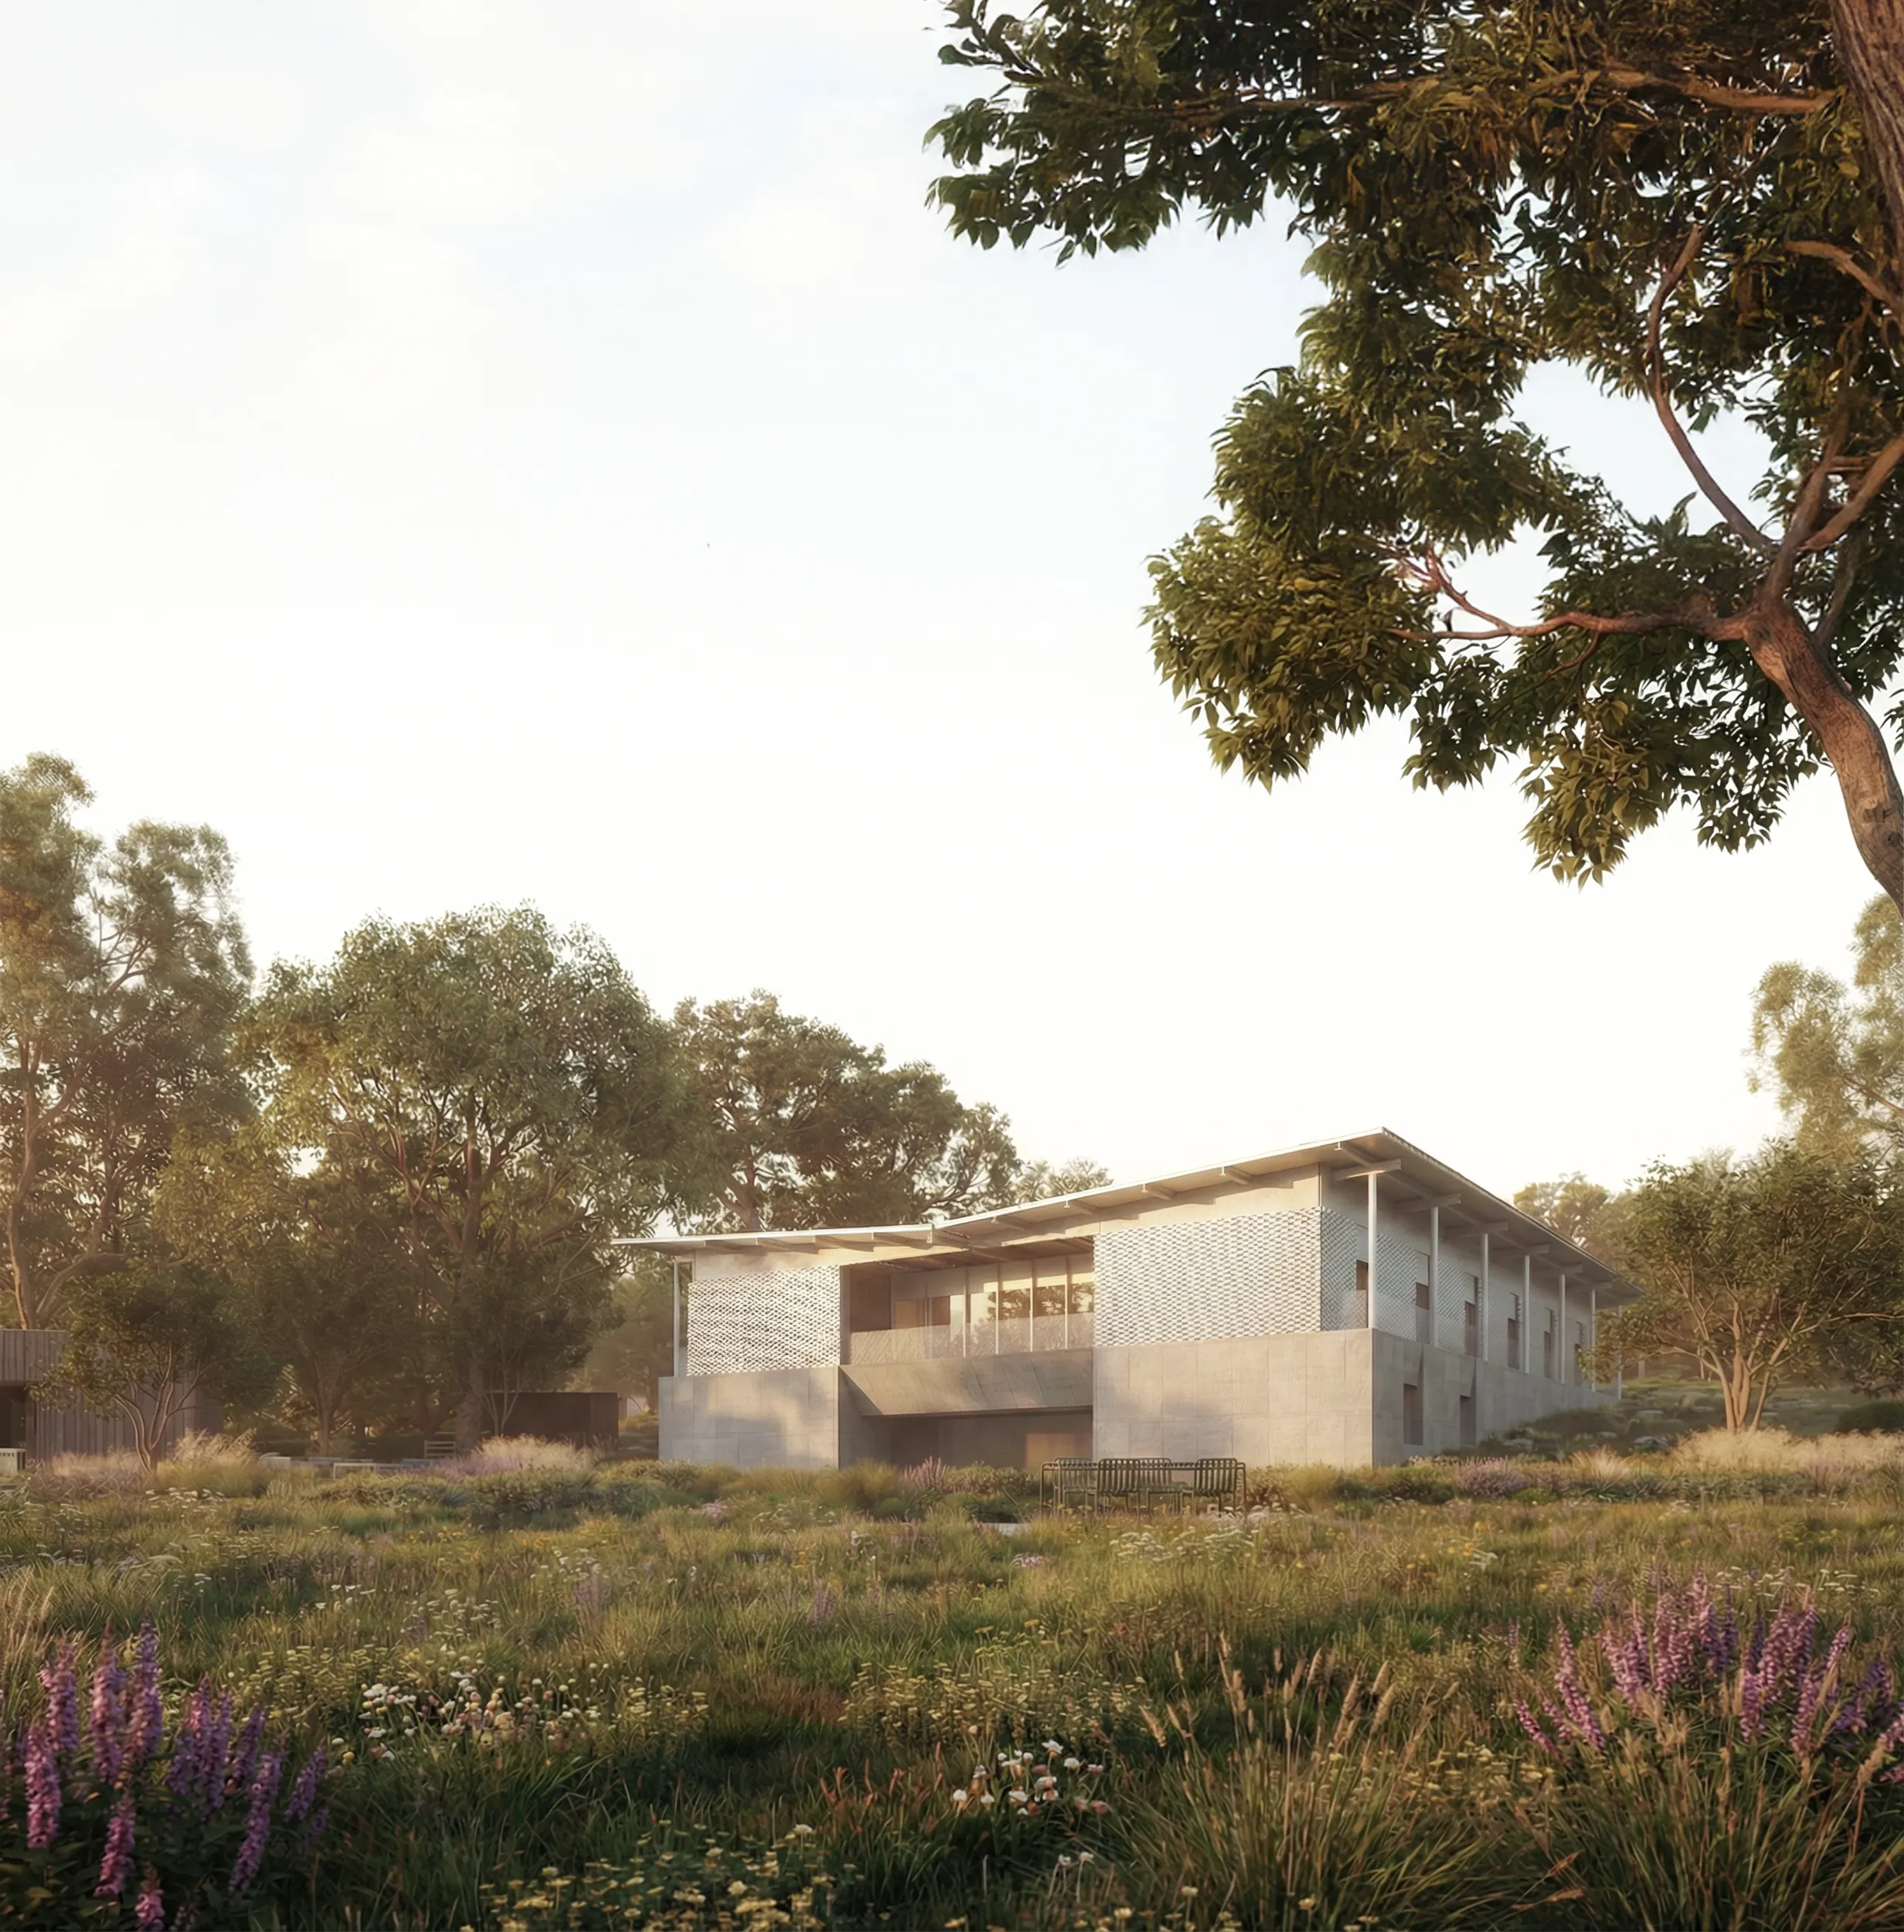
Modern single-story building with large windows.
ESCRITÓRIO 1.2.4
ver imagem
Escritório
800 m²
Oeiras
2026

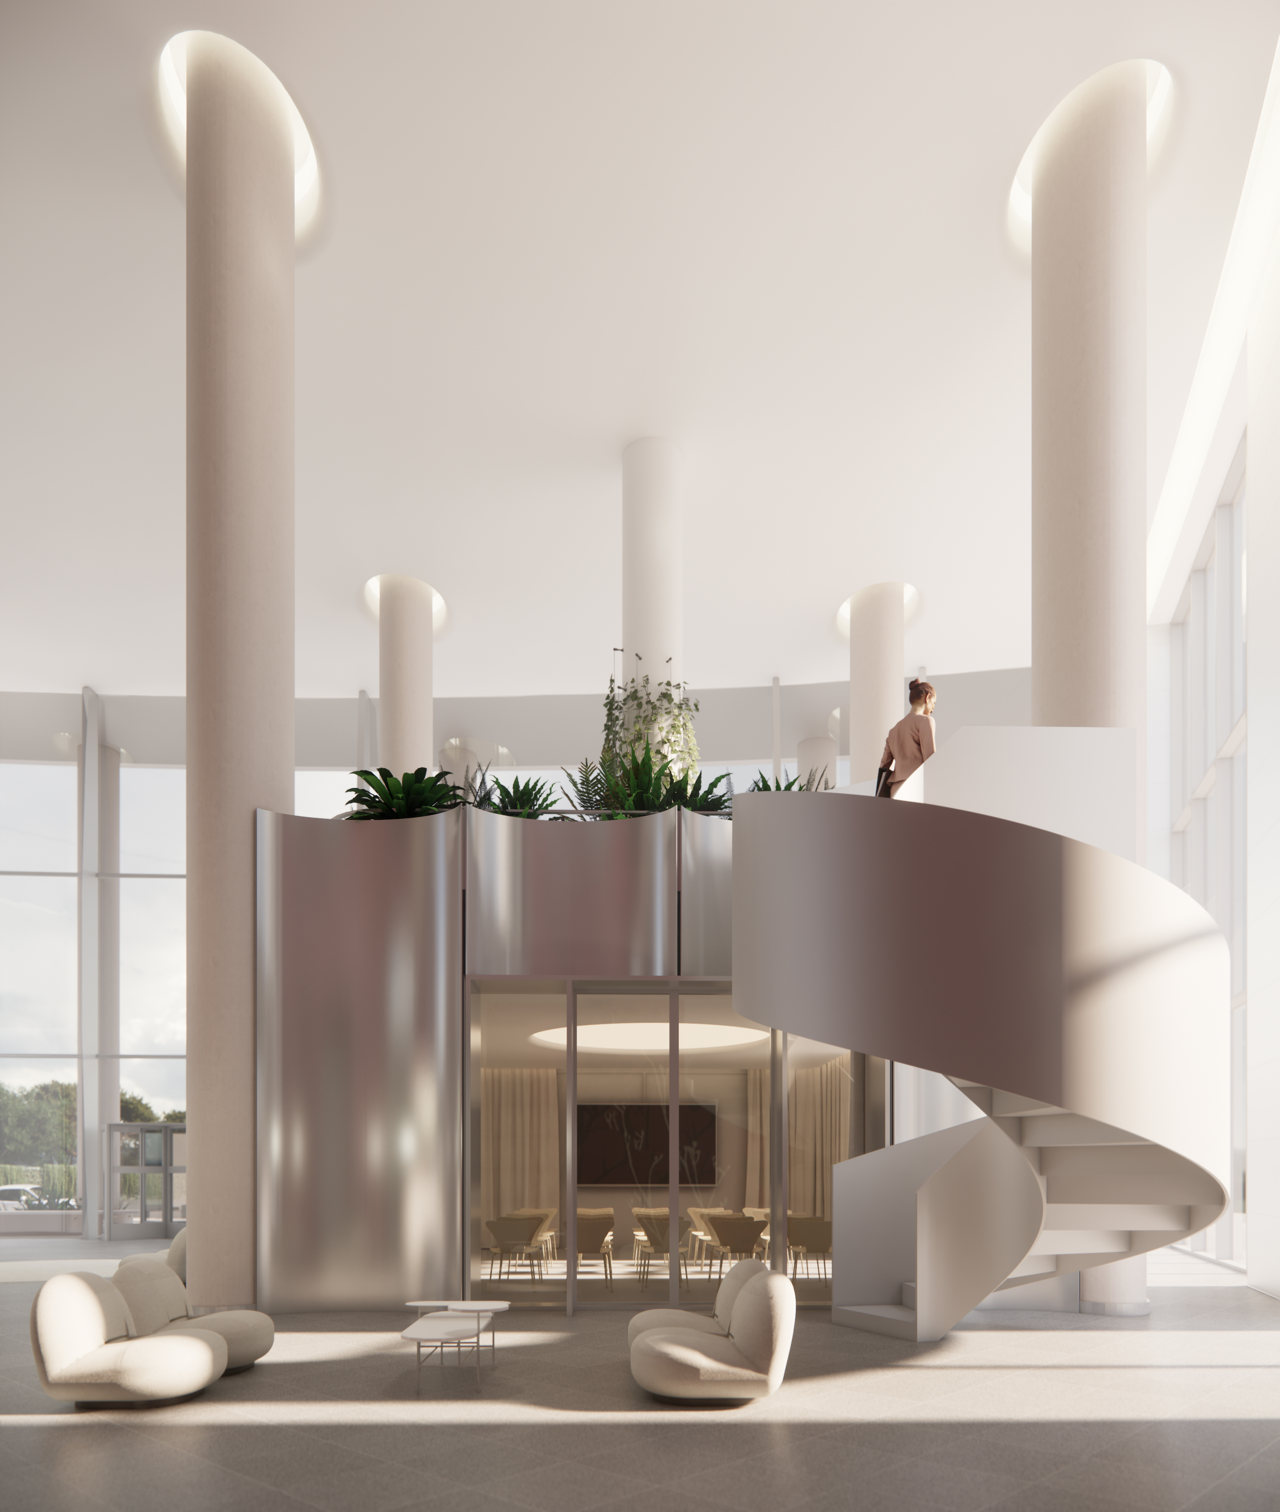
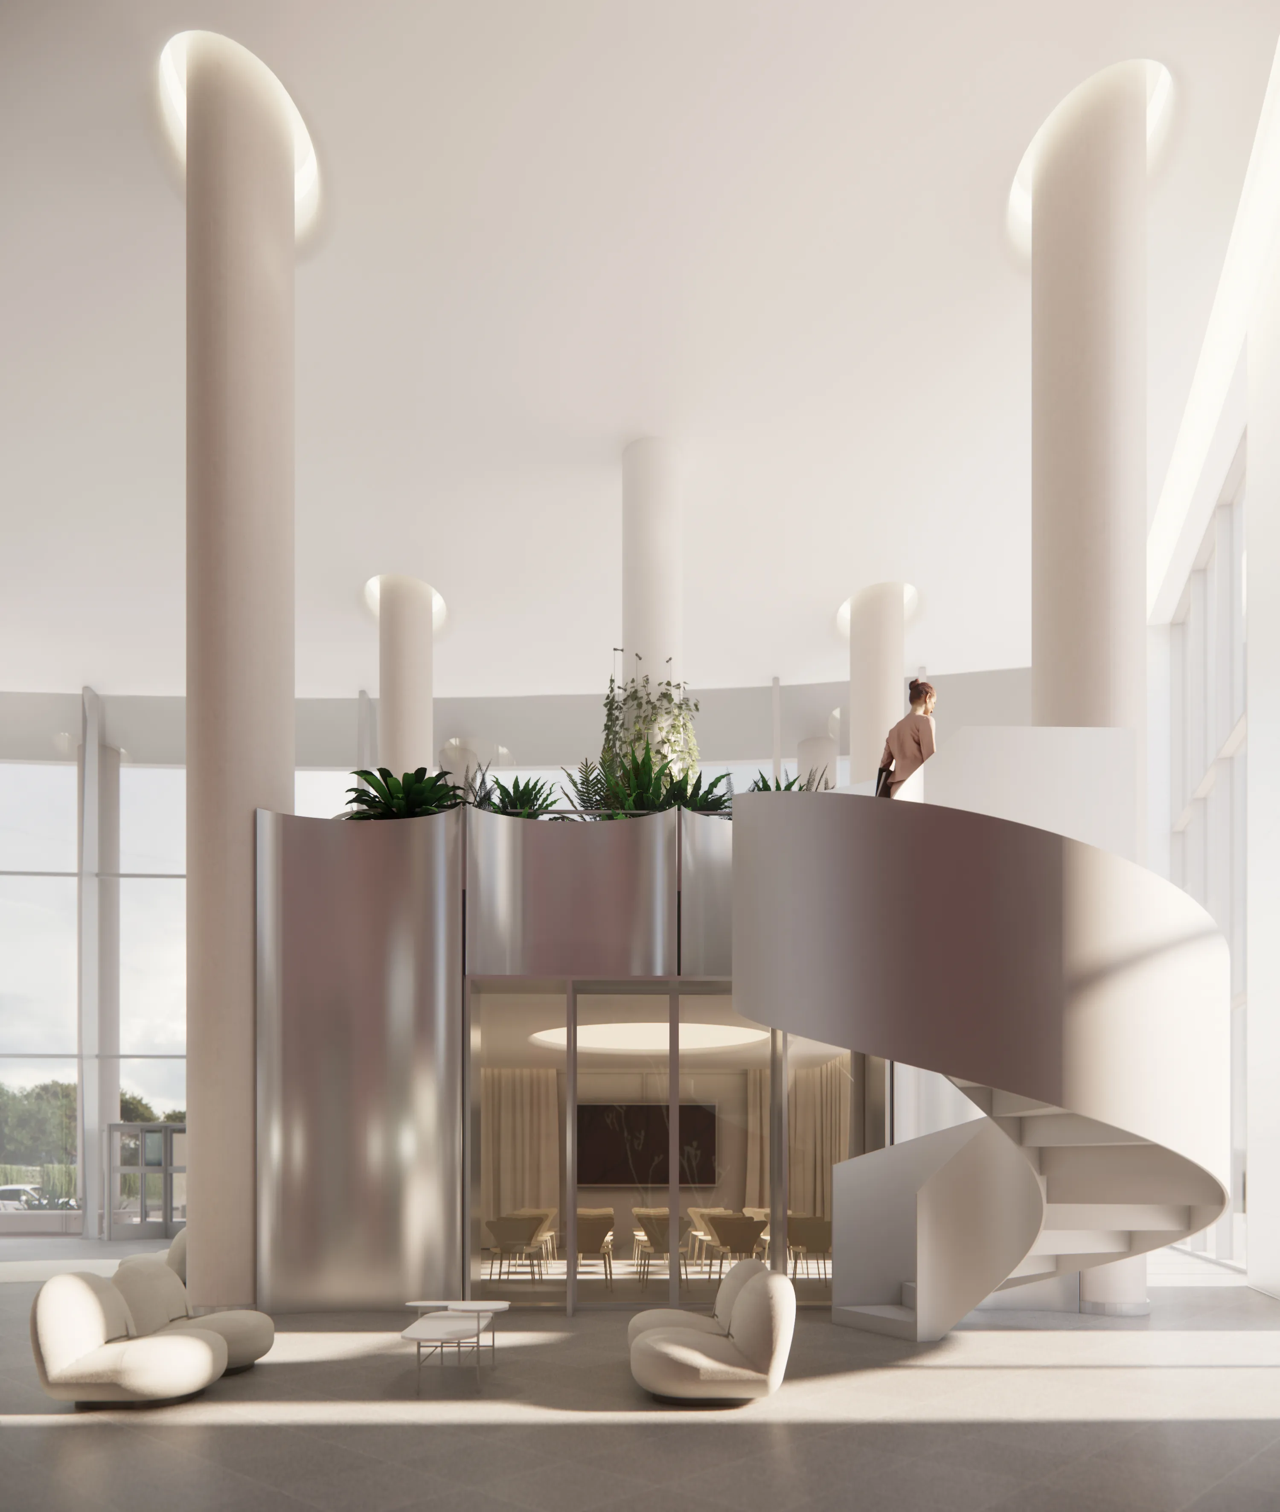
Interior com escada curva - ESCRITÓRIO 1.2.4.
Interior com escada em espiral - ESCRITÓRIO 1.2.4.