Half main black logo.

Um armazém. Oito campos. Cinco objectos esculturais.

Um antigo armazém industrial devoluto é transformado num clube de padel boutique, criando um novo conceito de  instalações inovadoras para a prática da modalidade, integrado no novo pólo 8 Marvila, em Lisboa.

O edifício existente é sujeito a uma intervenção de reabilitação ligeira do ponto de vista estético, concentrando o essencial da obra no desempenho estrutural, térmico e acústico do espaço, de forma a criar a base para o programa do centro de padel.

PADEL 1.8.5
Clube Nave Padel
3.500 m²
Lisboa, Portugal | 2024
Cliente: Nave Padel
Concluído
Fotografia: Salto + Tadeu Machado
Modern, minimalist retail display with terracotta-colored walls and counter, showcasing six padel rackets on two illuminated shelves and several small product containers below, with a green plant in a glass vase on the counter.

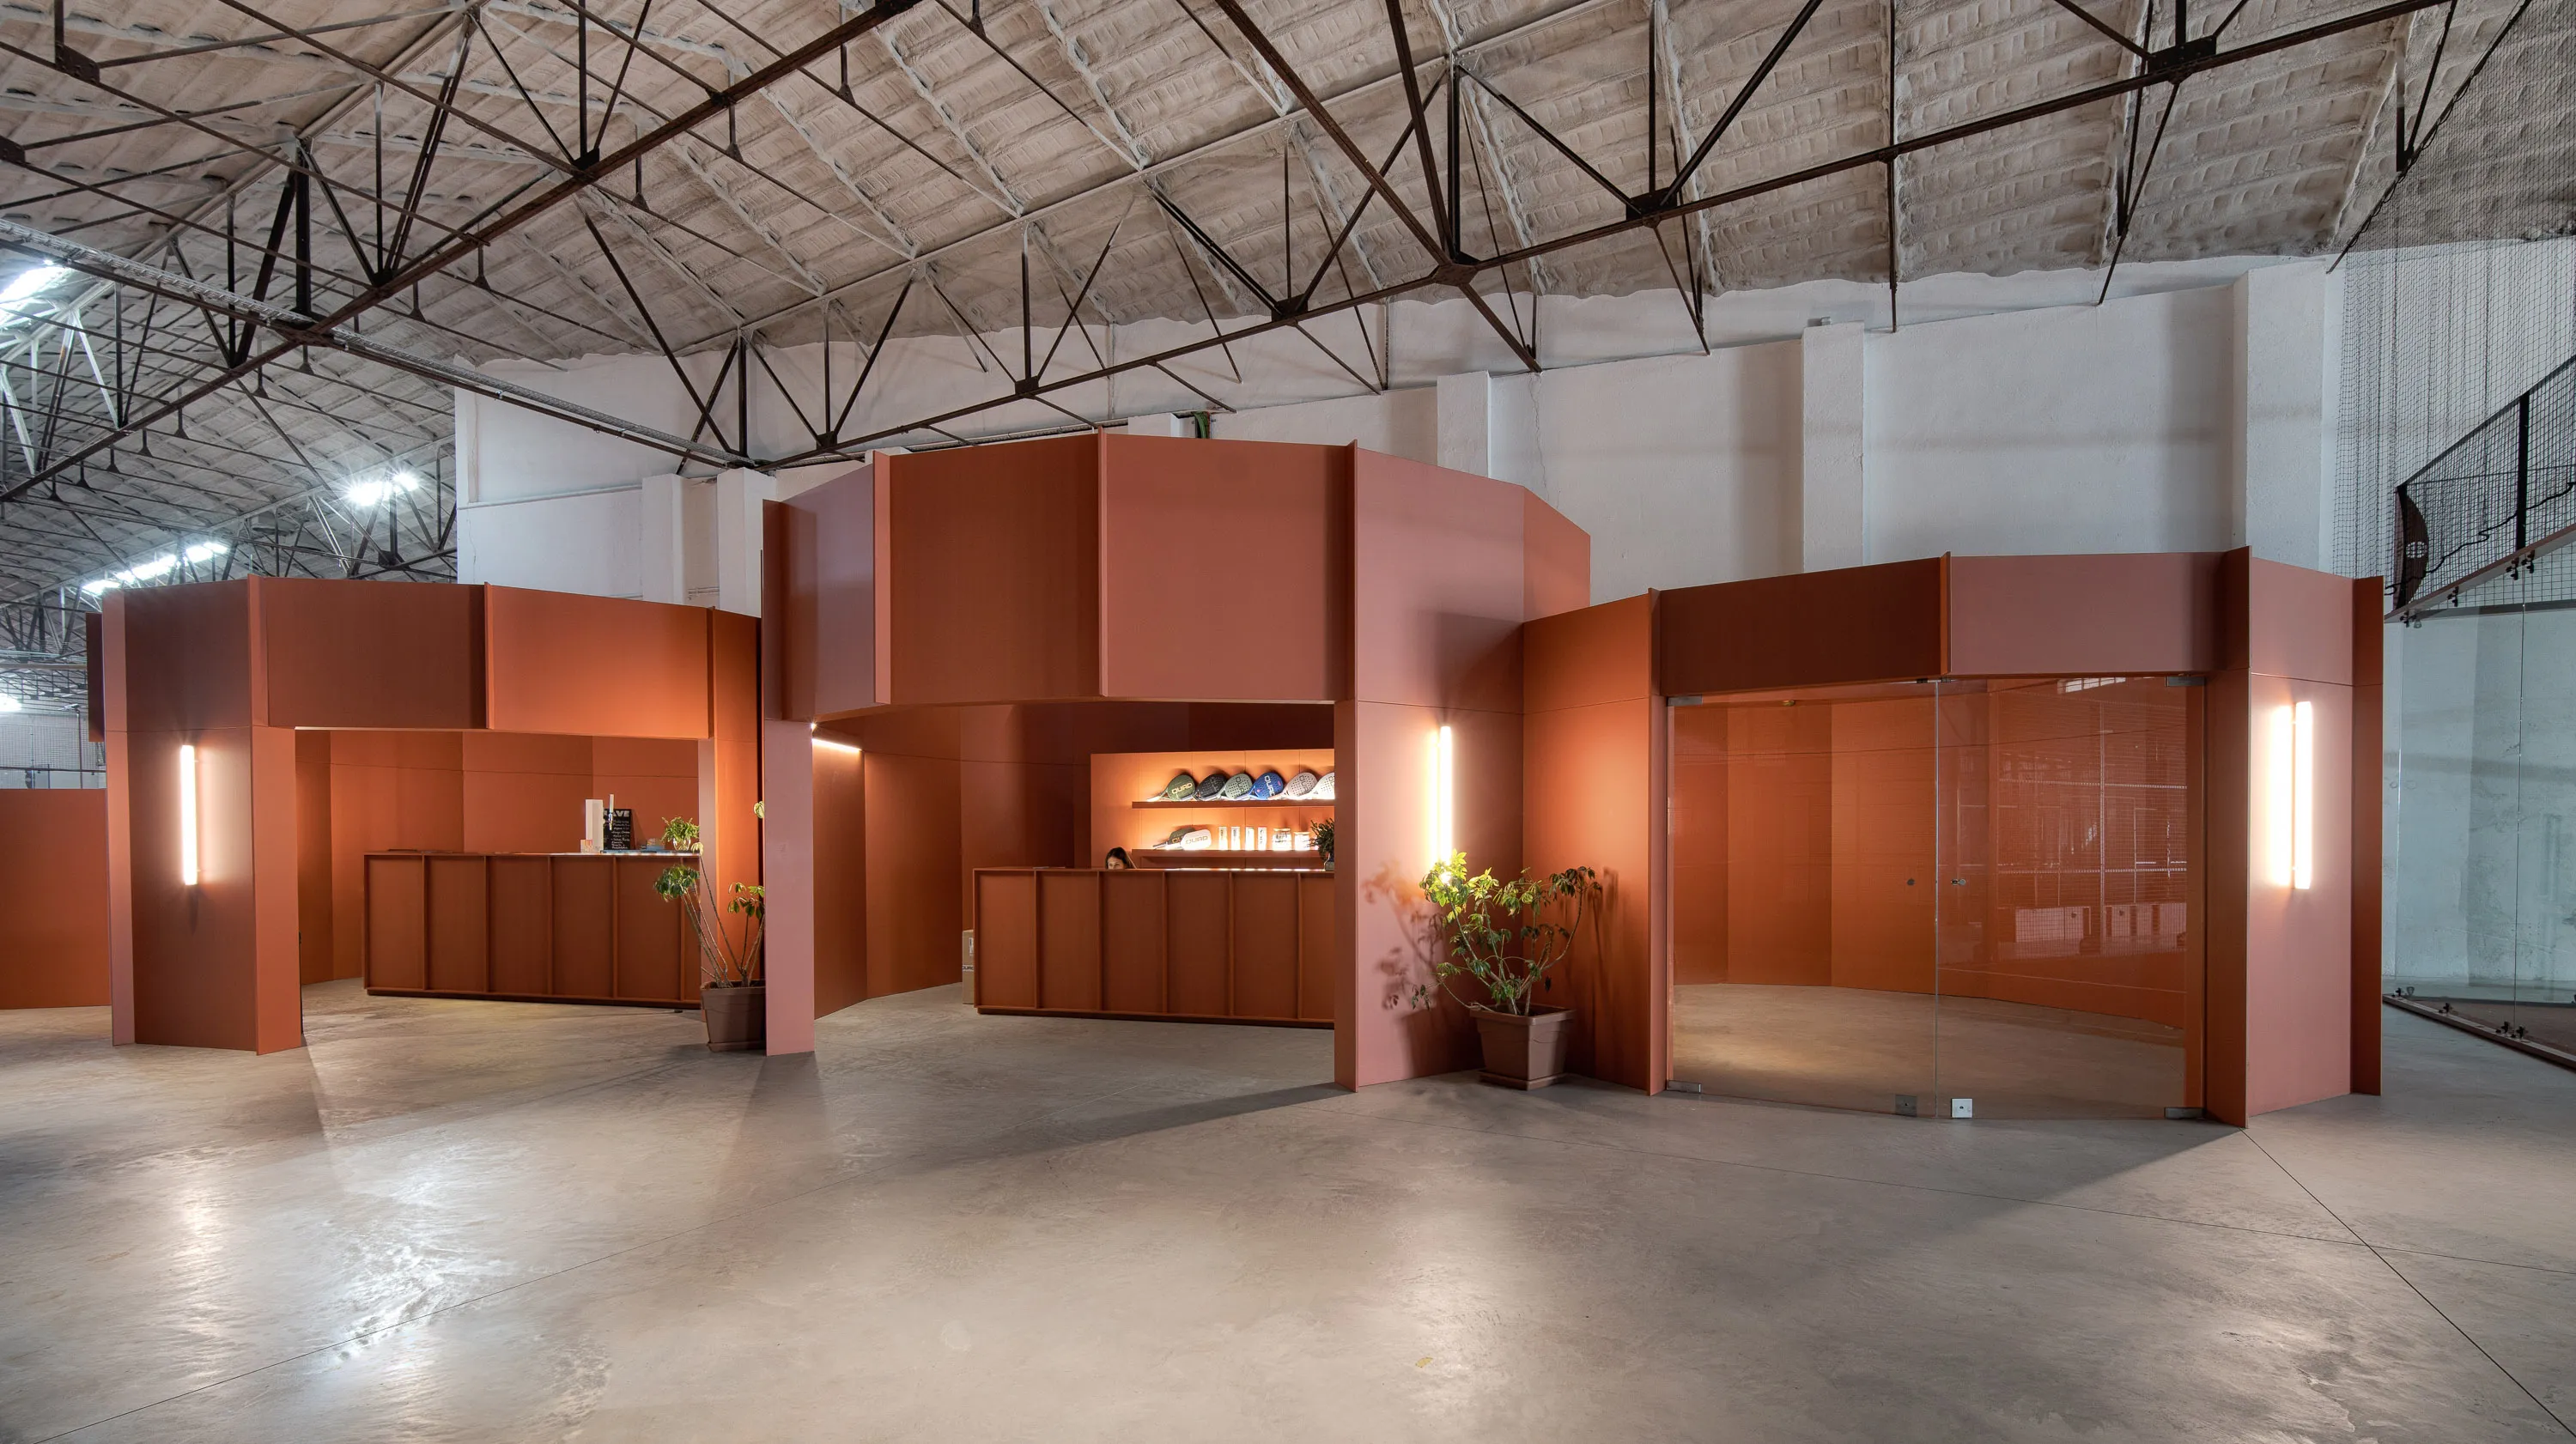
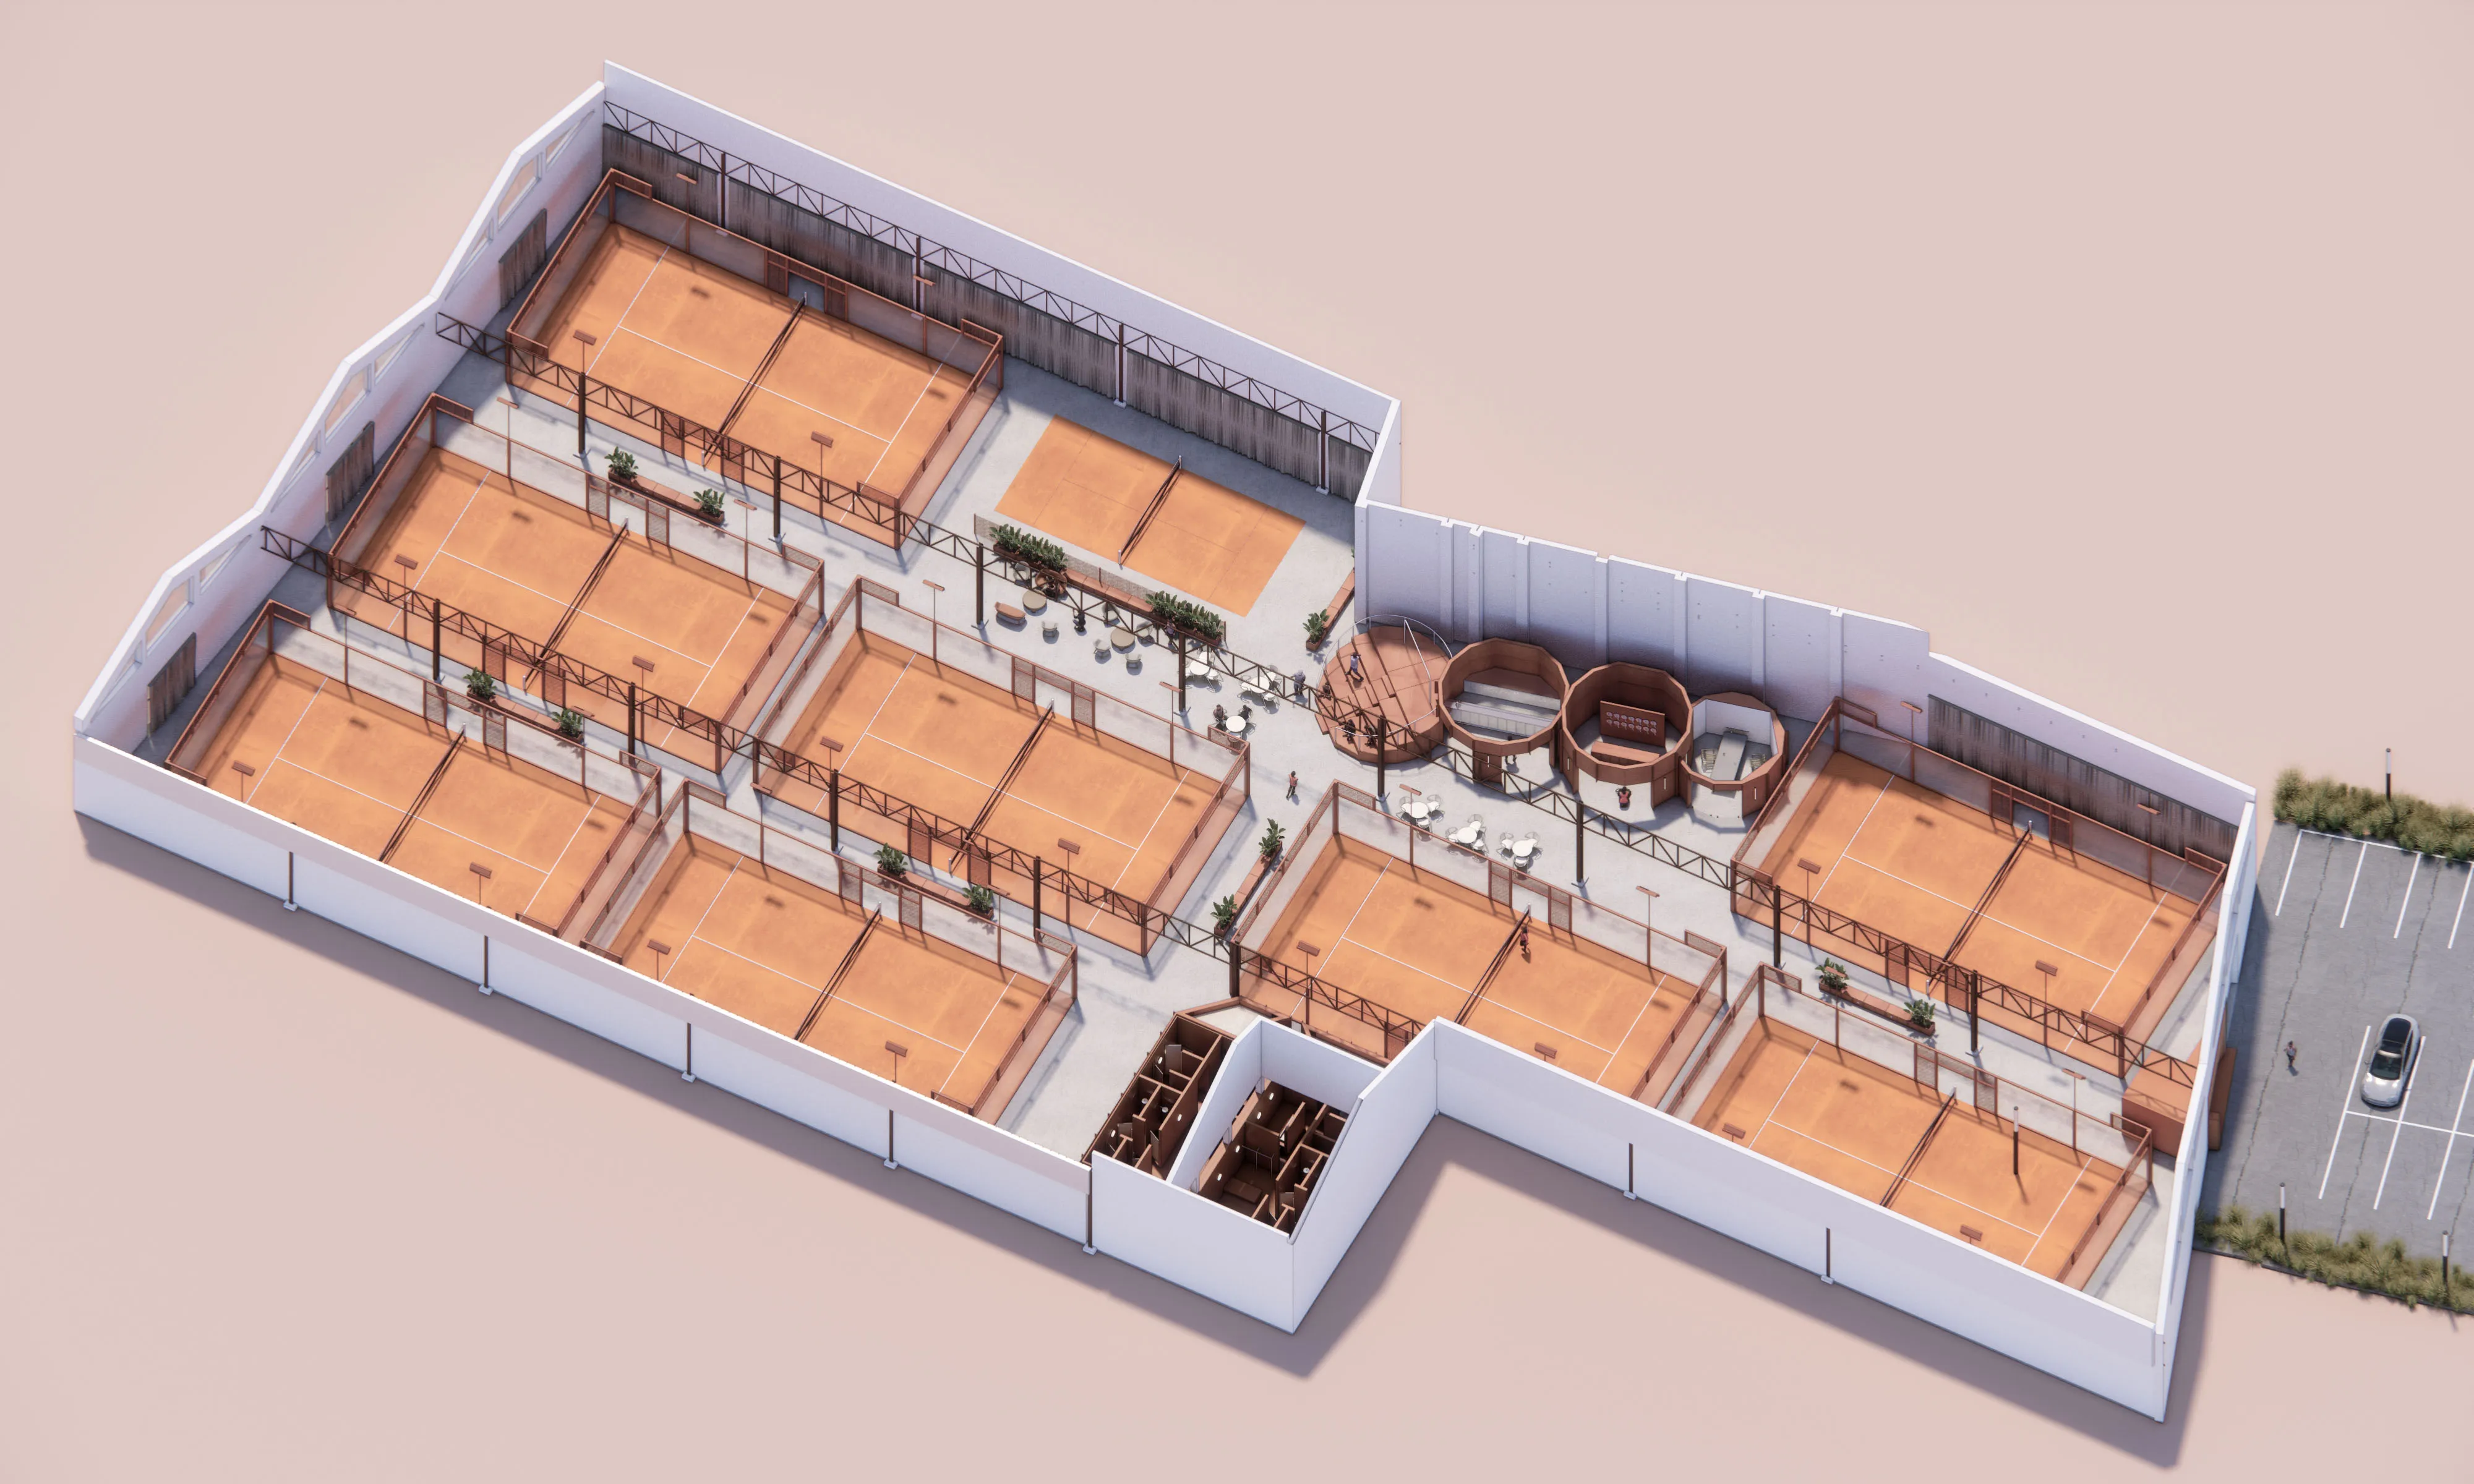
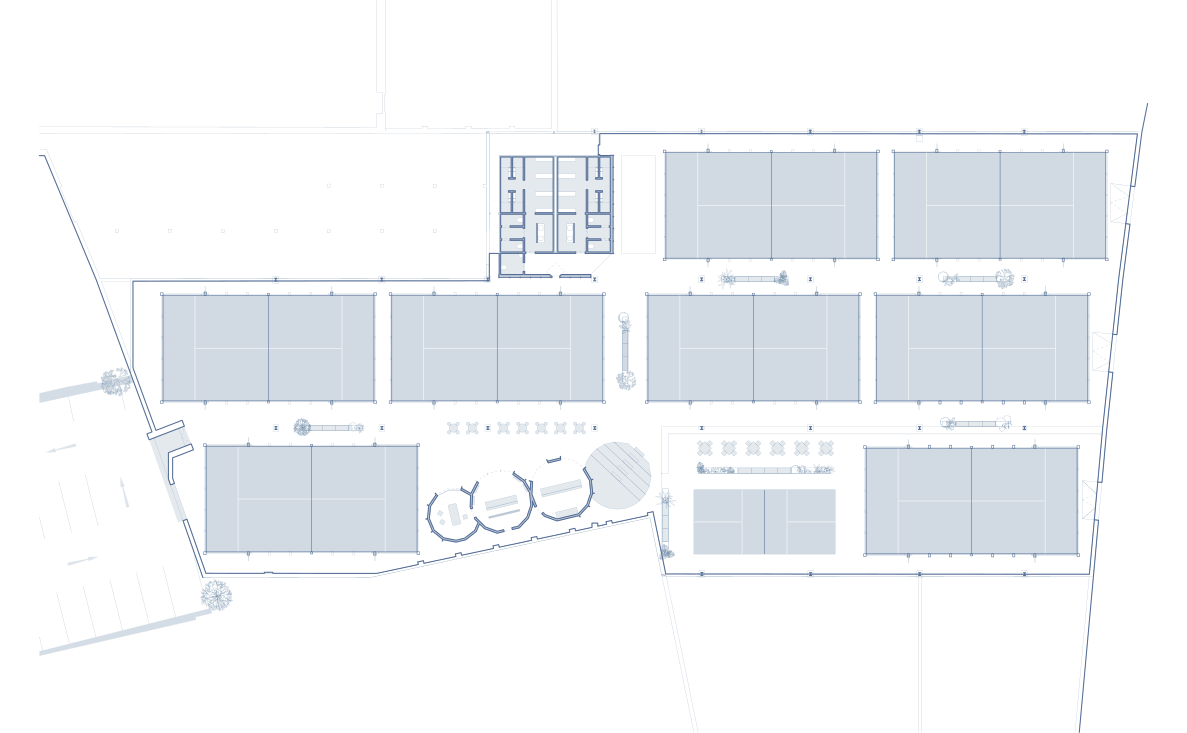
Cinco objectos esculturais destacam-se da grelha ortogonal dos campos de padel, de modo a assinalar a sua presença e a criar um fluxo de circulação dinâmico, distribuindo os diferentes espaços do programa: loja, escritório, bar, anfiteatro e balneários.

Interior view of a hallway with reddish-orange walls and ceiling, light gray floor, illuminated by natural light from a rectangular skylight, showing two open doors leading to tiled rooms.
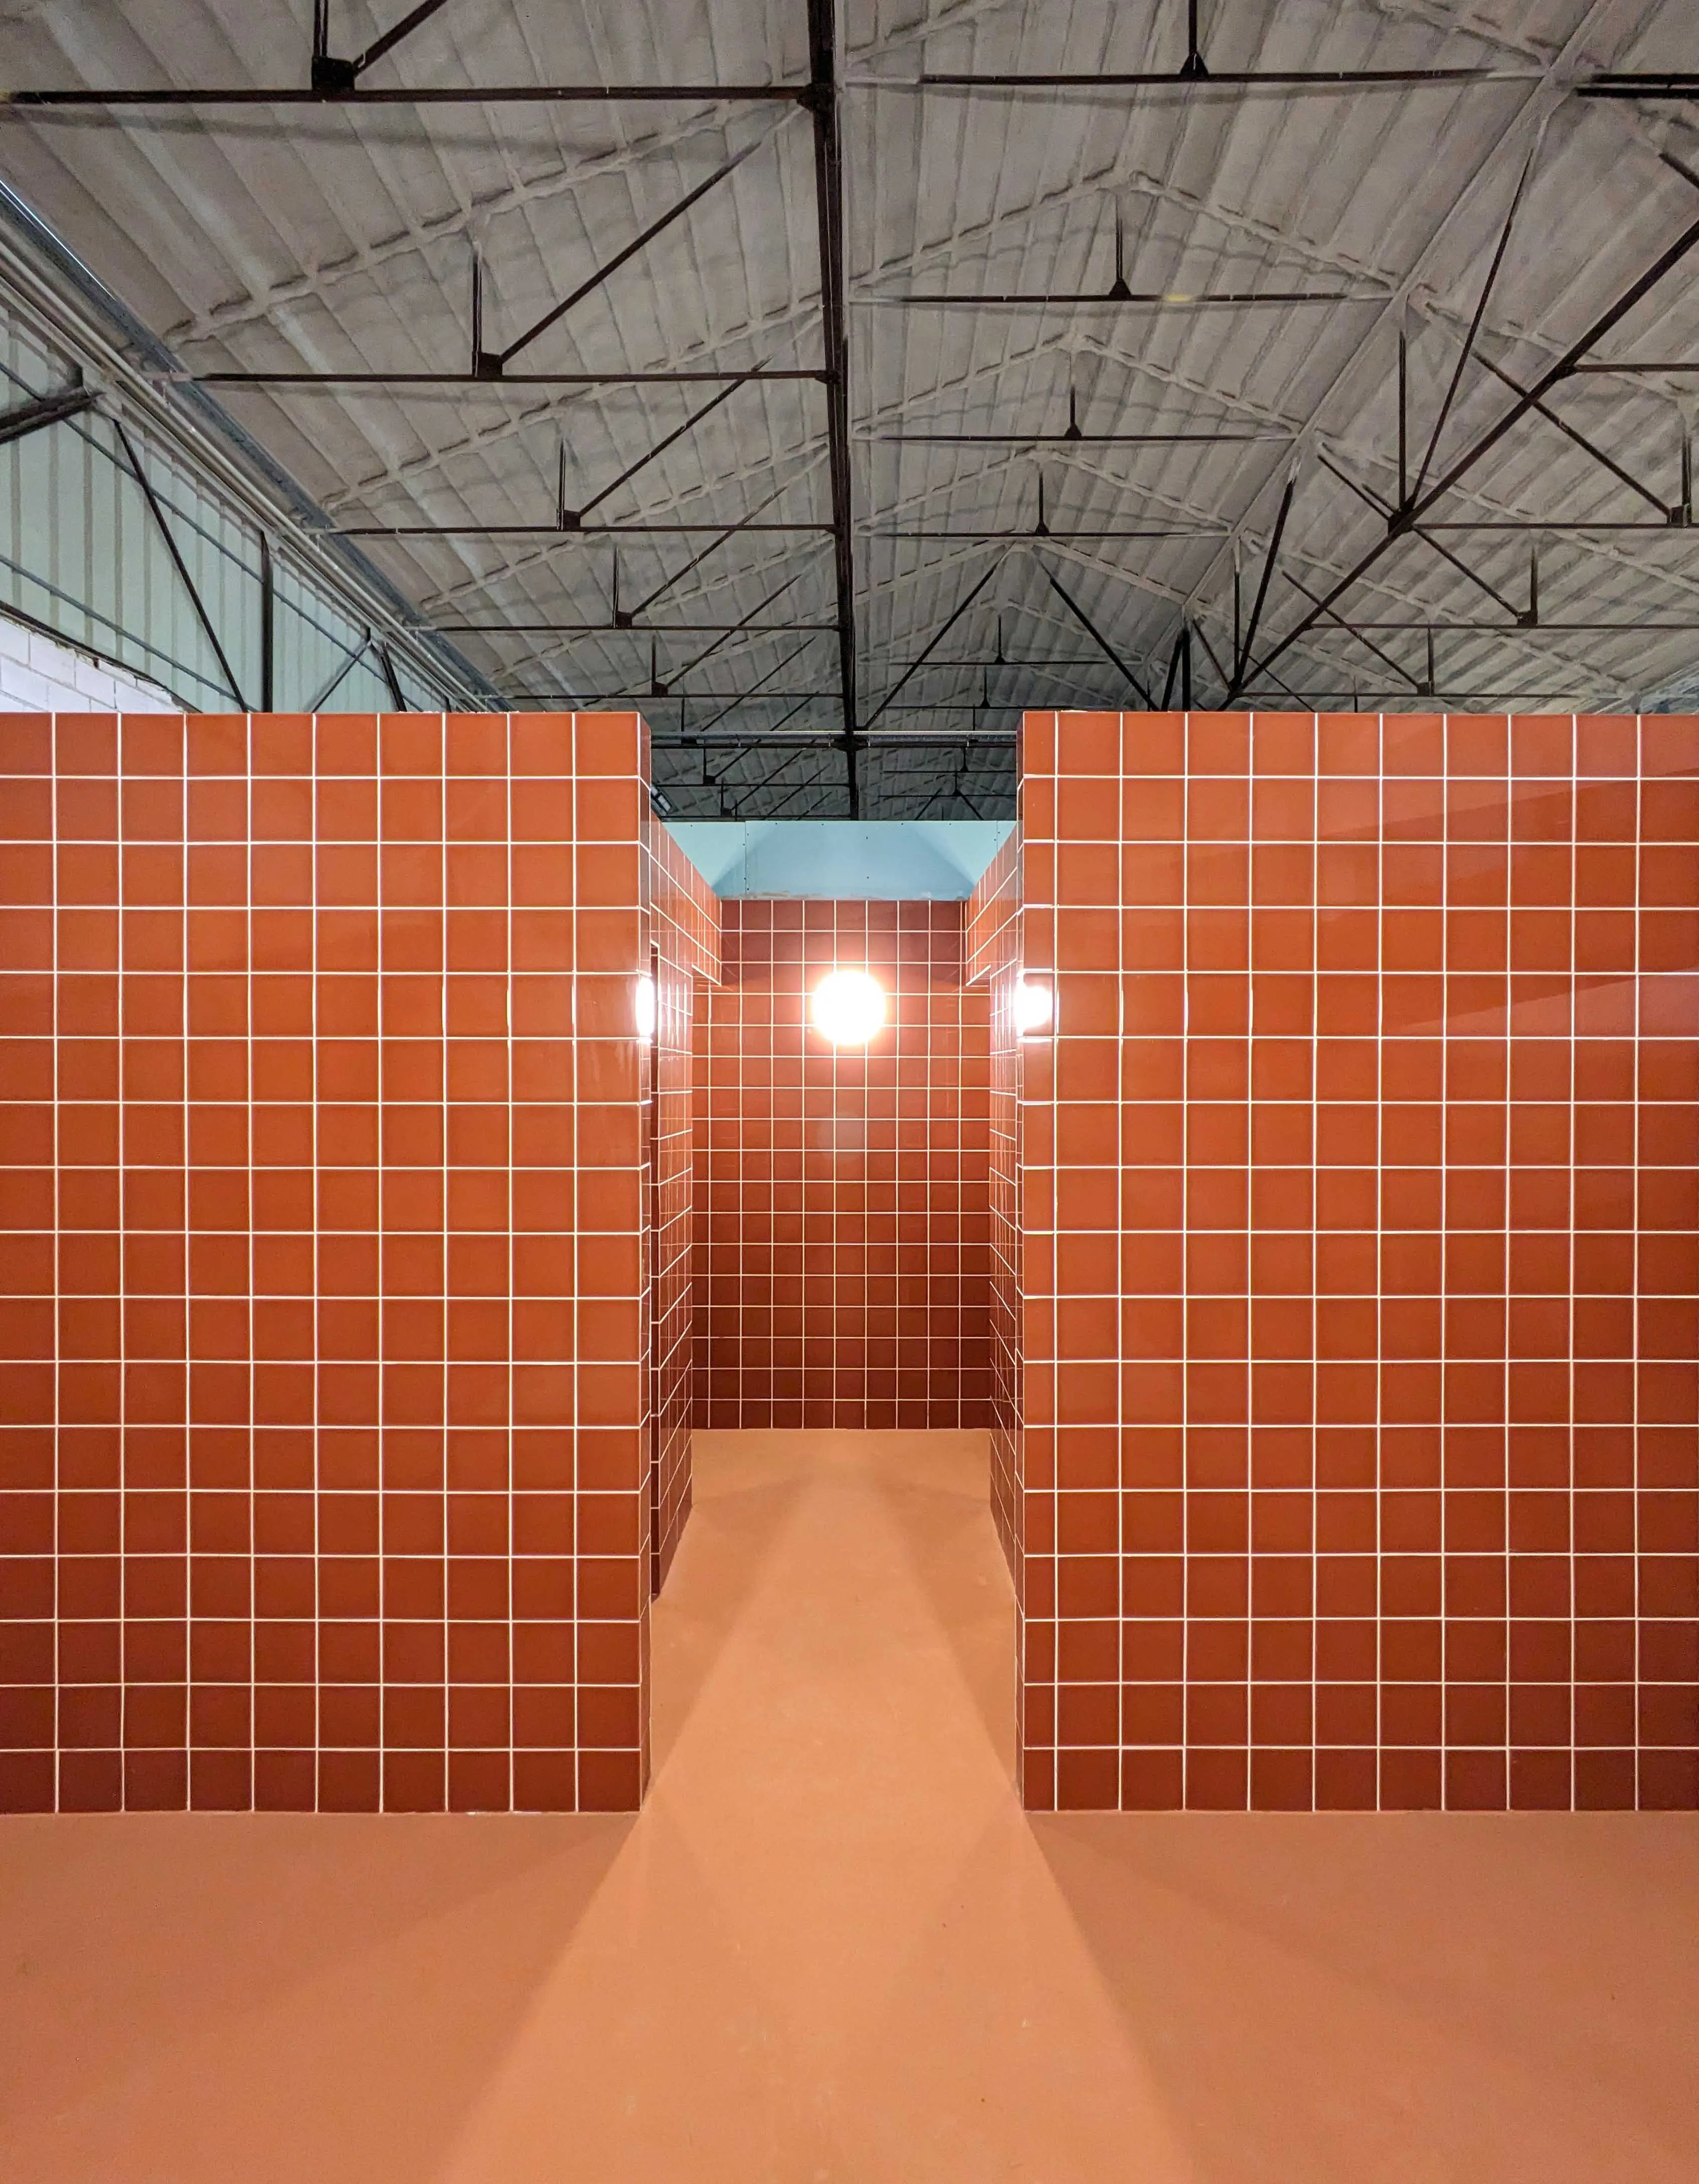
Interior view of a tiled shower area with orange square tiles and three walls creating individual shower stalls, illuminated by round wall lights, and a ceiling with visible metal beams.
Interior view of a modern industrial space featuring an angular structure painted in terracotta with vertical light fixtures and an open doorway leading inside.
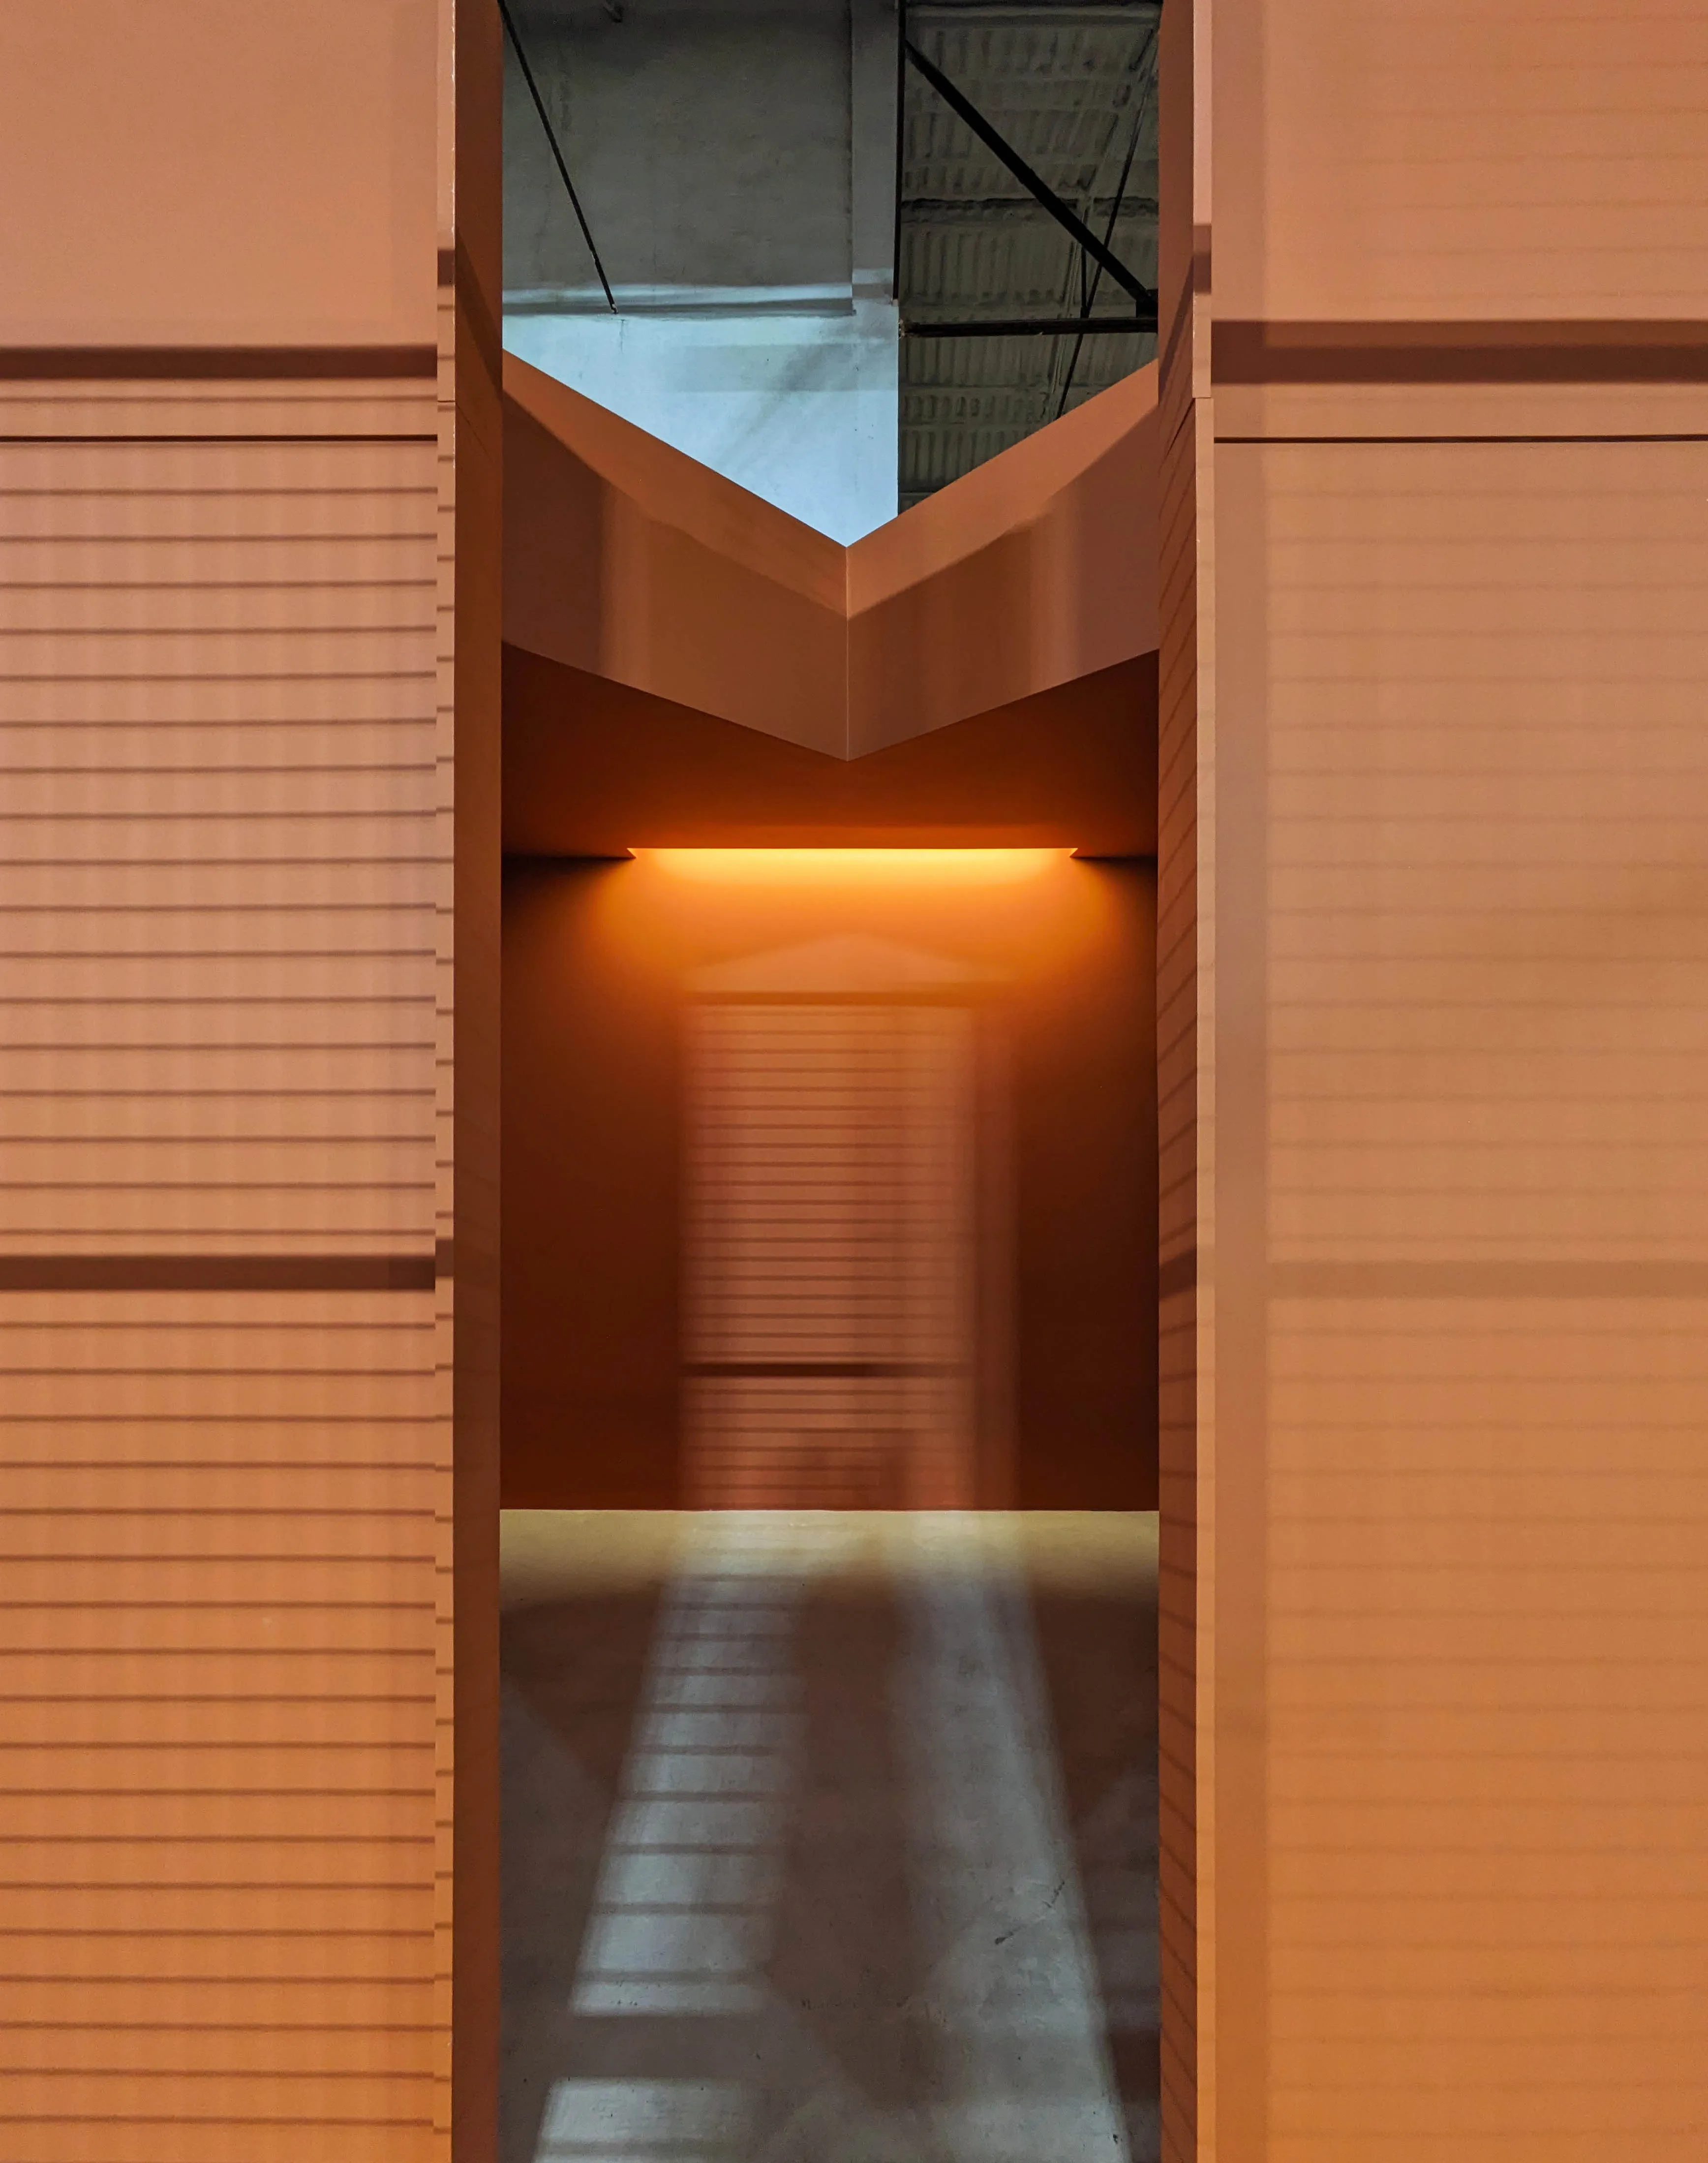
Interior architectural scene featuring tall orange walls with horizontal grooves, a glowing horizontal light near the top of a recessed wall, and a concrete floor showing shadows of a window frame.
Interior view of a modern, spacious sports facility reception area with three angular terracotta-colored kiosks; one kiosk features a counter with plants and items displayed, another has shelves with sports rackets and products, and the third has a glass entrance door.

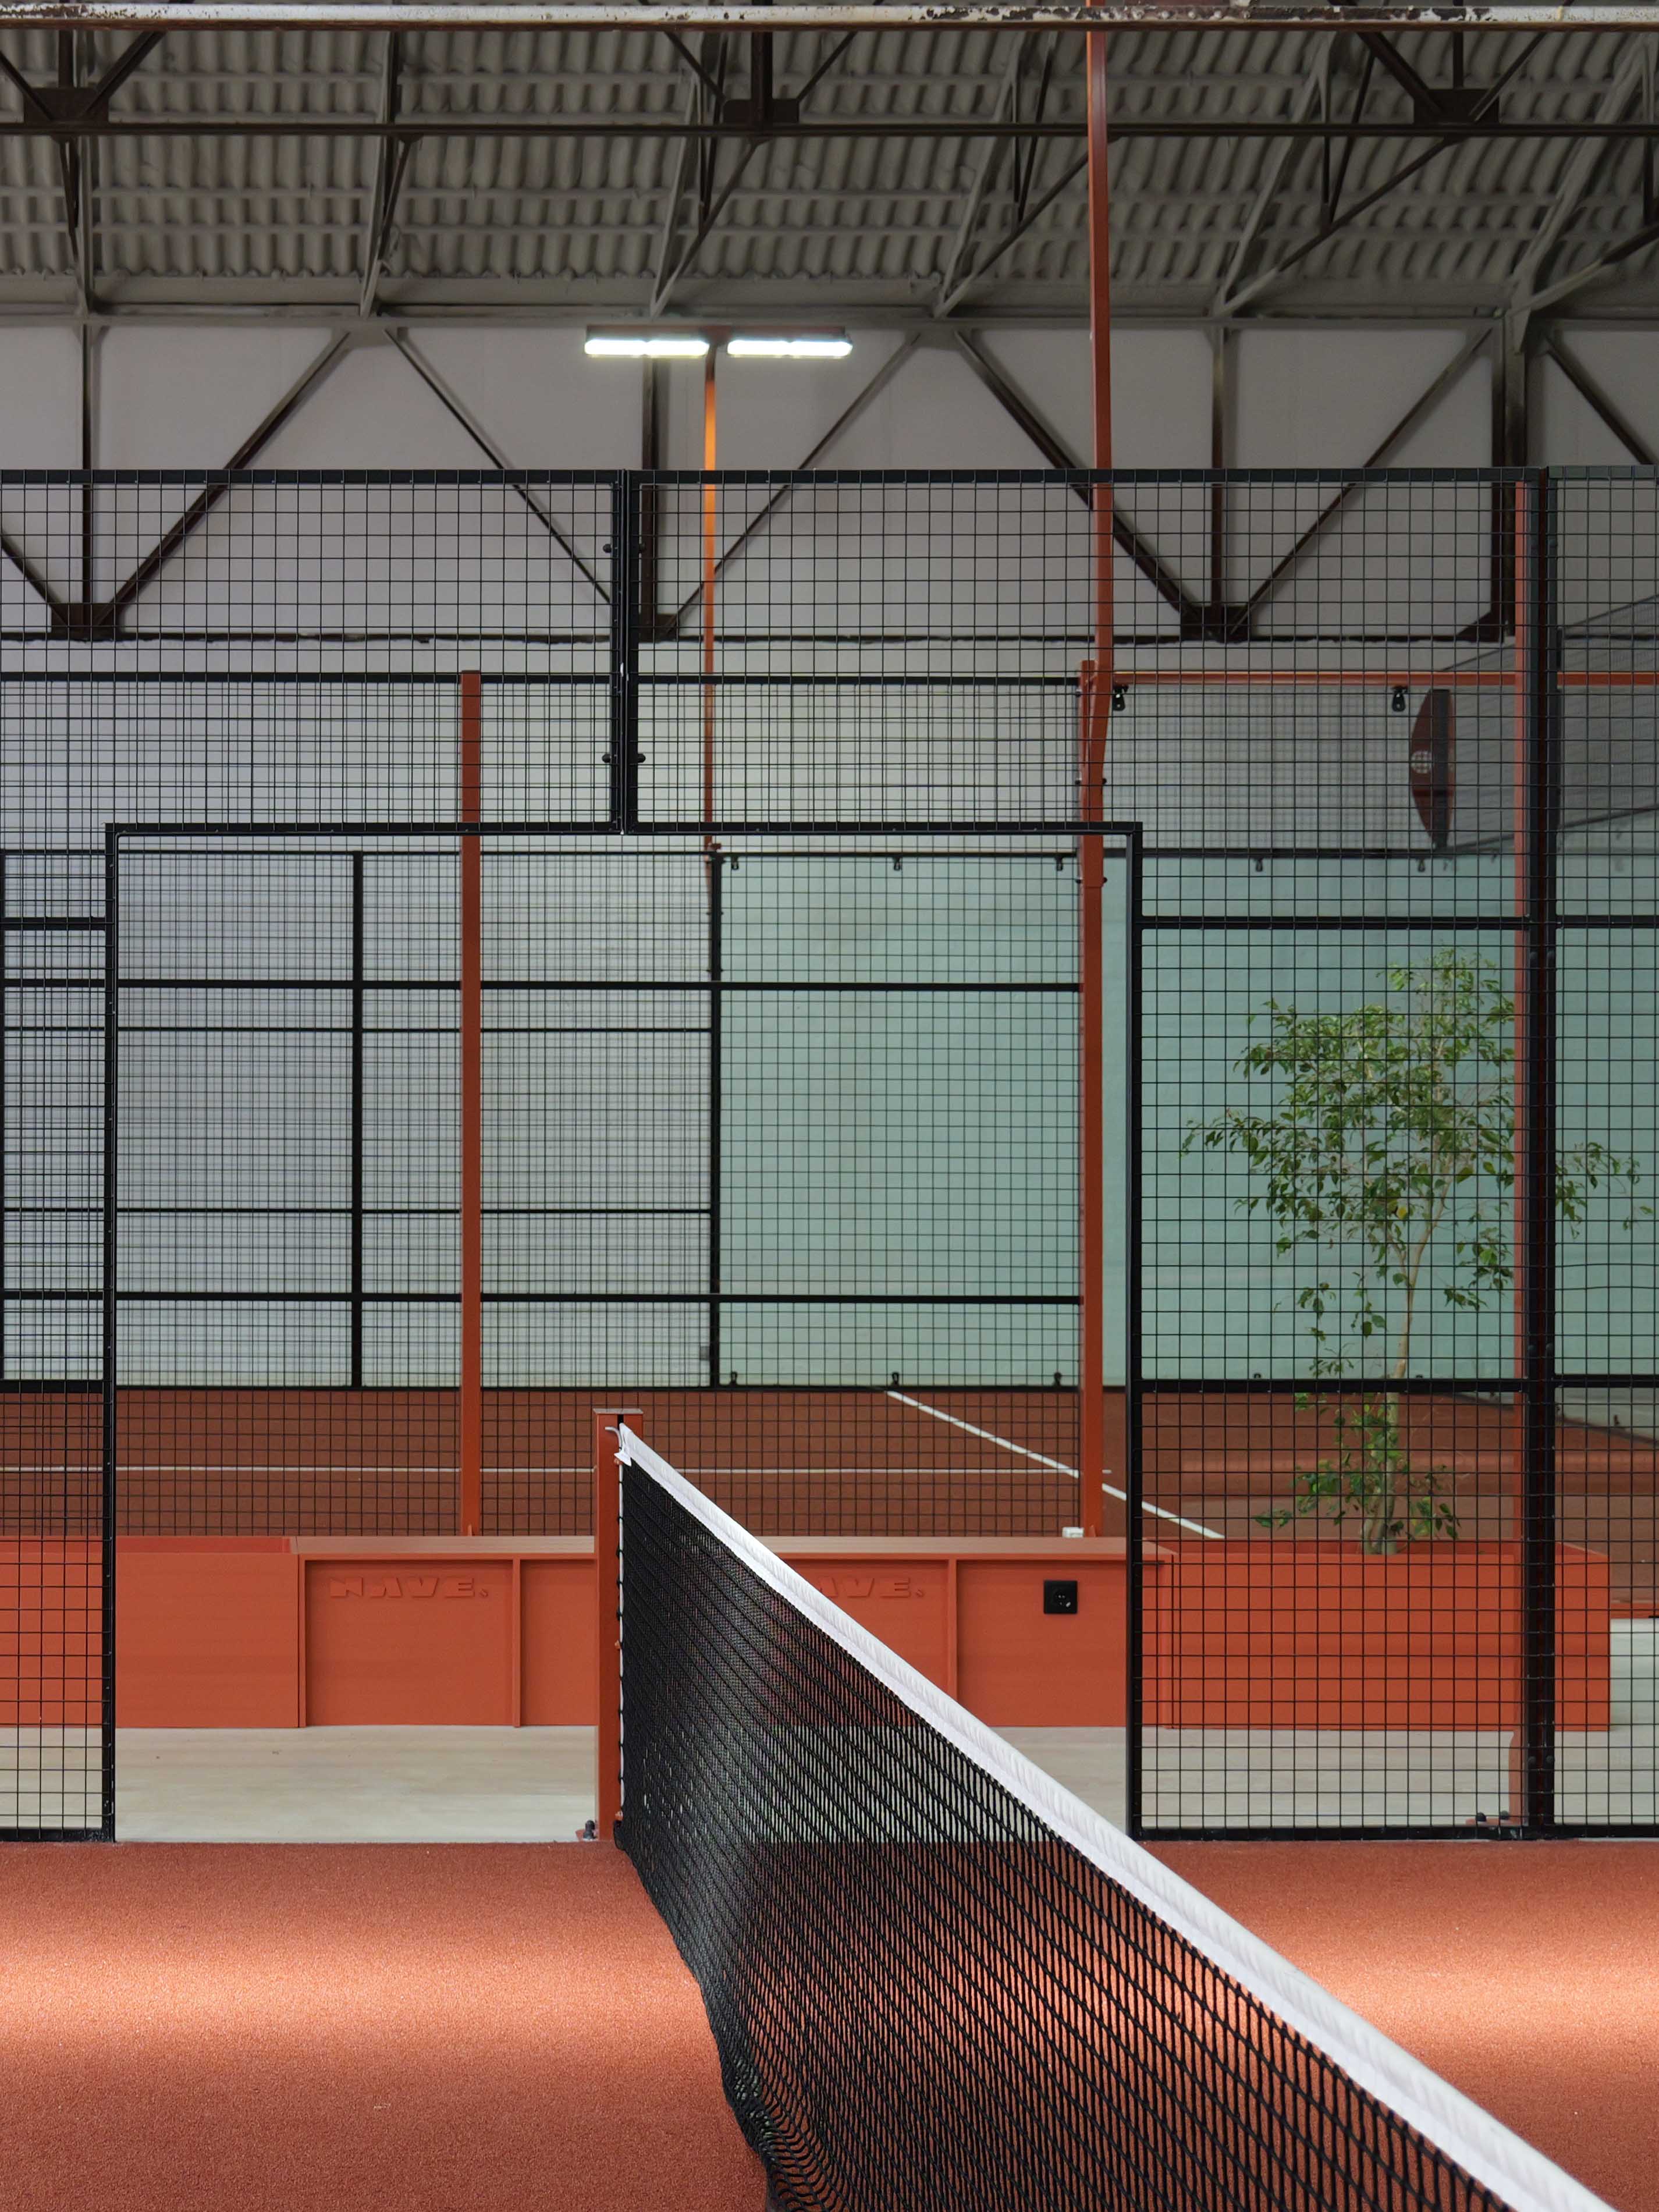
A materialidade do edifício existente dá o mote à estratégia de materiais e acabamentos do projecto, apoiando-se nos acabamentos em ferro fundido da estrutura original, permanentemente referenciados nos vários elementos em tom terracota — desde o piso dos campos até ao revestimento dos balneários.

Interior of a modern room with orange and brown tiled walls, an exposed industrial ceiling with beams, a white circular wall light, and a white sink mounted on a tiled half-wall.
3D floor plan of an indoor sports facility featuring eight orange clay padel courts with fenced enclosures, a central walkway with seating areas, circular lounge spaces, and an adjoining parking lot with one car and a person.
Indoor padel court with orange flooring, black mesh fencing, and a black net with white trim in the center, under a high industrial ceiling with visible beams and lights.
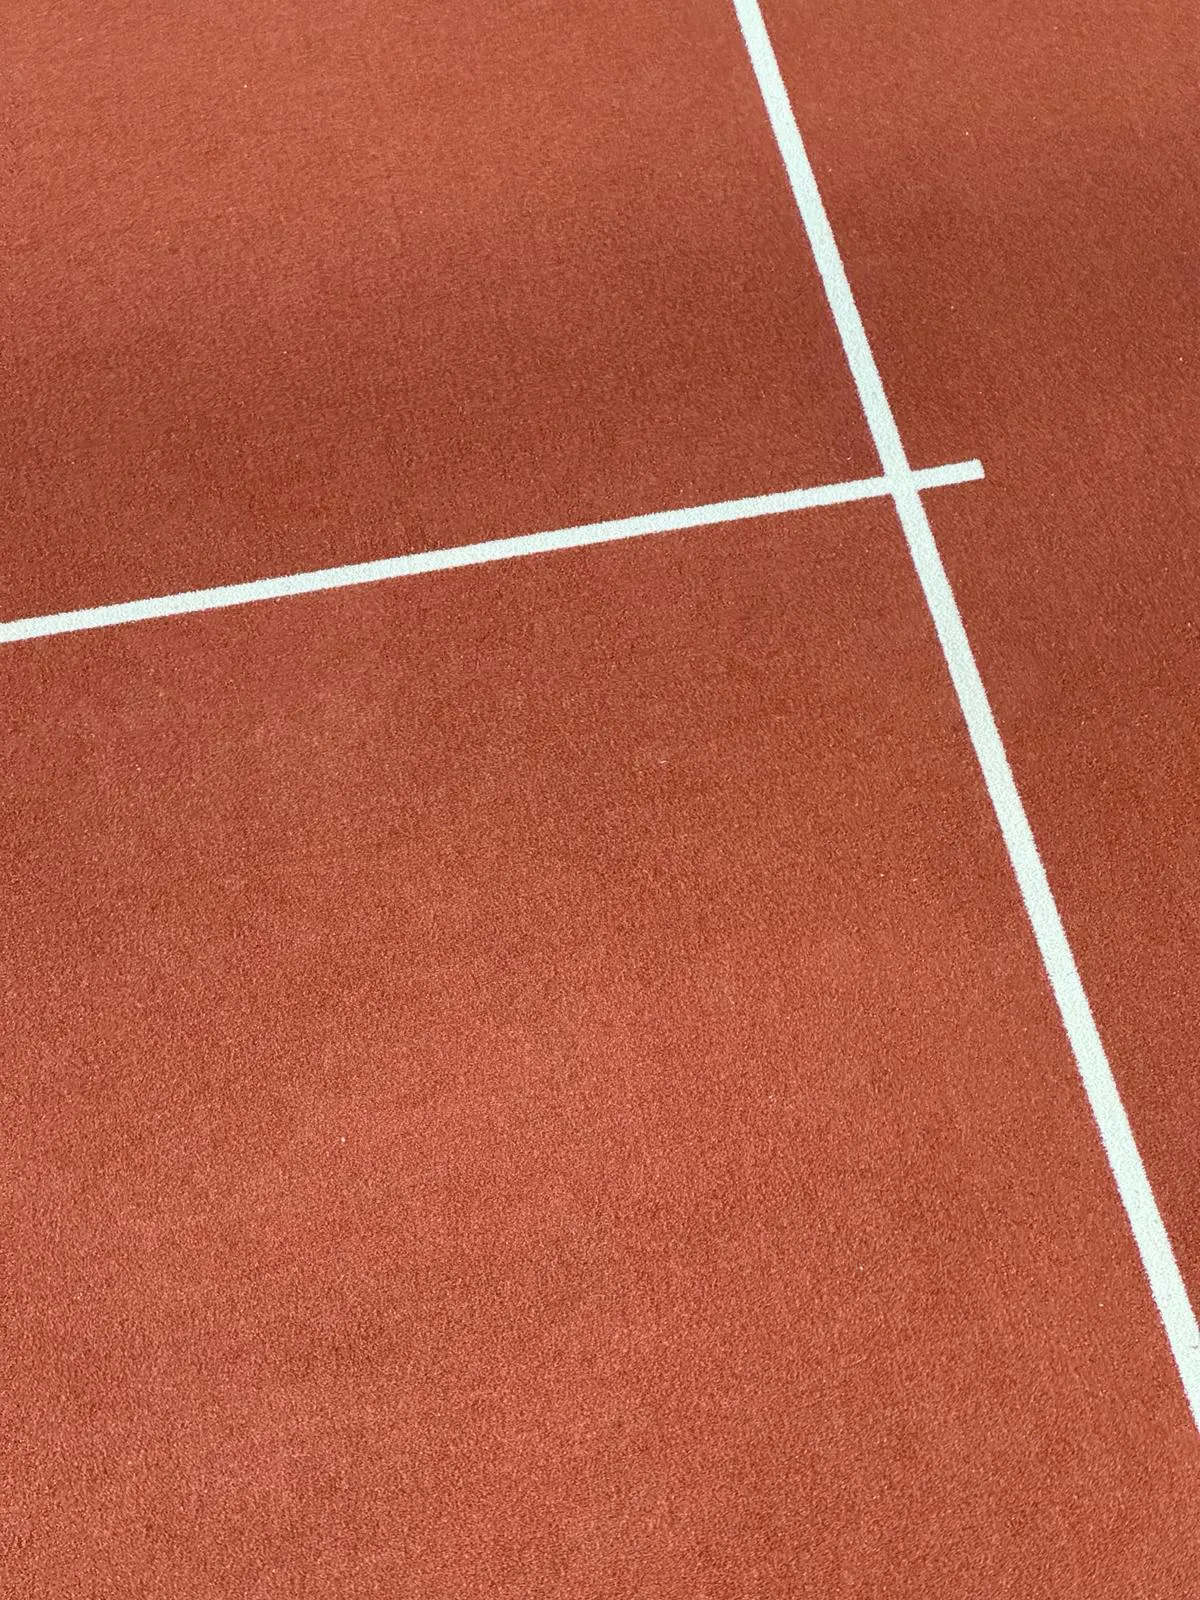
Close-up of a reddish-brown sports court surface with intersecting white boundary lines.

O projecto foi desenhado e construído segundo princípios de construção pré-fabricada, com todos os elementos estruturais, montantes e elementos de carpintaria fabricados fora de obra, prevendo uma montagem rápida e eficiente, alinhada com a abordagem de redução da pegada de carbono do espaço inerente ao brief do projecto.

PADEL 1.8.5
3500 m2
Lisboa, Portugal | 2024
Client: Nave Padel
Completed
Photography: Salto + Tadeu Machado

A warehouse. Eight courts. Five sculptural objects.

A disused industrial warehouse is transformed into a boutique padel centre, providing sophisticated and innovative facilities for the sport, as part of the new destination 8 Marvila, in the vibrant district of east Lisbon.

The existing building undergoes an aesthetically light-touch refurb, weighing the bulk of the works on the structural, thermal and acoustic performances of the space, in order to create an ideal base ground for the padel centre programme.
Modern, minimalist retail display with terracotta-colored walls and counter, showcasing six padel rackets on two illuminated shelves and several small product containers below, with a green plant in a glass vase on the counter.

Five sculptural objects break away from the
padel courts’ orthogonal grid in order to signify
its presence and create a dynamic circulation
flow, allocating the different spaces of the programme: shop, office, bar, amphitheater
and changing / shower rooms.
Interior view of a hallway with reddish-orange walls and ceiling, light gray floor, illuminated by natural light from a rectangular skylight, showing two open doors leading to tiled rooms.
Interior view of a tiled shower area with orange square tiles and three walls creating individual shower stalls, illuminated by round wall lights, and a ceiling with visible metal beams.
Interior view of a modern industrial space featuring an angular structure painted in terracotta with vertical light fixtures and an open doorway leading inside.
Interior architectural scene featuring tall orange walls with horizontal grooves, a glowing horizontal light near the top of a recessed wall, and a concrete floor showing shadows of a window frame.
Interior view of a modern, spacious sports facility reception area with three angular terracotta-colored kiosks; one kiosk features a counter with plants and items displayed, another has shelves with sports rackets and products, and the third has a glass entrance door.

The materiality of the existing building fabric sets the tone for the material and finishes strategy of the project, dwelling on the cast iron finishes from the original structure, which is permanently referenced across the various terracotta toned elements - from the bespoke court pitch to the shower room tiles.
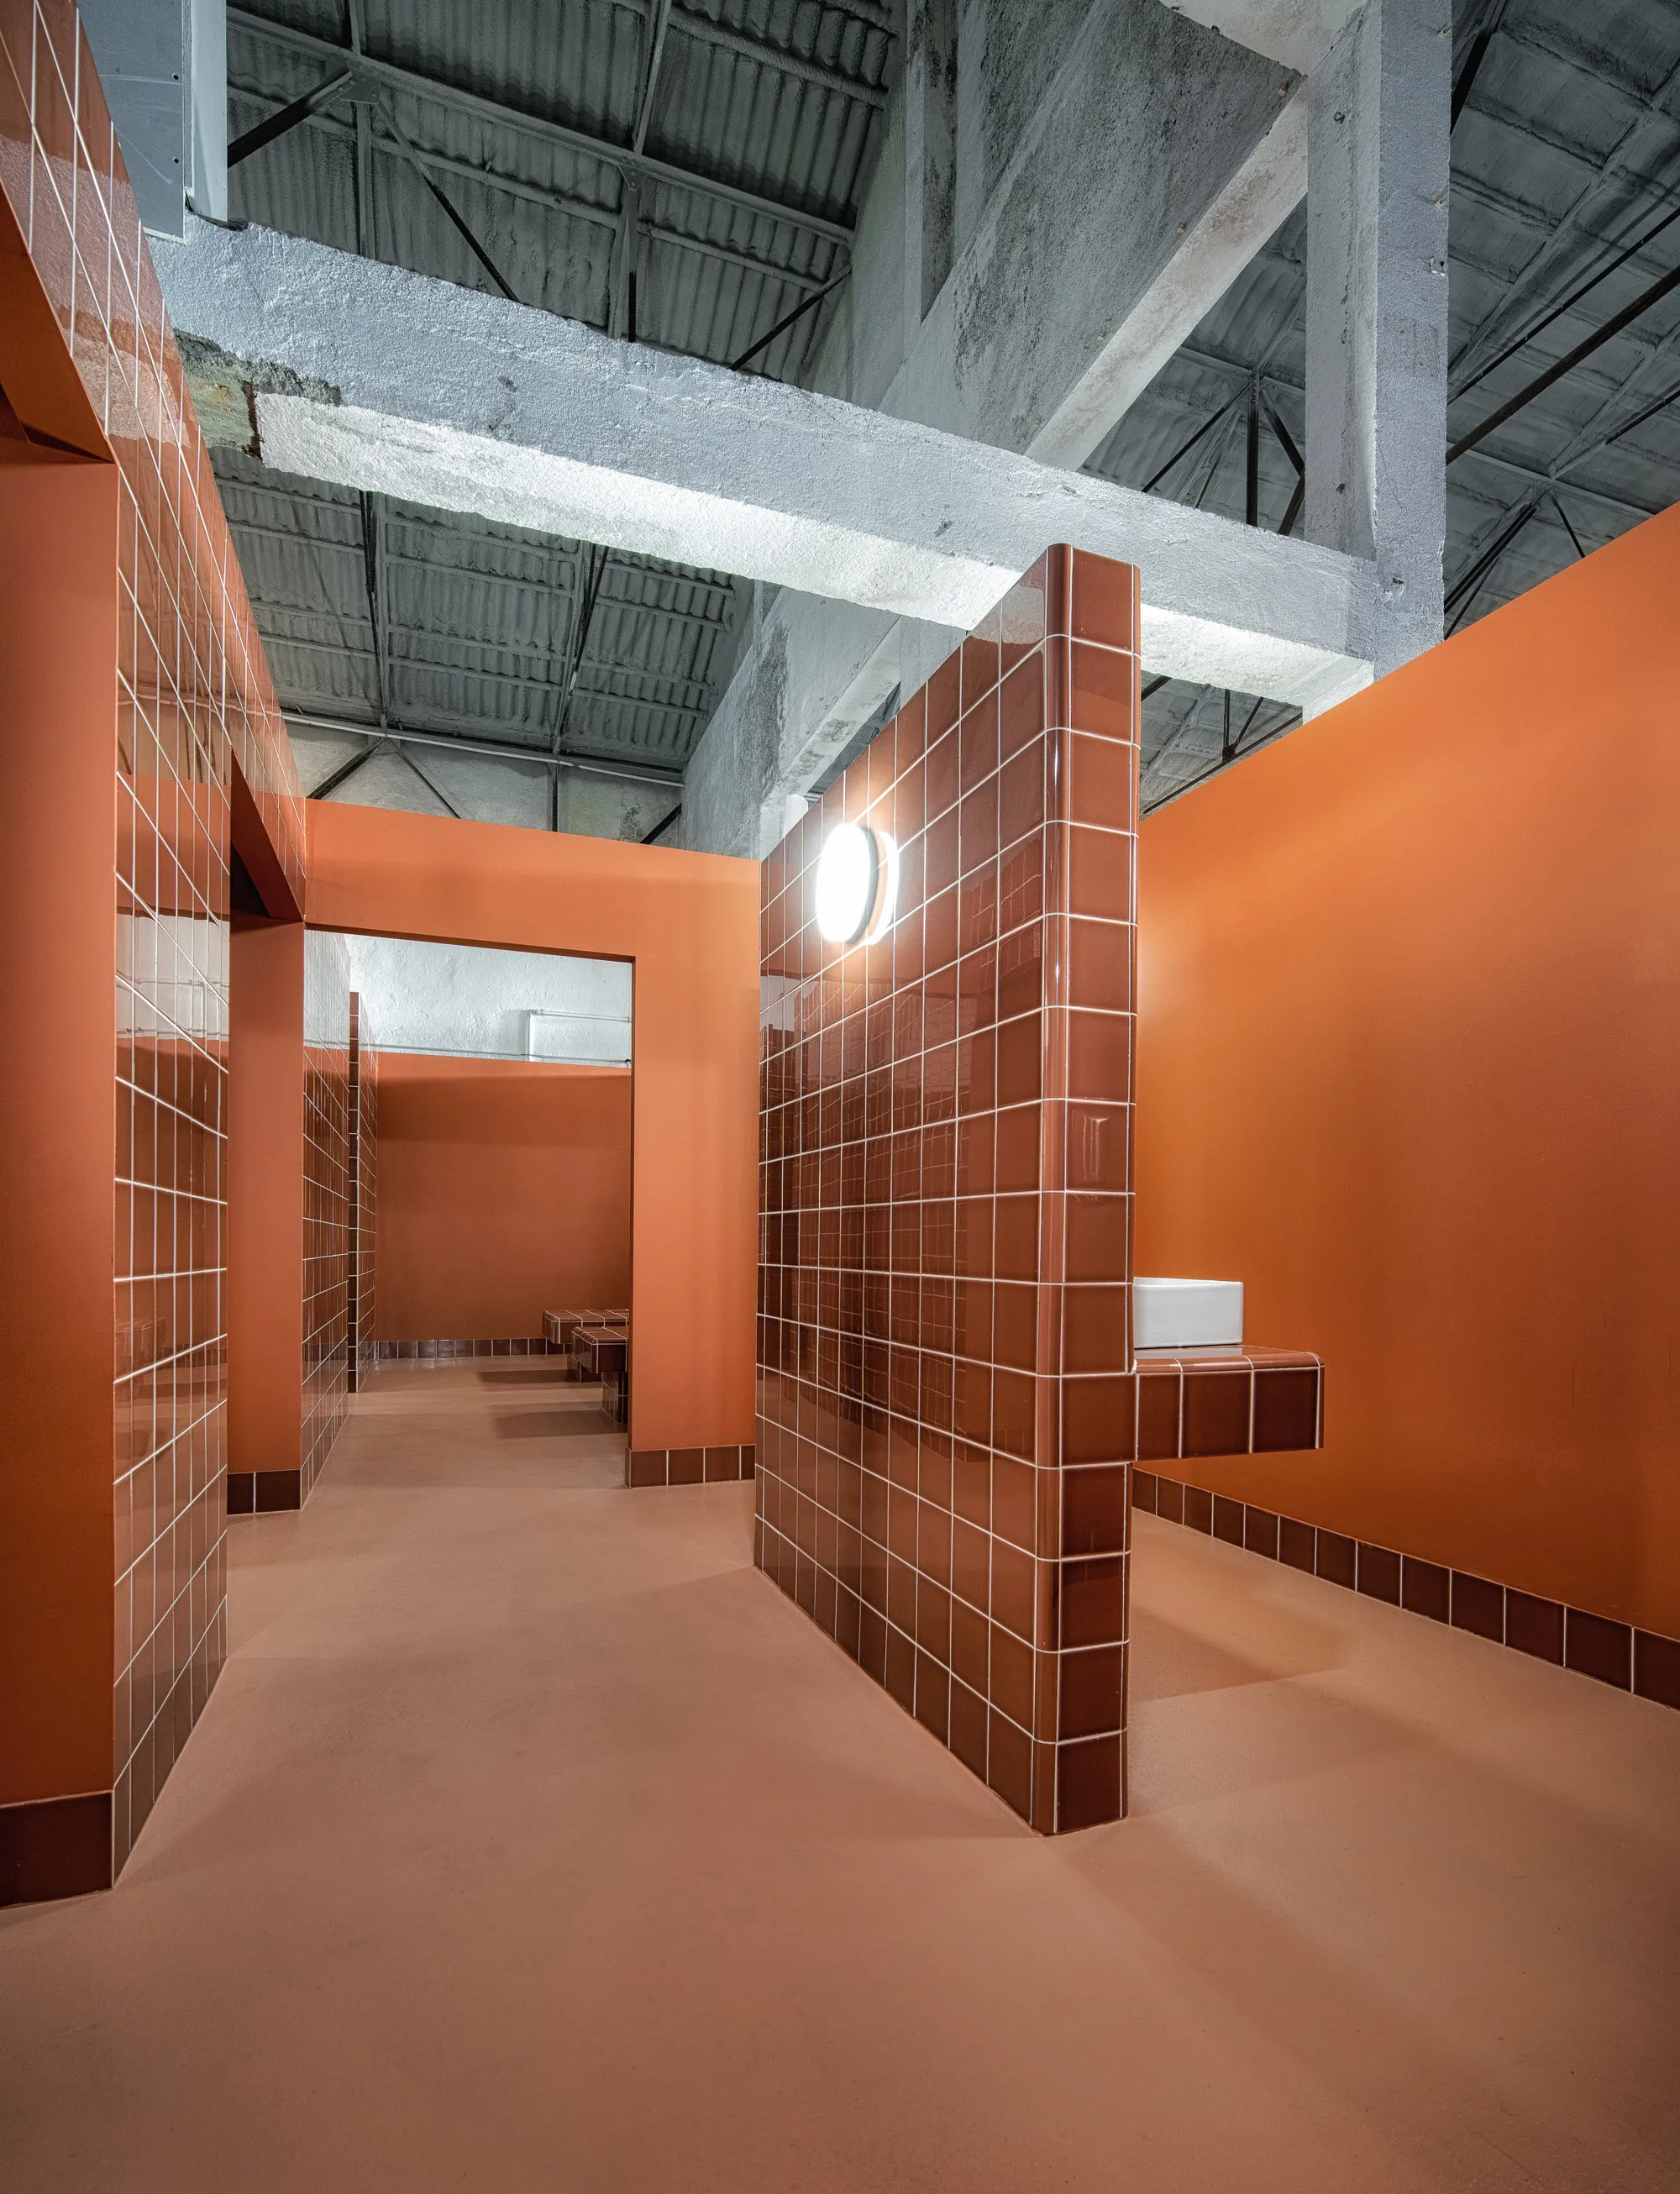
Interior of a modern room with orange and brown tiled walls, an exposed industrial ceiling with beams, a white circular wall light, and a white sink mounted on a tiled half-wall.
Padel 185 plant
Indoor padel court with orange flooring, black mesh fencing, and a black net with white trim in the center, under a high industrial ceiling with visible beams and lights.
Close-up of a reddish-brown sports court surface with intersecting white boundary lines.

The project has been designed and built based on pre-fab construction principles, with all of the structural elements, partition studs and joinery items manufactured off-site, envisioning a fast assembly on site, in line with a reduced carbon footprint approach from a brief standpoint.