Half main black logo.

Três alas. Cinquenta nacionalidades. Um Fórum.

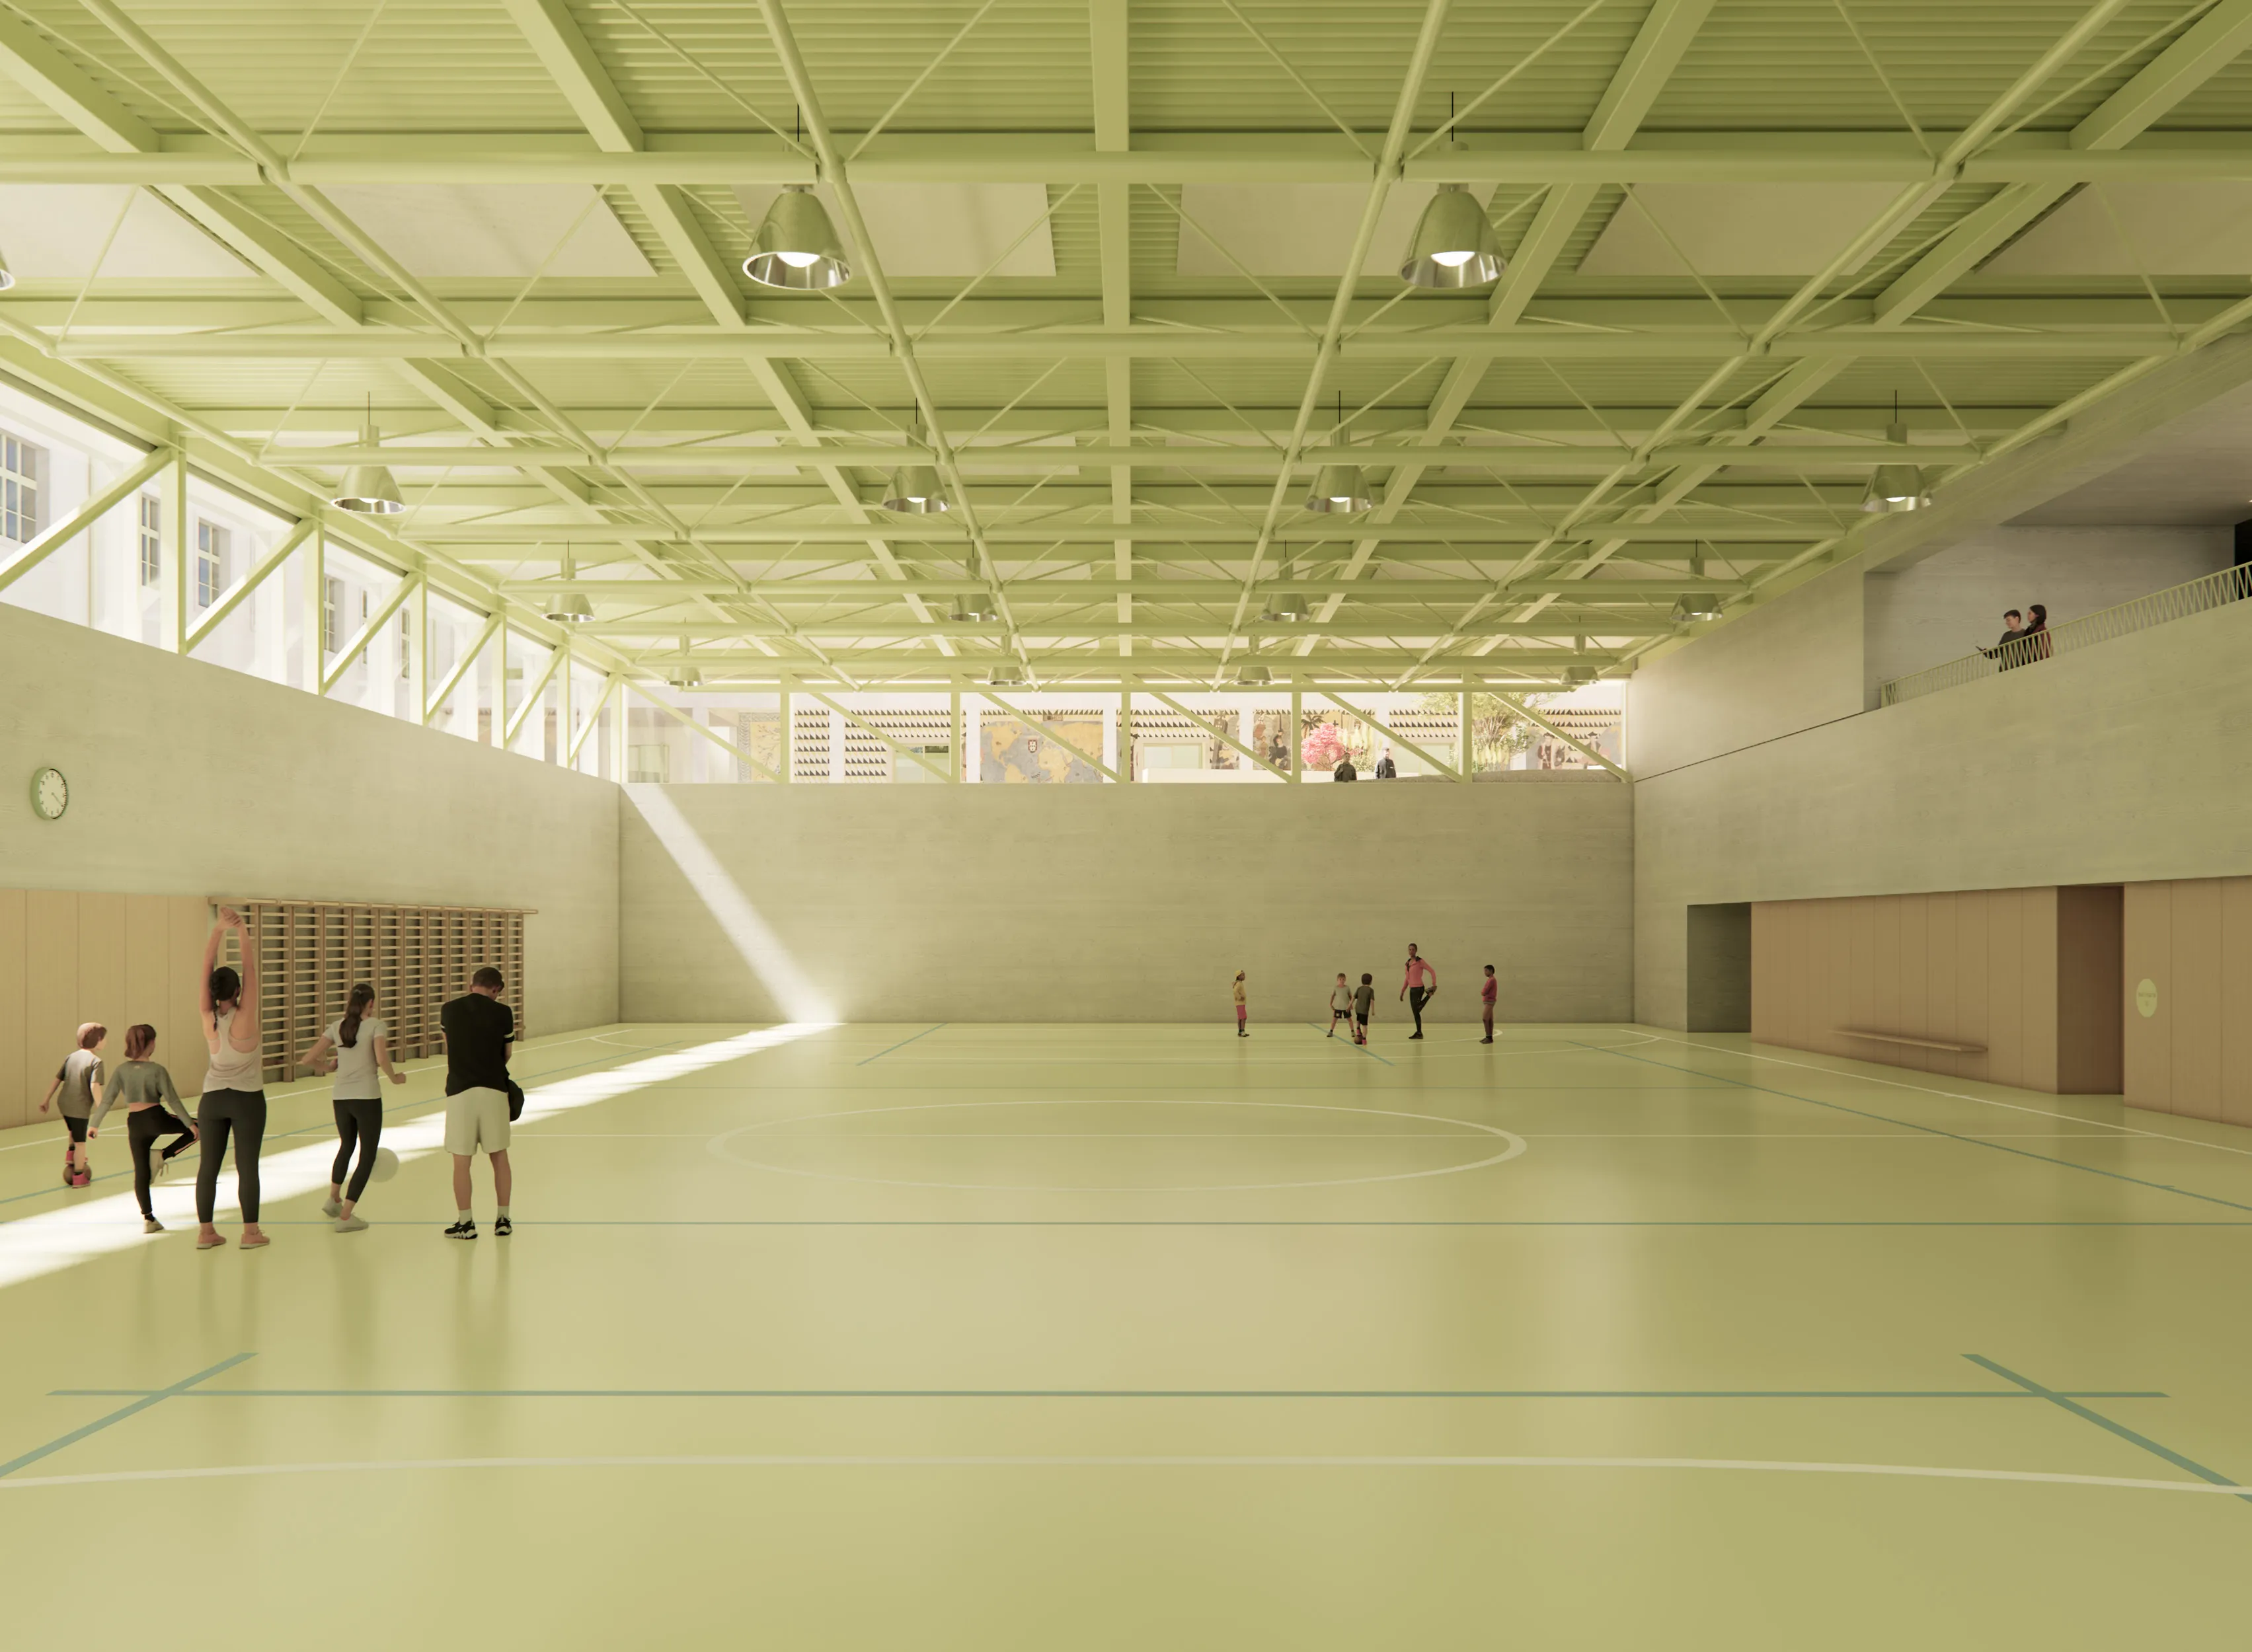
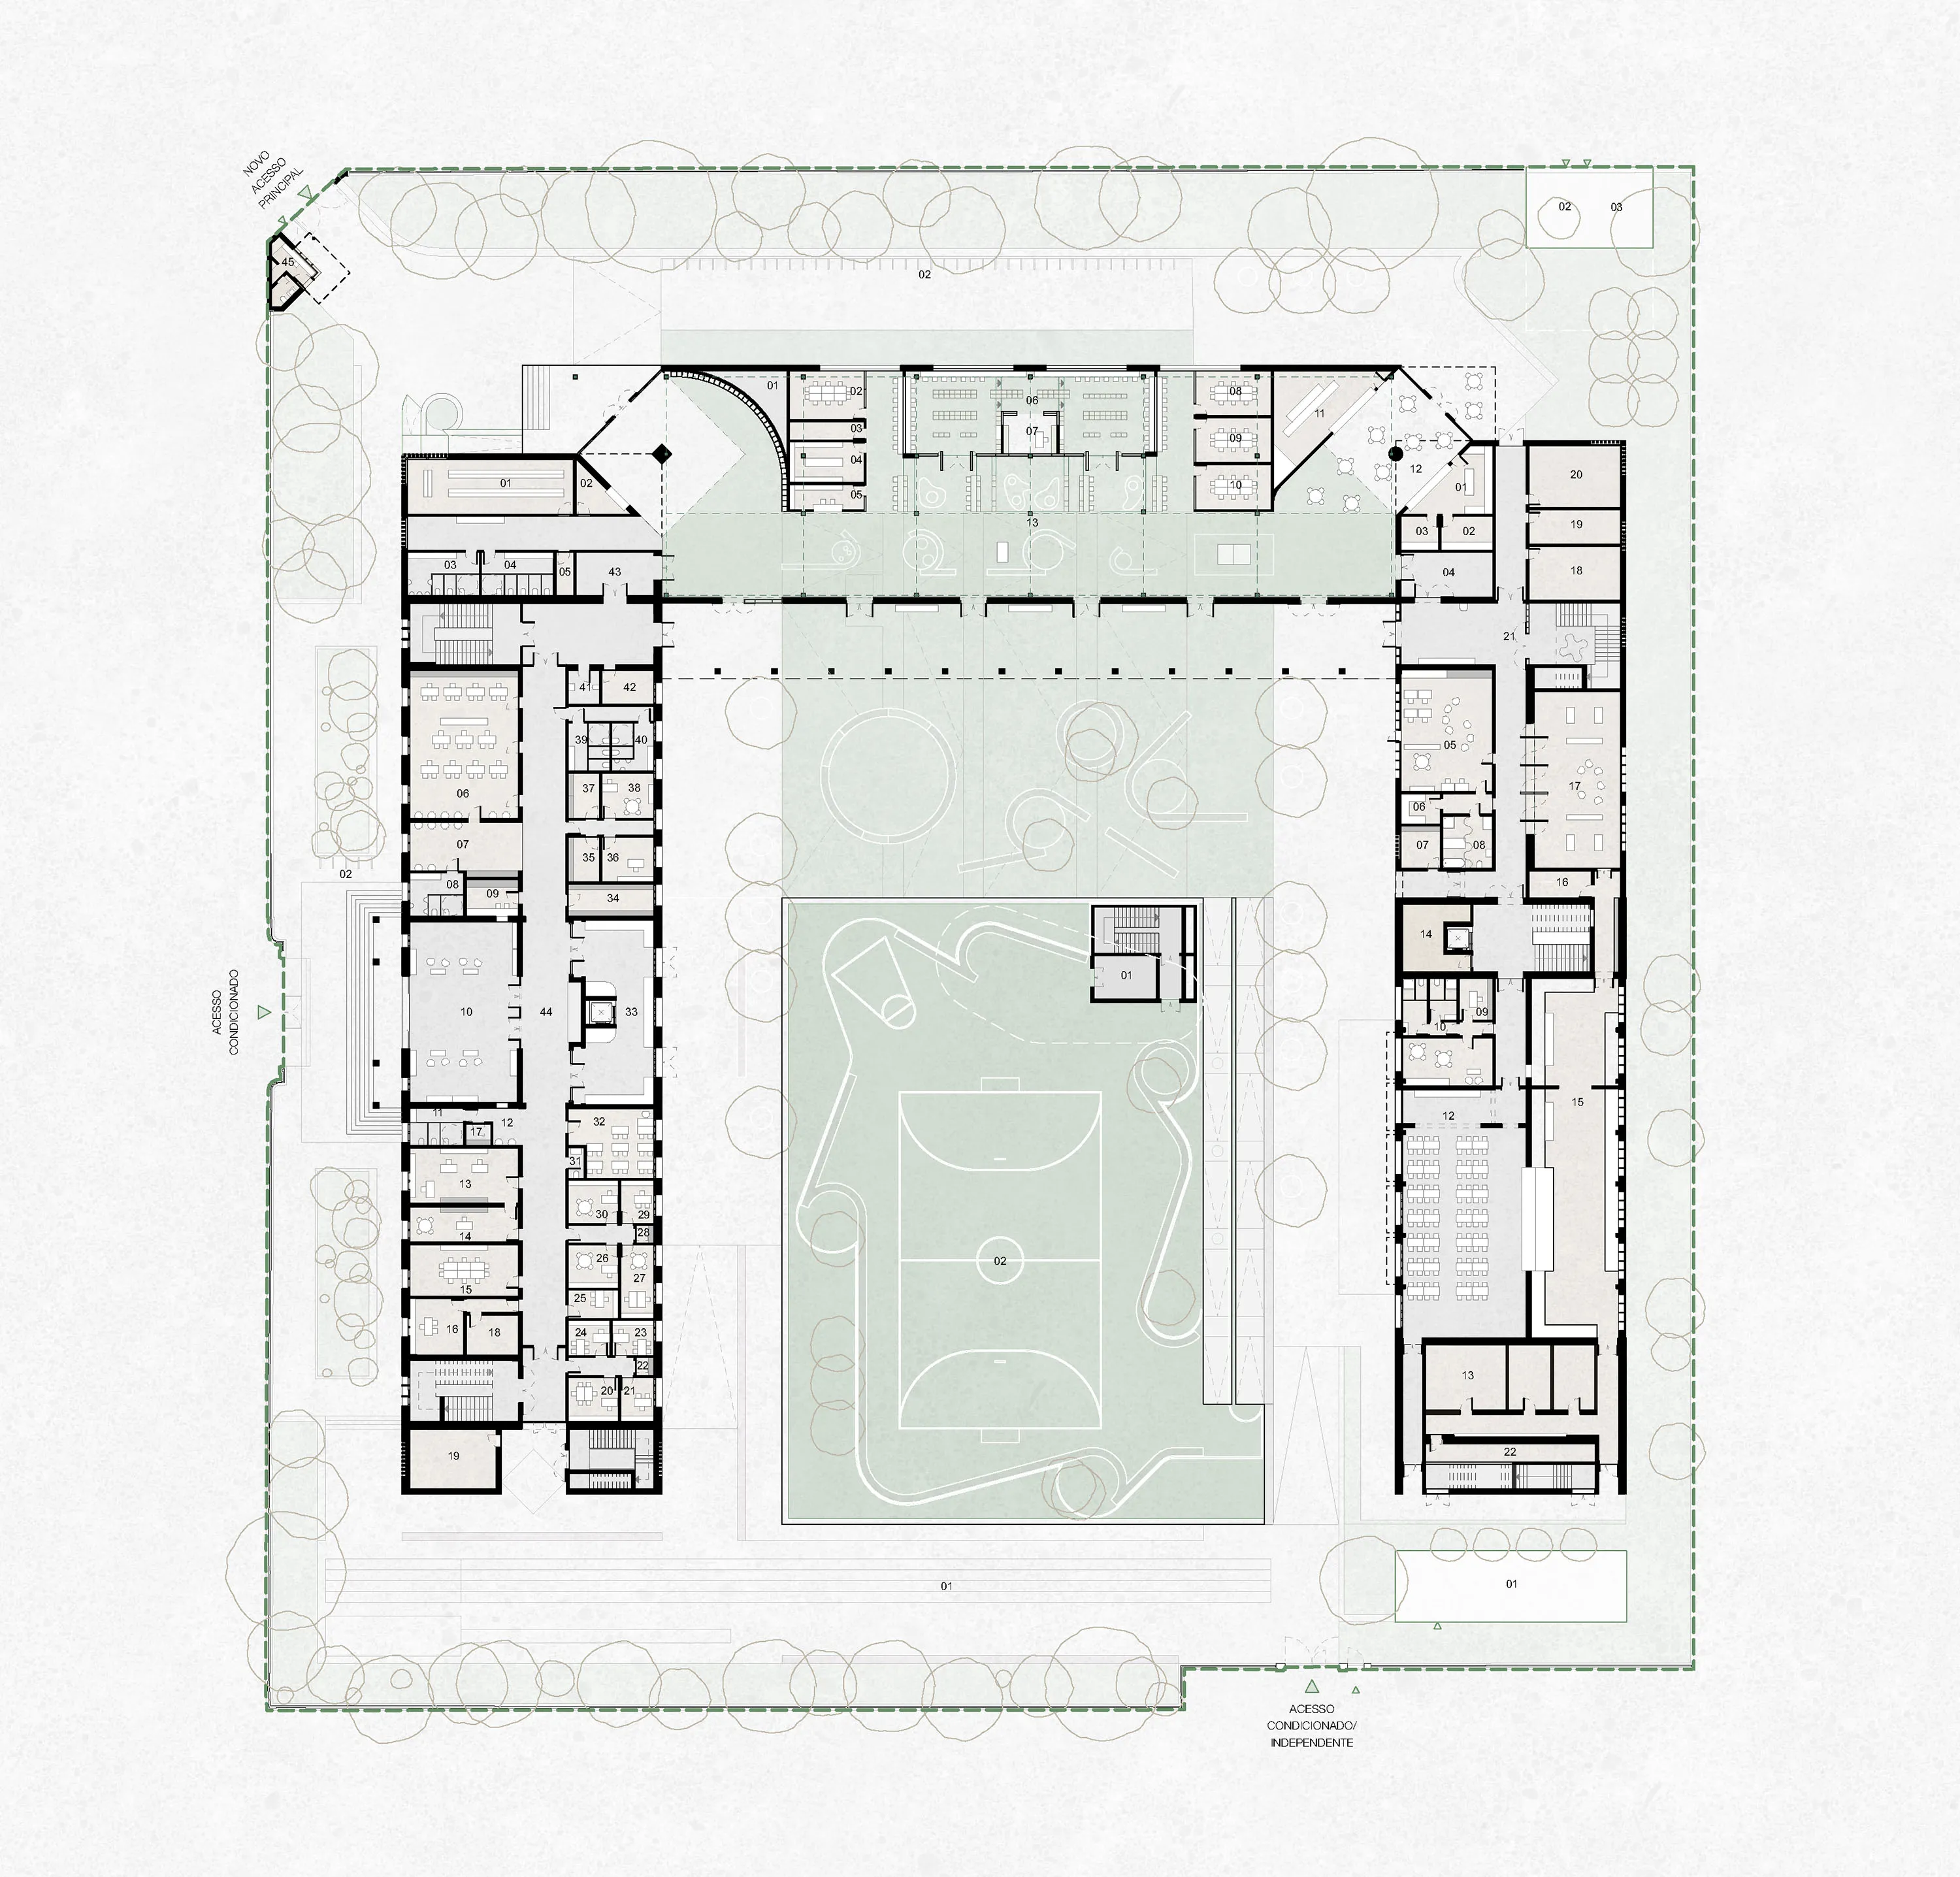
Numa das escolas mais multiculturais de Lisboa, o Fórum do Aluno apresenta-se como o elemento central de um Campus do conhecimento, concebido como um espaço que o Aluno possa vivenciar como zona de aprendizagem e socialização, funcionando como o epicentro / elemento distribuidor do programa da escola.

As novas extensões representam uma interpretação contemporânea do edificado original da escola, referenciando constantemente as suas proporções e a métrica da fachada, actuando também como âncora estrutural dos edifícios existentes a recuperar.
ESCOLA 3.50.1
Escola Básica Nuno Gonçalves
11.900 m²
Lisboa, Portugal | 2025
Cliente: Lisboa Ocidental SRU
Concurso Público
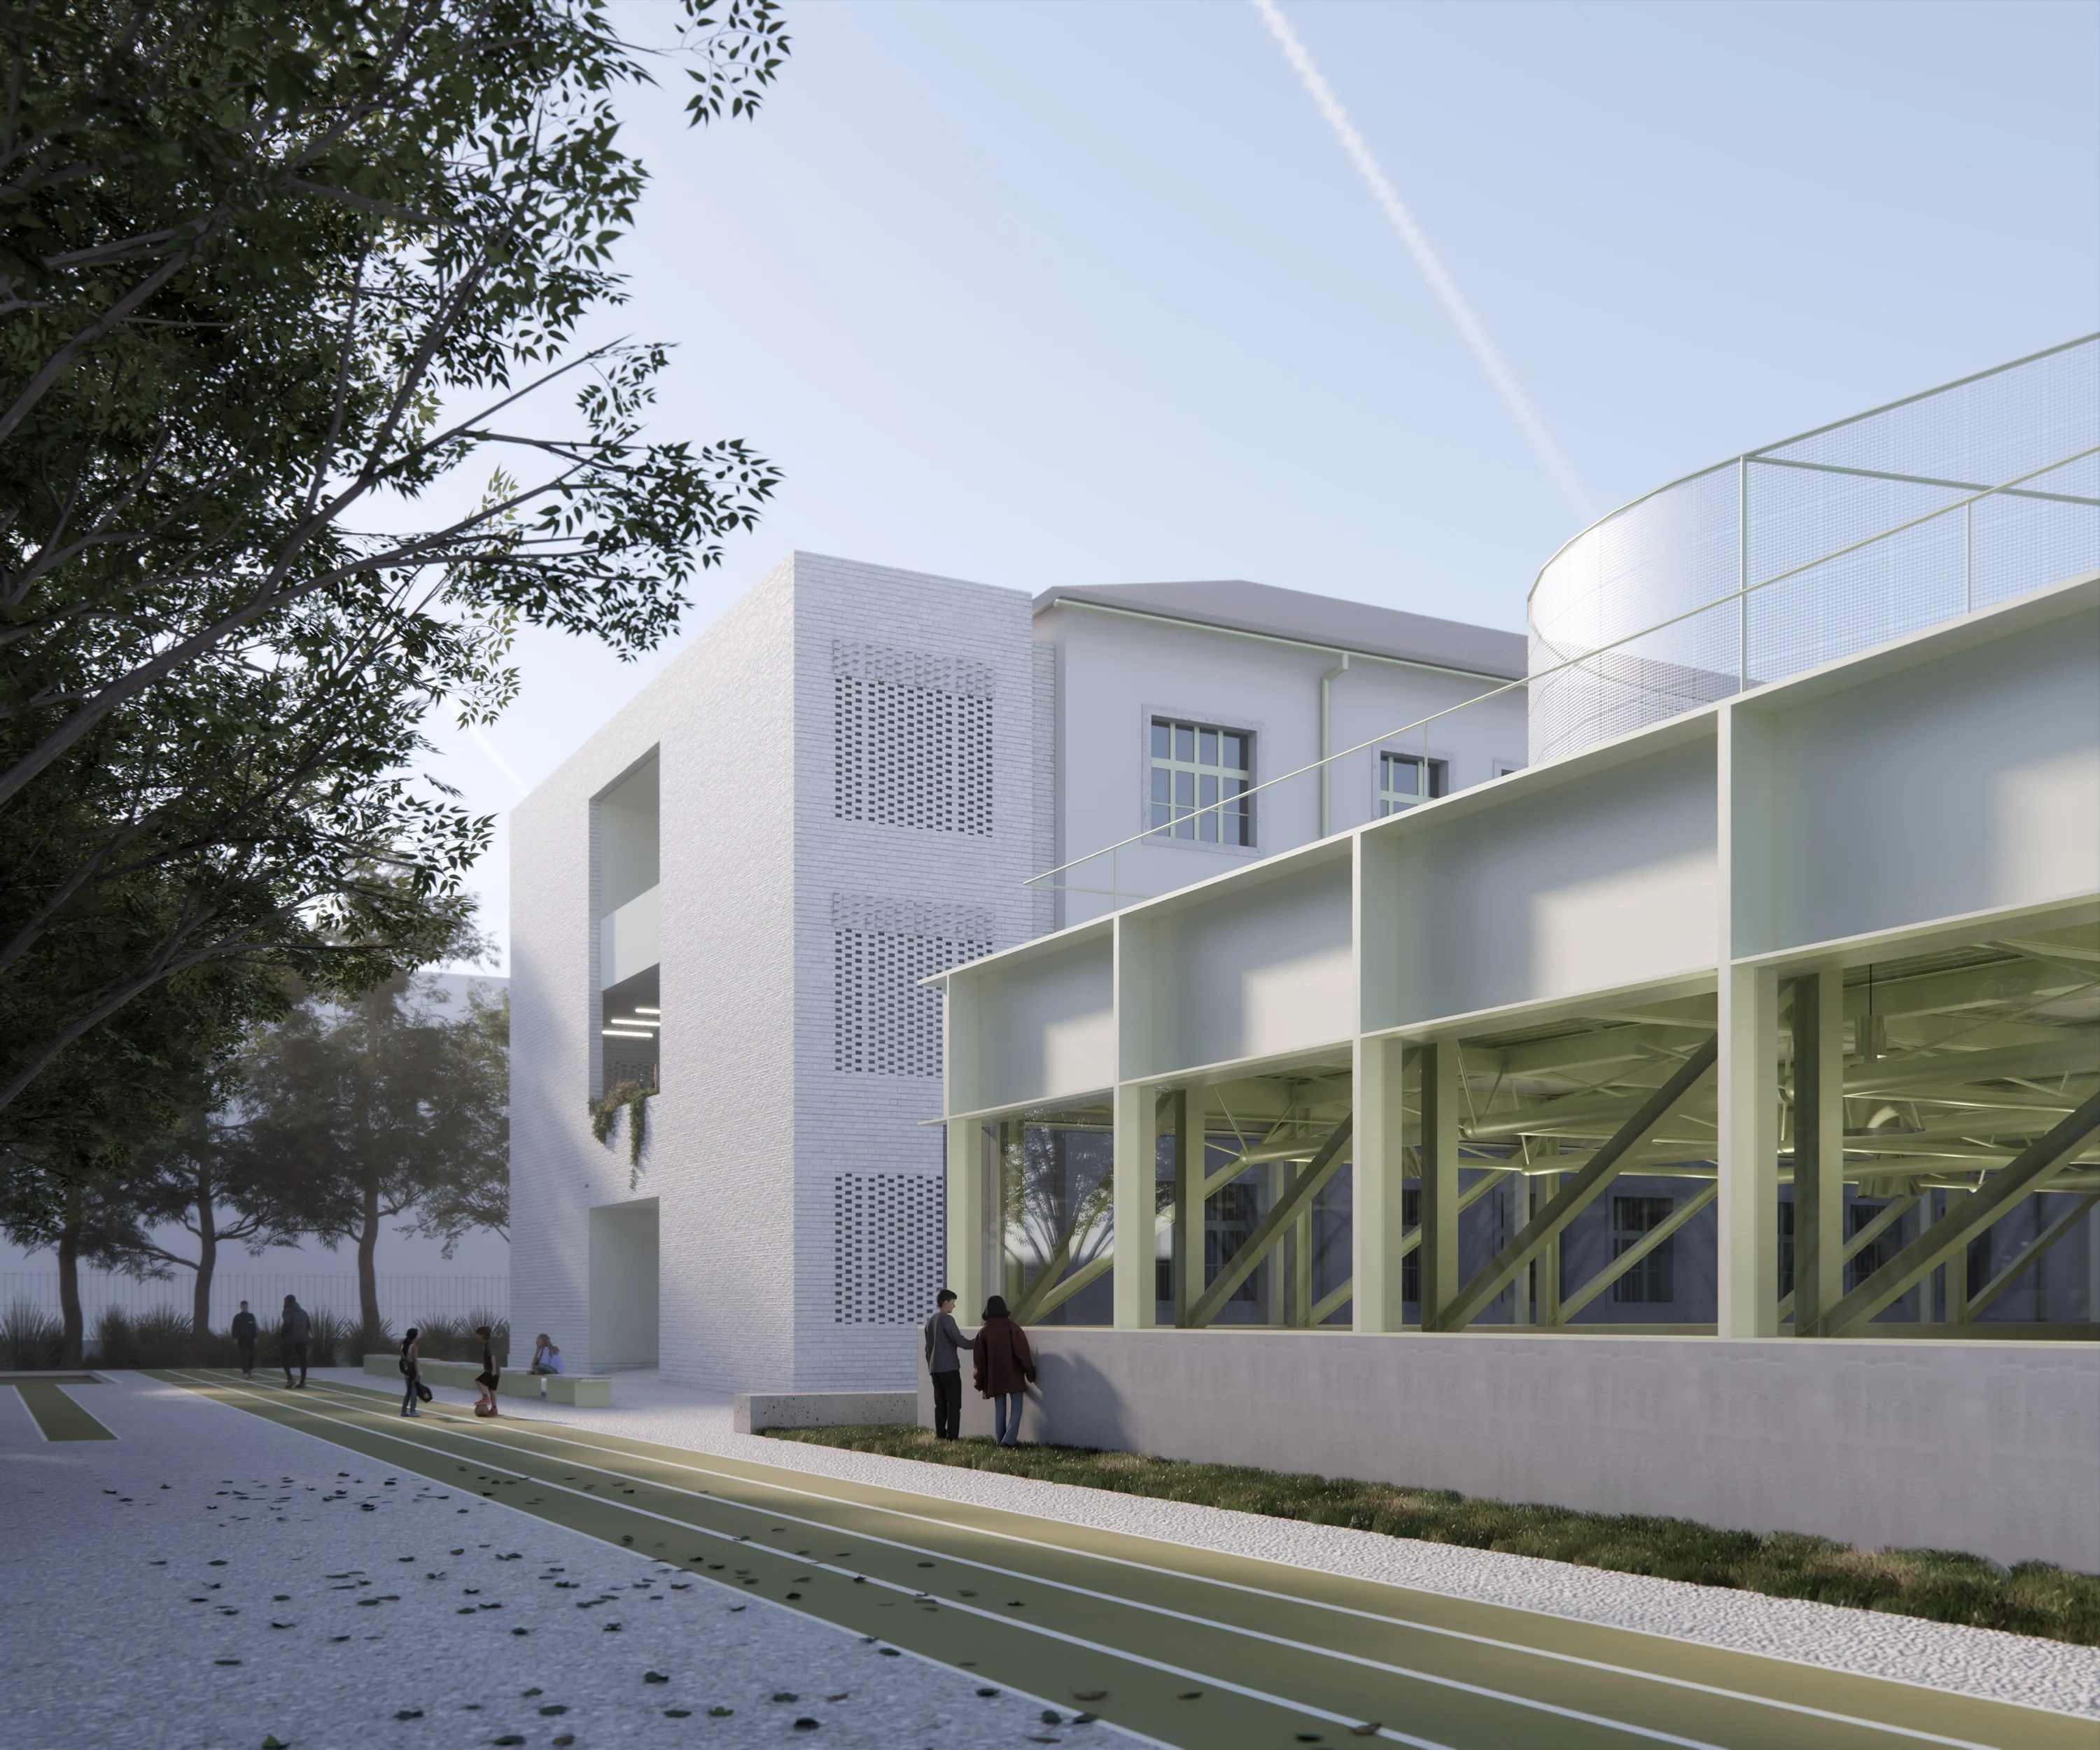
Outdoor view of a modern building complex featuring a white brick structure with perforated brick patterns and a long annex with large glass panels and yellow structural beams, with people walking and standing nearby and trees lining a paved pathway.
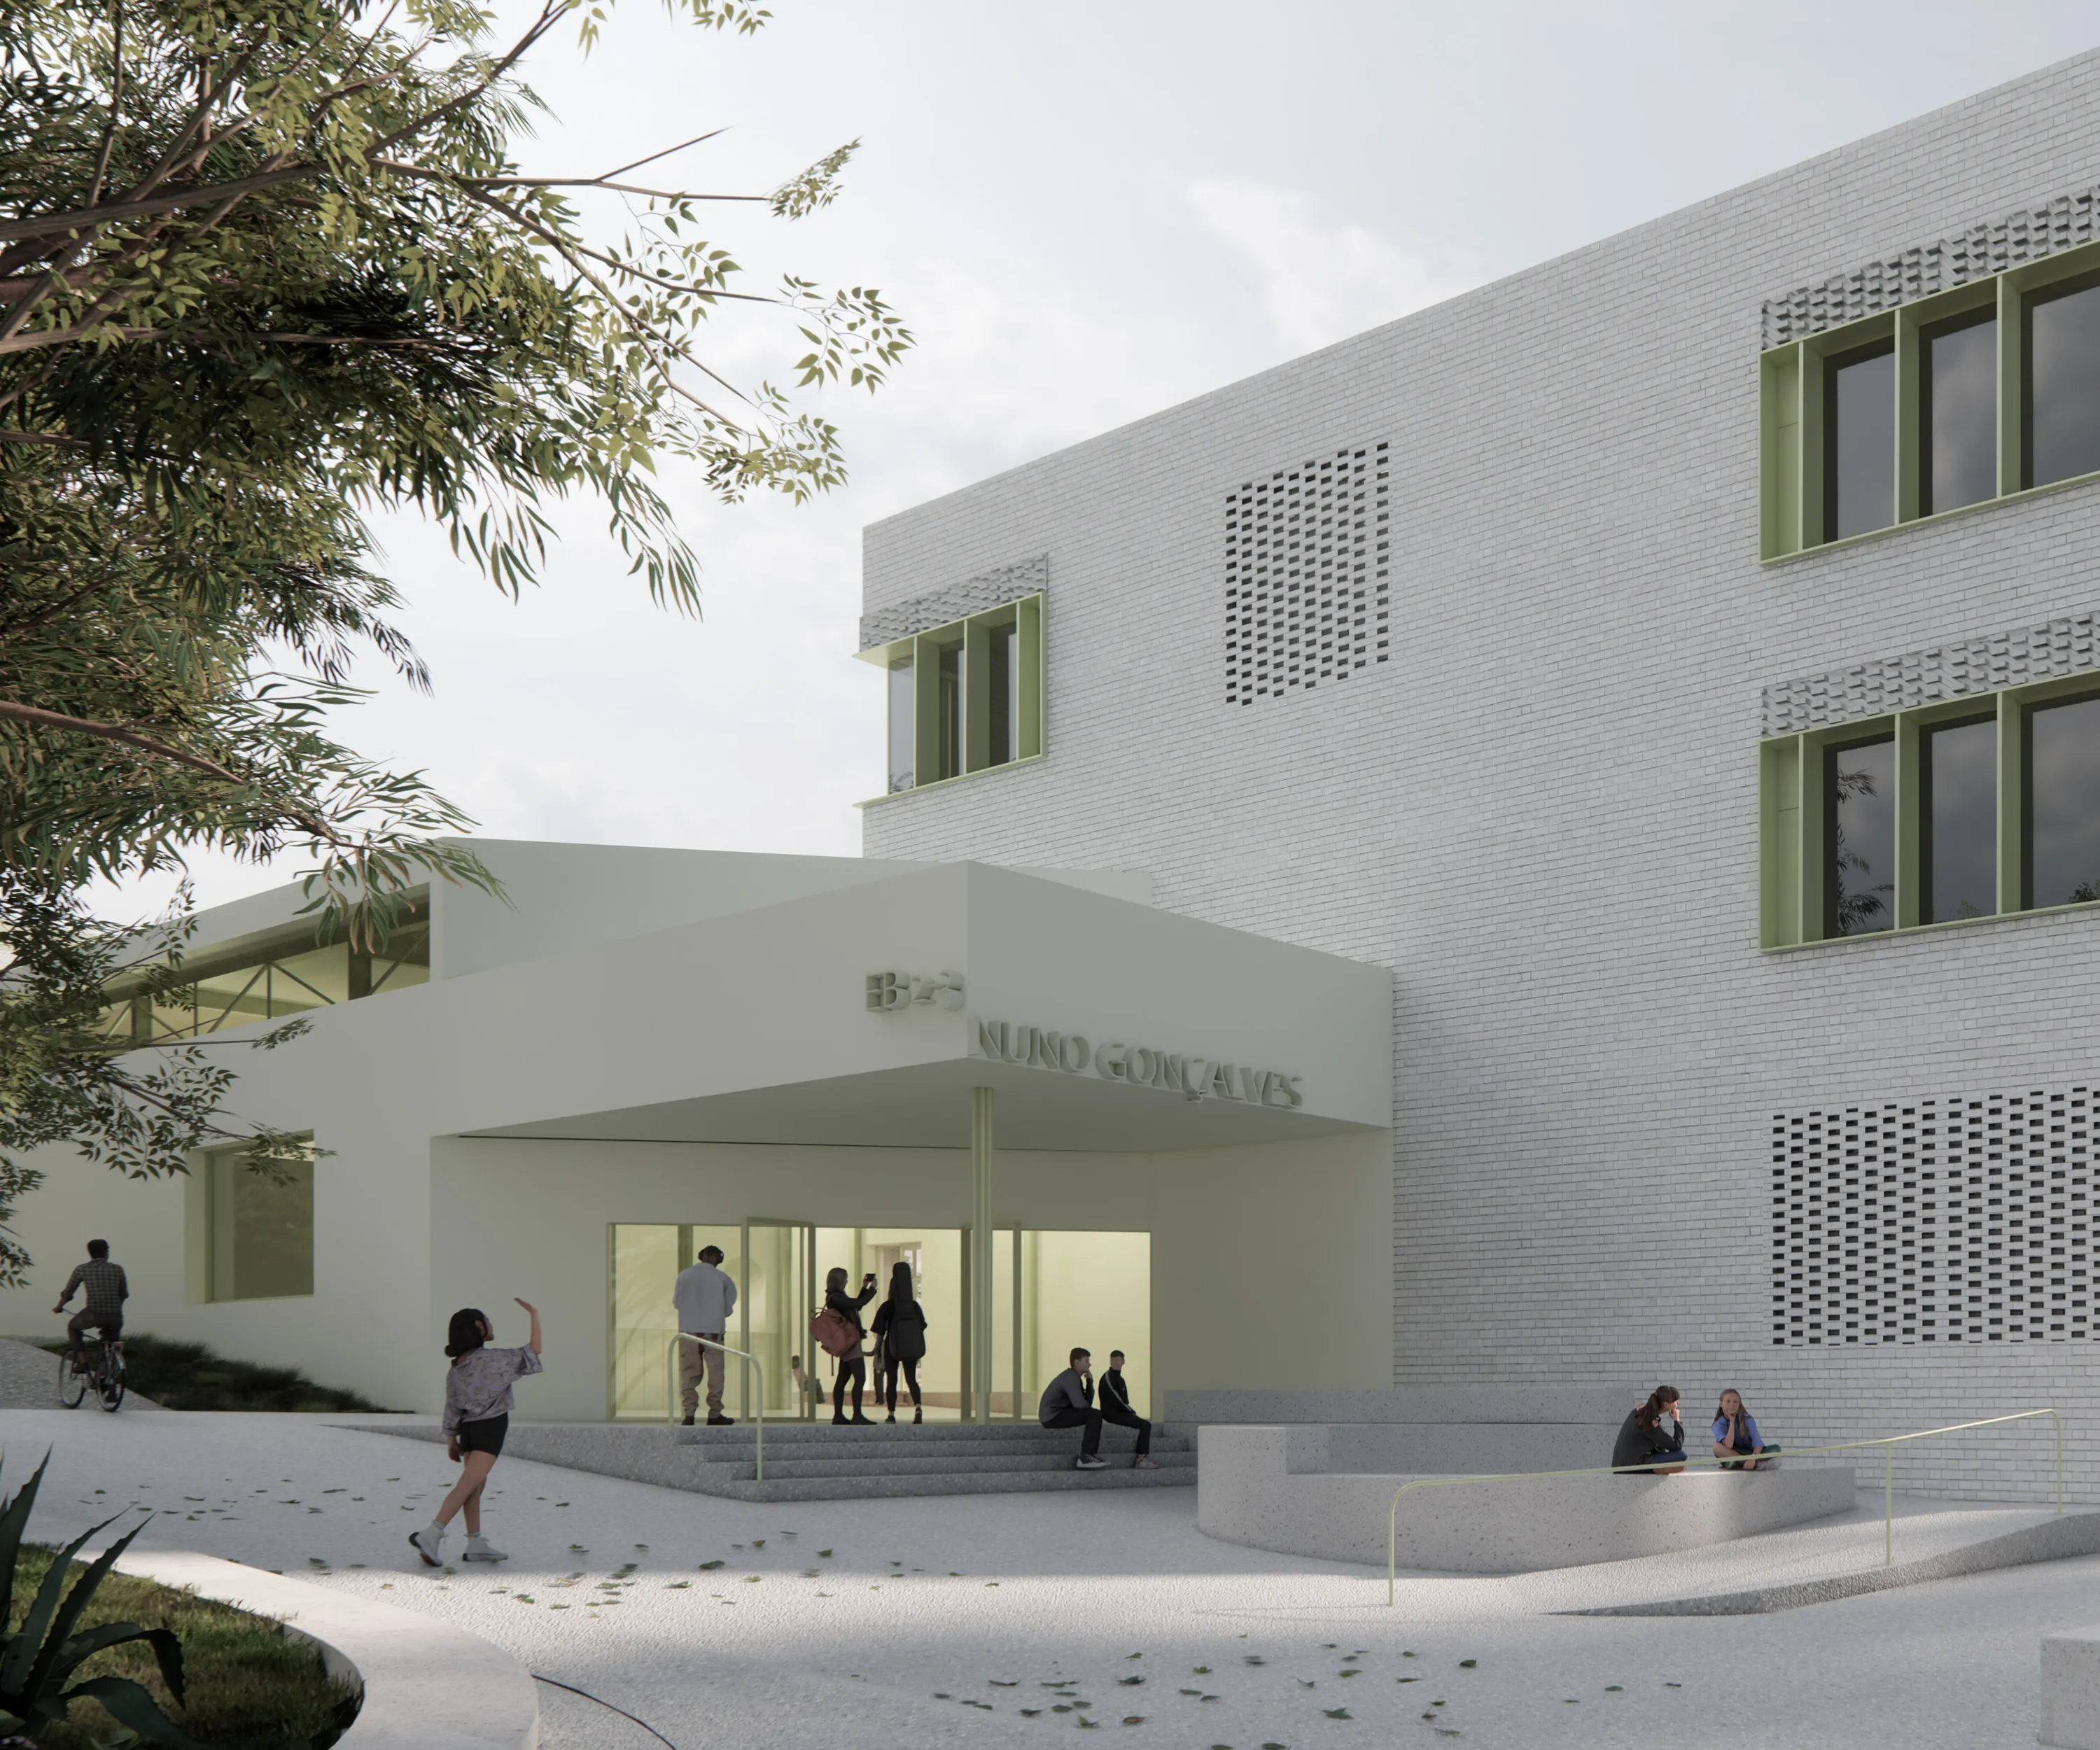
Modern light-colored school building with large windows, people walking and sitting near entrance under a canopy, trees on the left side, and a smooth ramp and steps leading to the door.
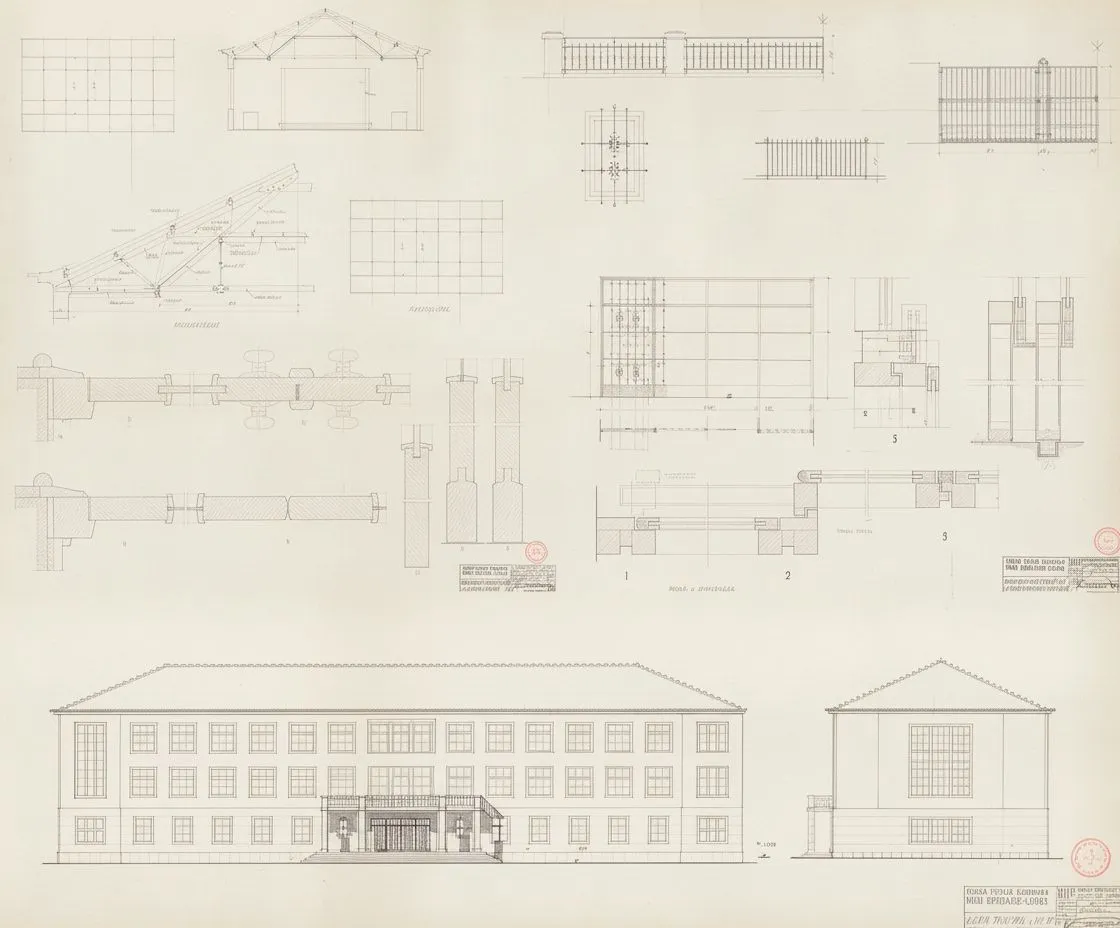
Architectural blueprint featuring detailed front and side elevations of a three-story rectangular building with many windows, a peaked roof, and an entrance with stairs and railing, alongside technical drawings of structural elements and grid layouts.
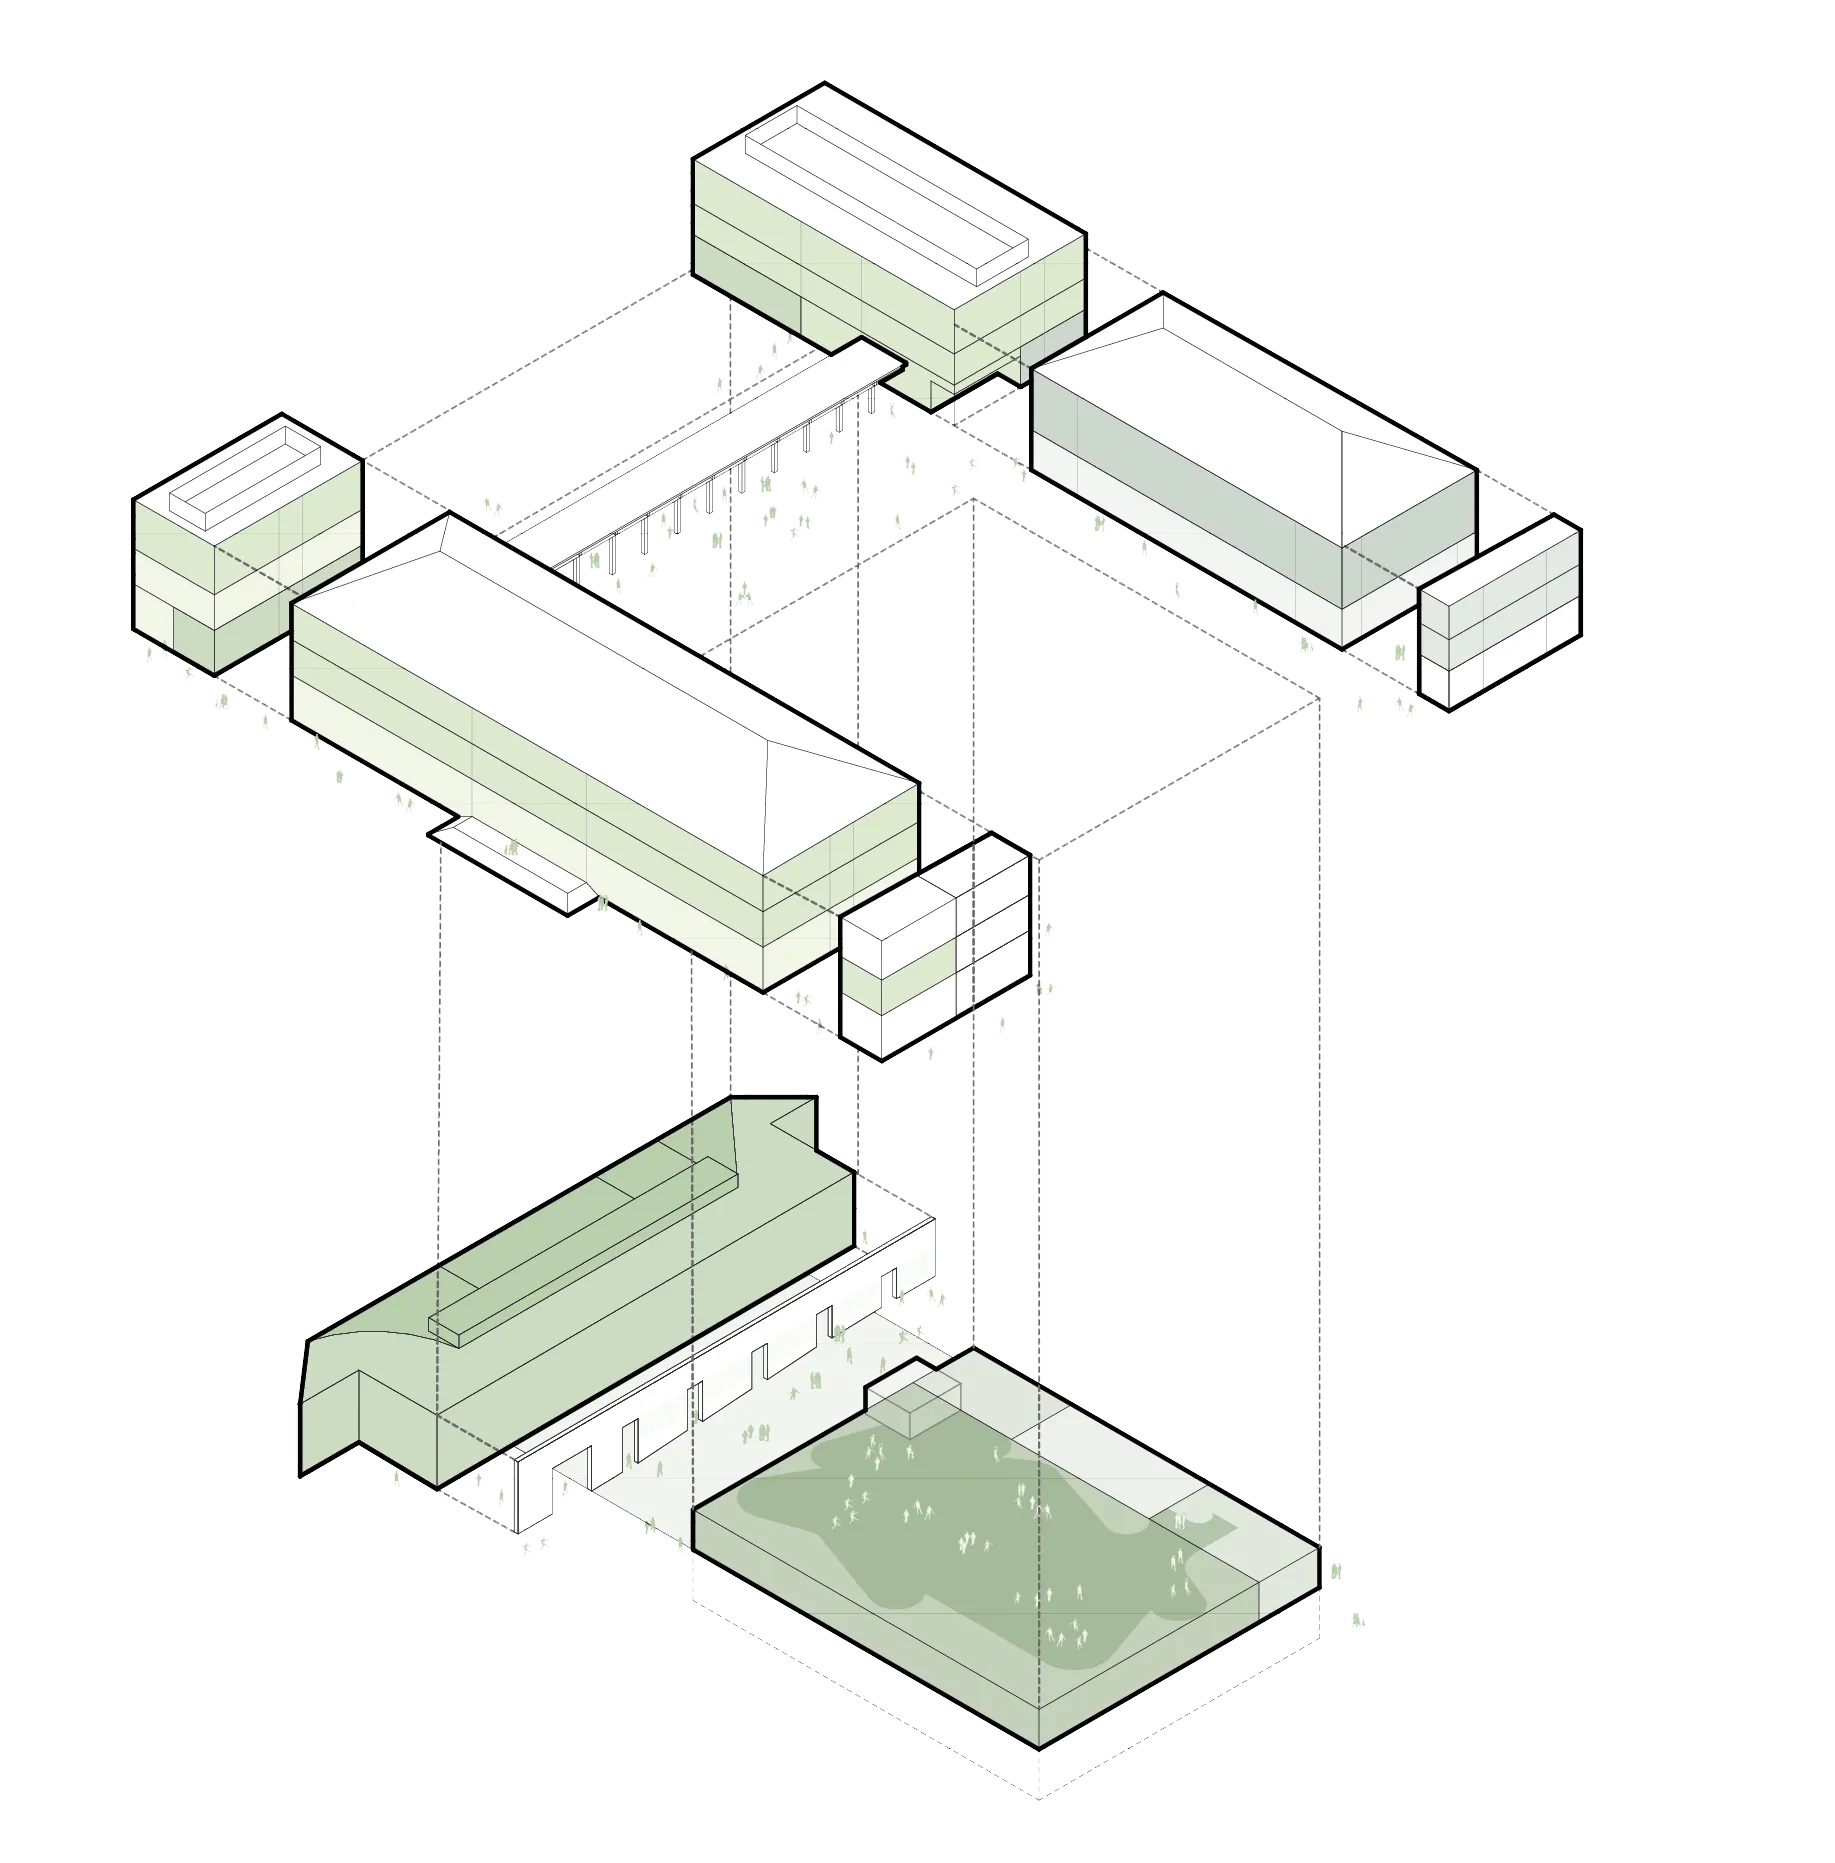
Isometric architectural diagram showing several rectangular buildings in a cluster with transparent outlines and soft green shading, connected by a walkway, with small human figures scattered around.

Um edifício cívico e inclusivo, pensado para ser um inovador campus multicultural, assente em princípios de simplicidade e modularidade estrutural, economia circular e foco sustentado nos espaços exteriores.
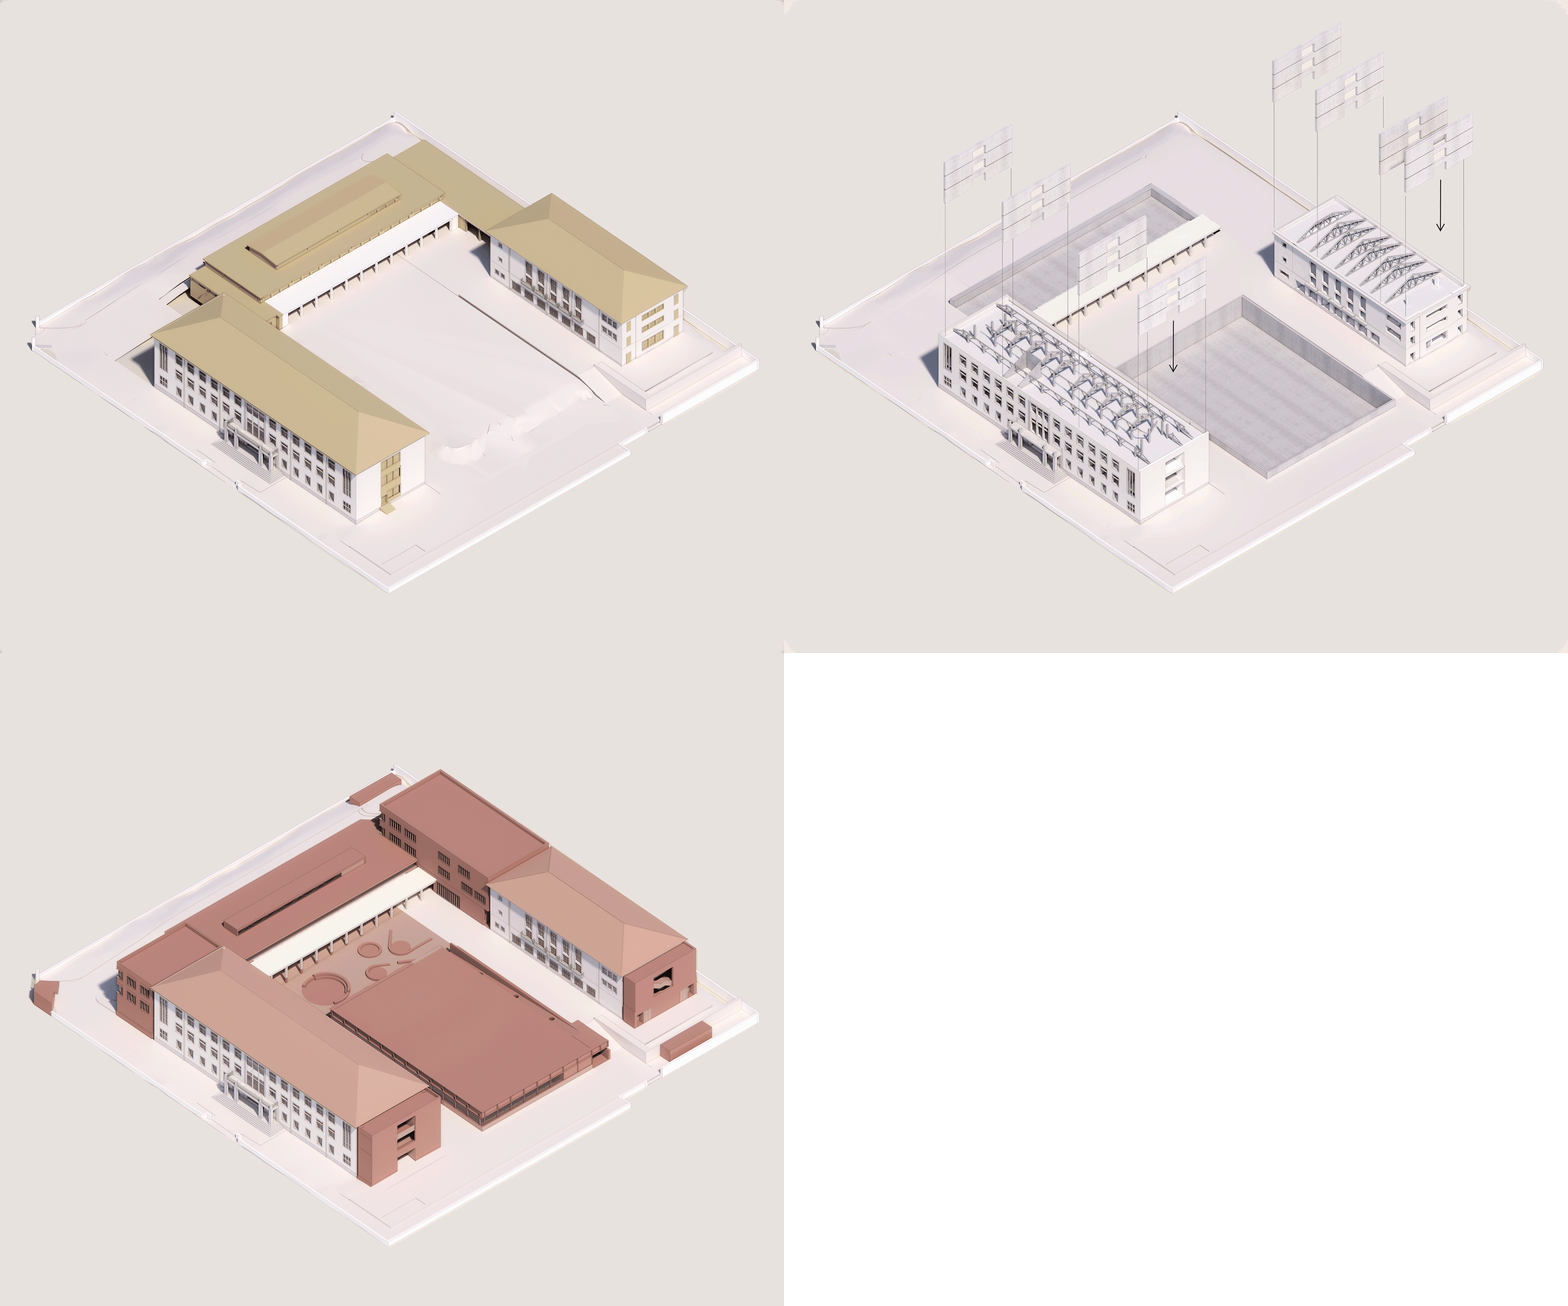
3D architectural model of a building complex with two large rectangular buildings with beige roofs facing each other and a covered walkway connecting them, surrounding a large open courtyard enclosed by a low white perimeter wall.
Architectural floor plan of a large square-shaped building surrounding a central courtyard with a sports field and trees. The plan shows multiple rooms, corridors, staircases, and entrances labeled with numbers. Trees and pathways are illustrated around and inside the courtyard area, with detailed layout of furniture and equipment in rooms. The outer boundary includes gardens and access points marked with text in Portuguese.
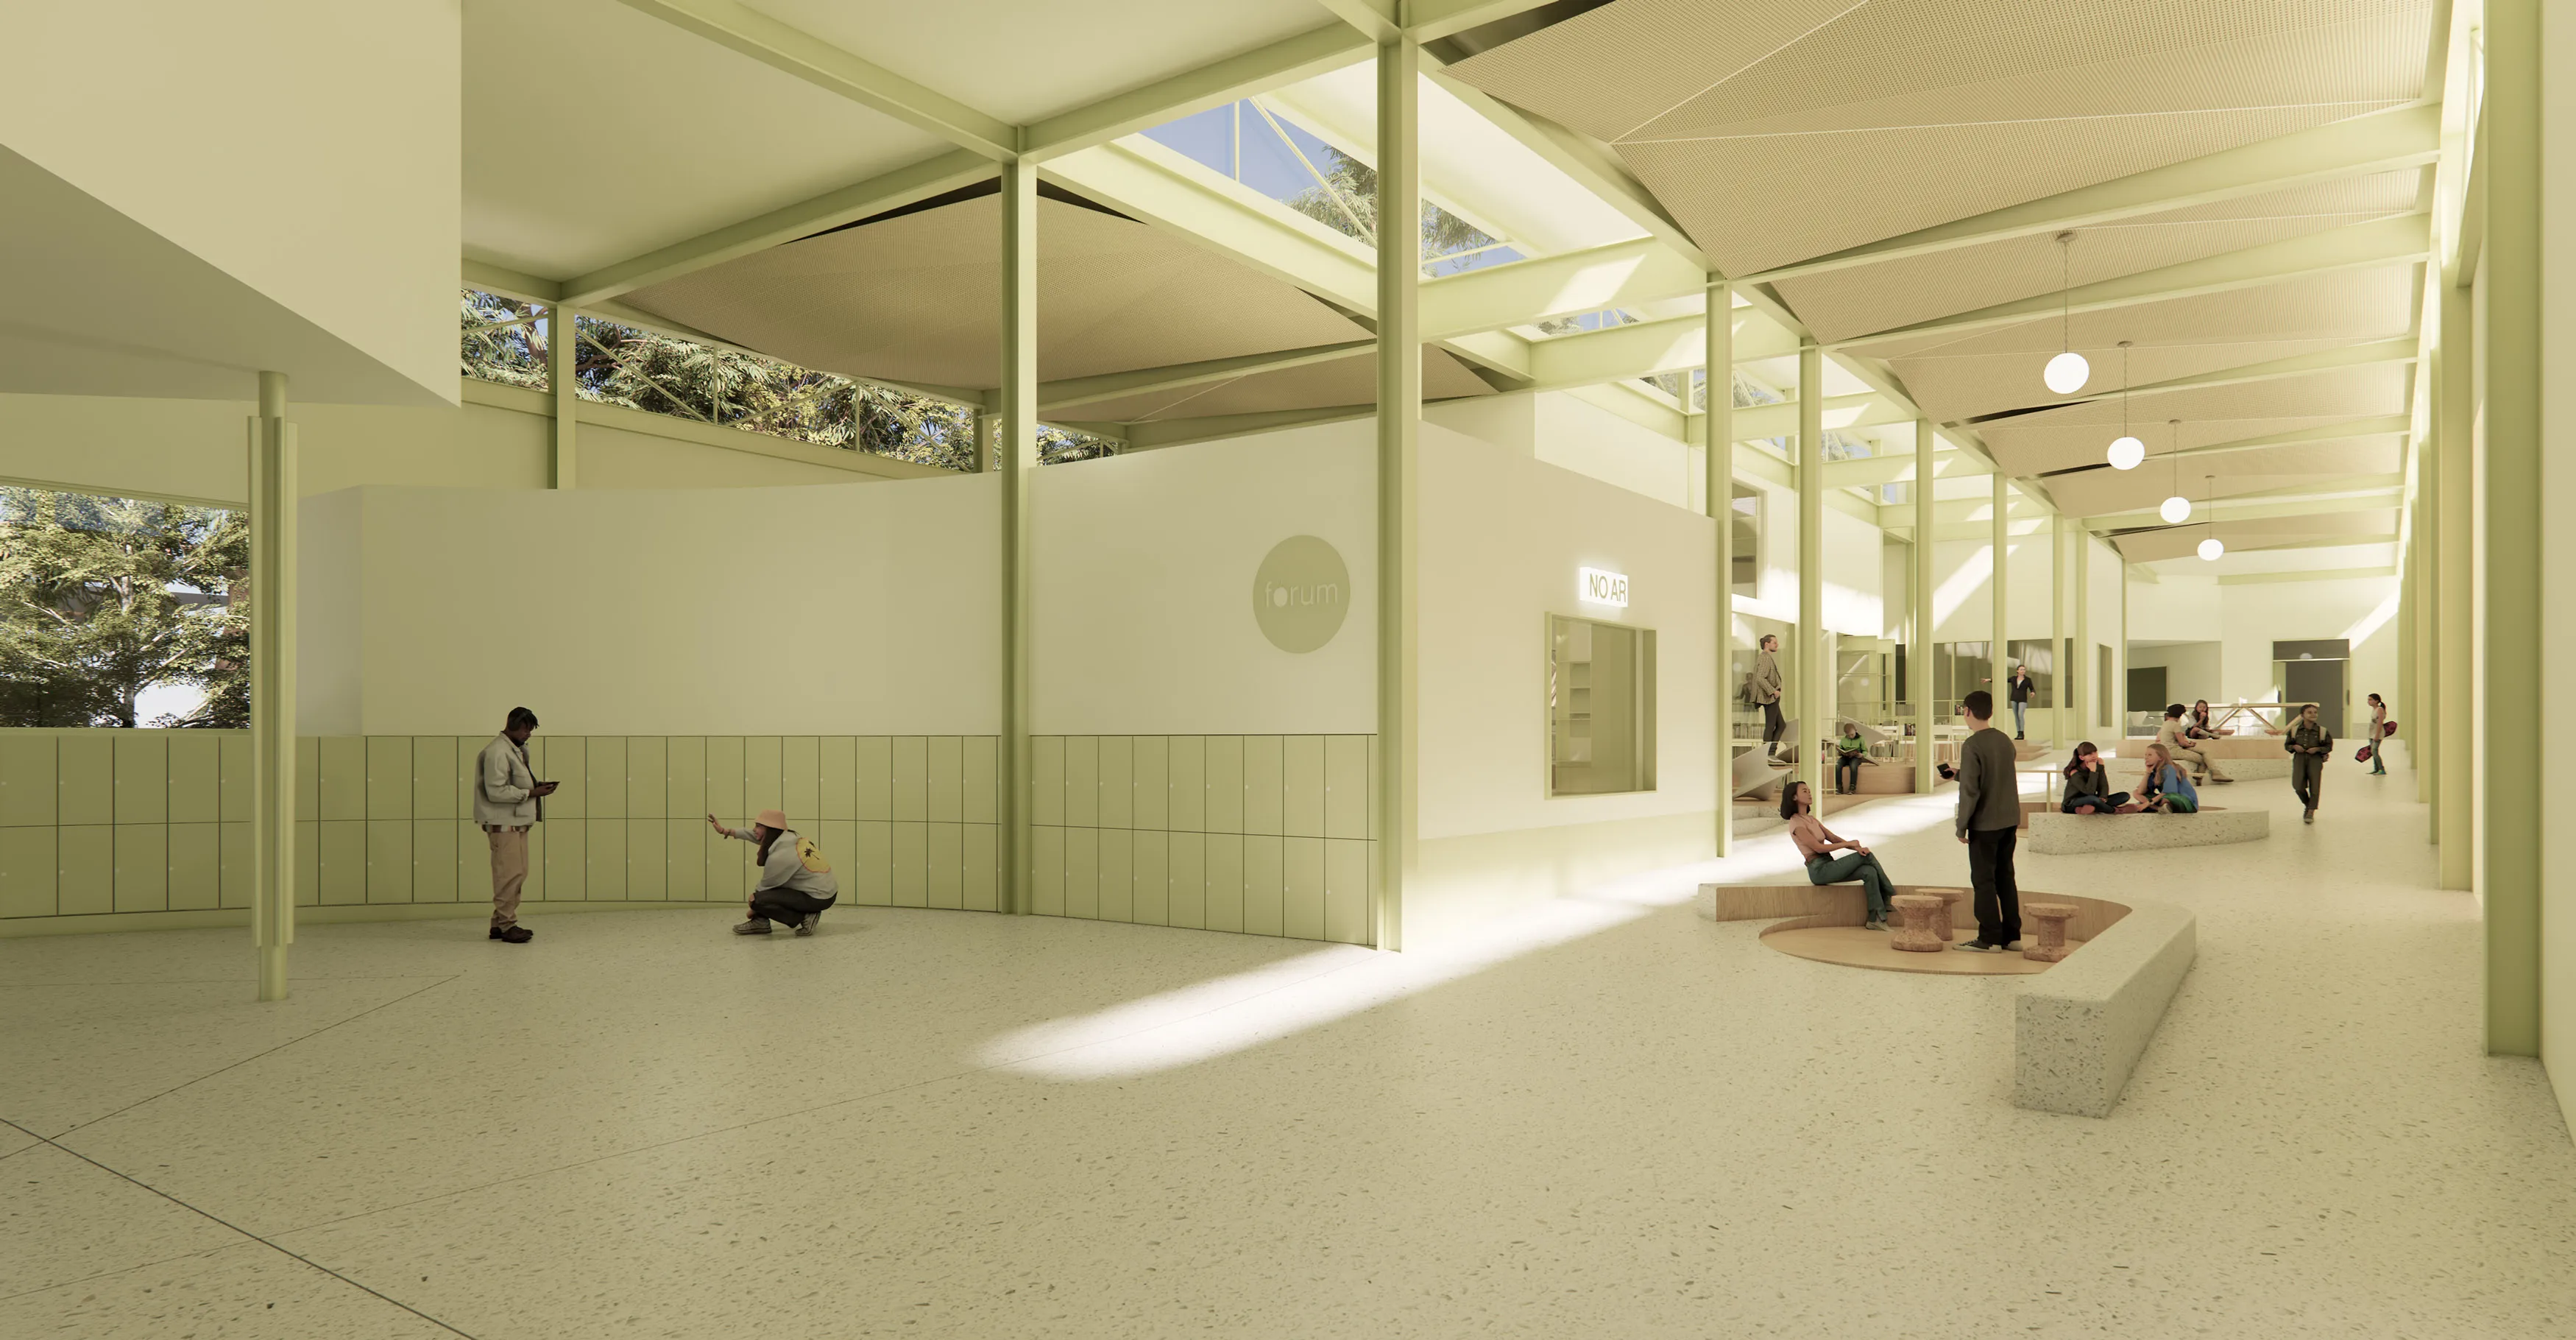
Bright school hallway with light green metal framework, large windows near ceiling, and terrazzo flooring. Multiple people are present: two near green lockers on the left, and several sitting or standing on curved stone benches with small round stools in sunken seating areas along the right side. A white wall in the center features a small window with 'NO AR' sign above it and a circular logo with 'forum' text. Globe pendant lights hang from the ceiling. Trees are visible outside through upper windows.
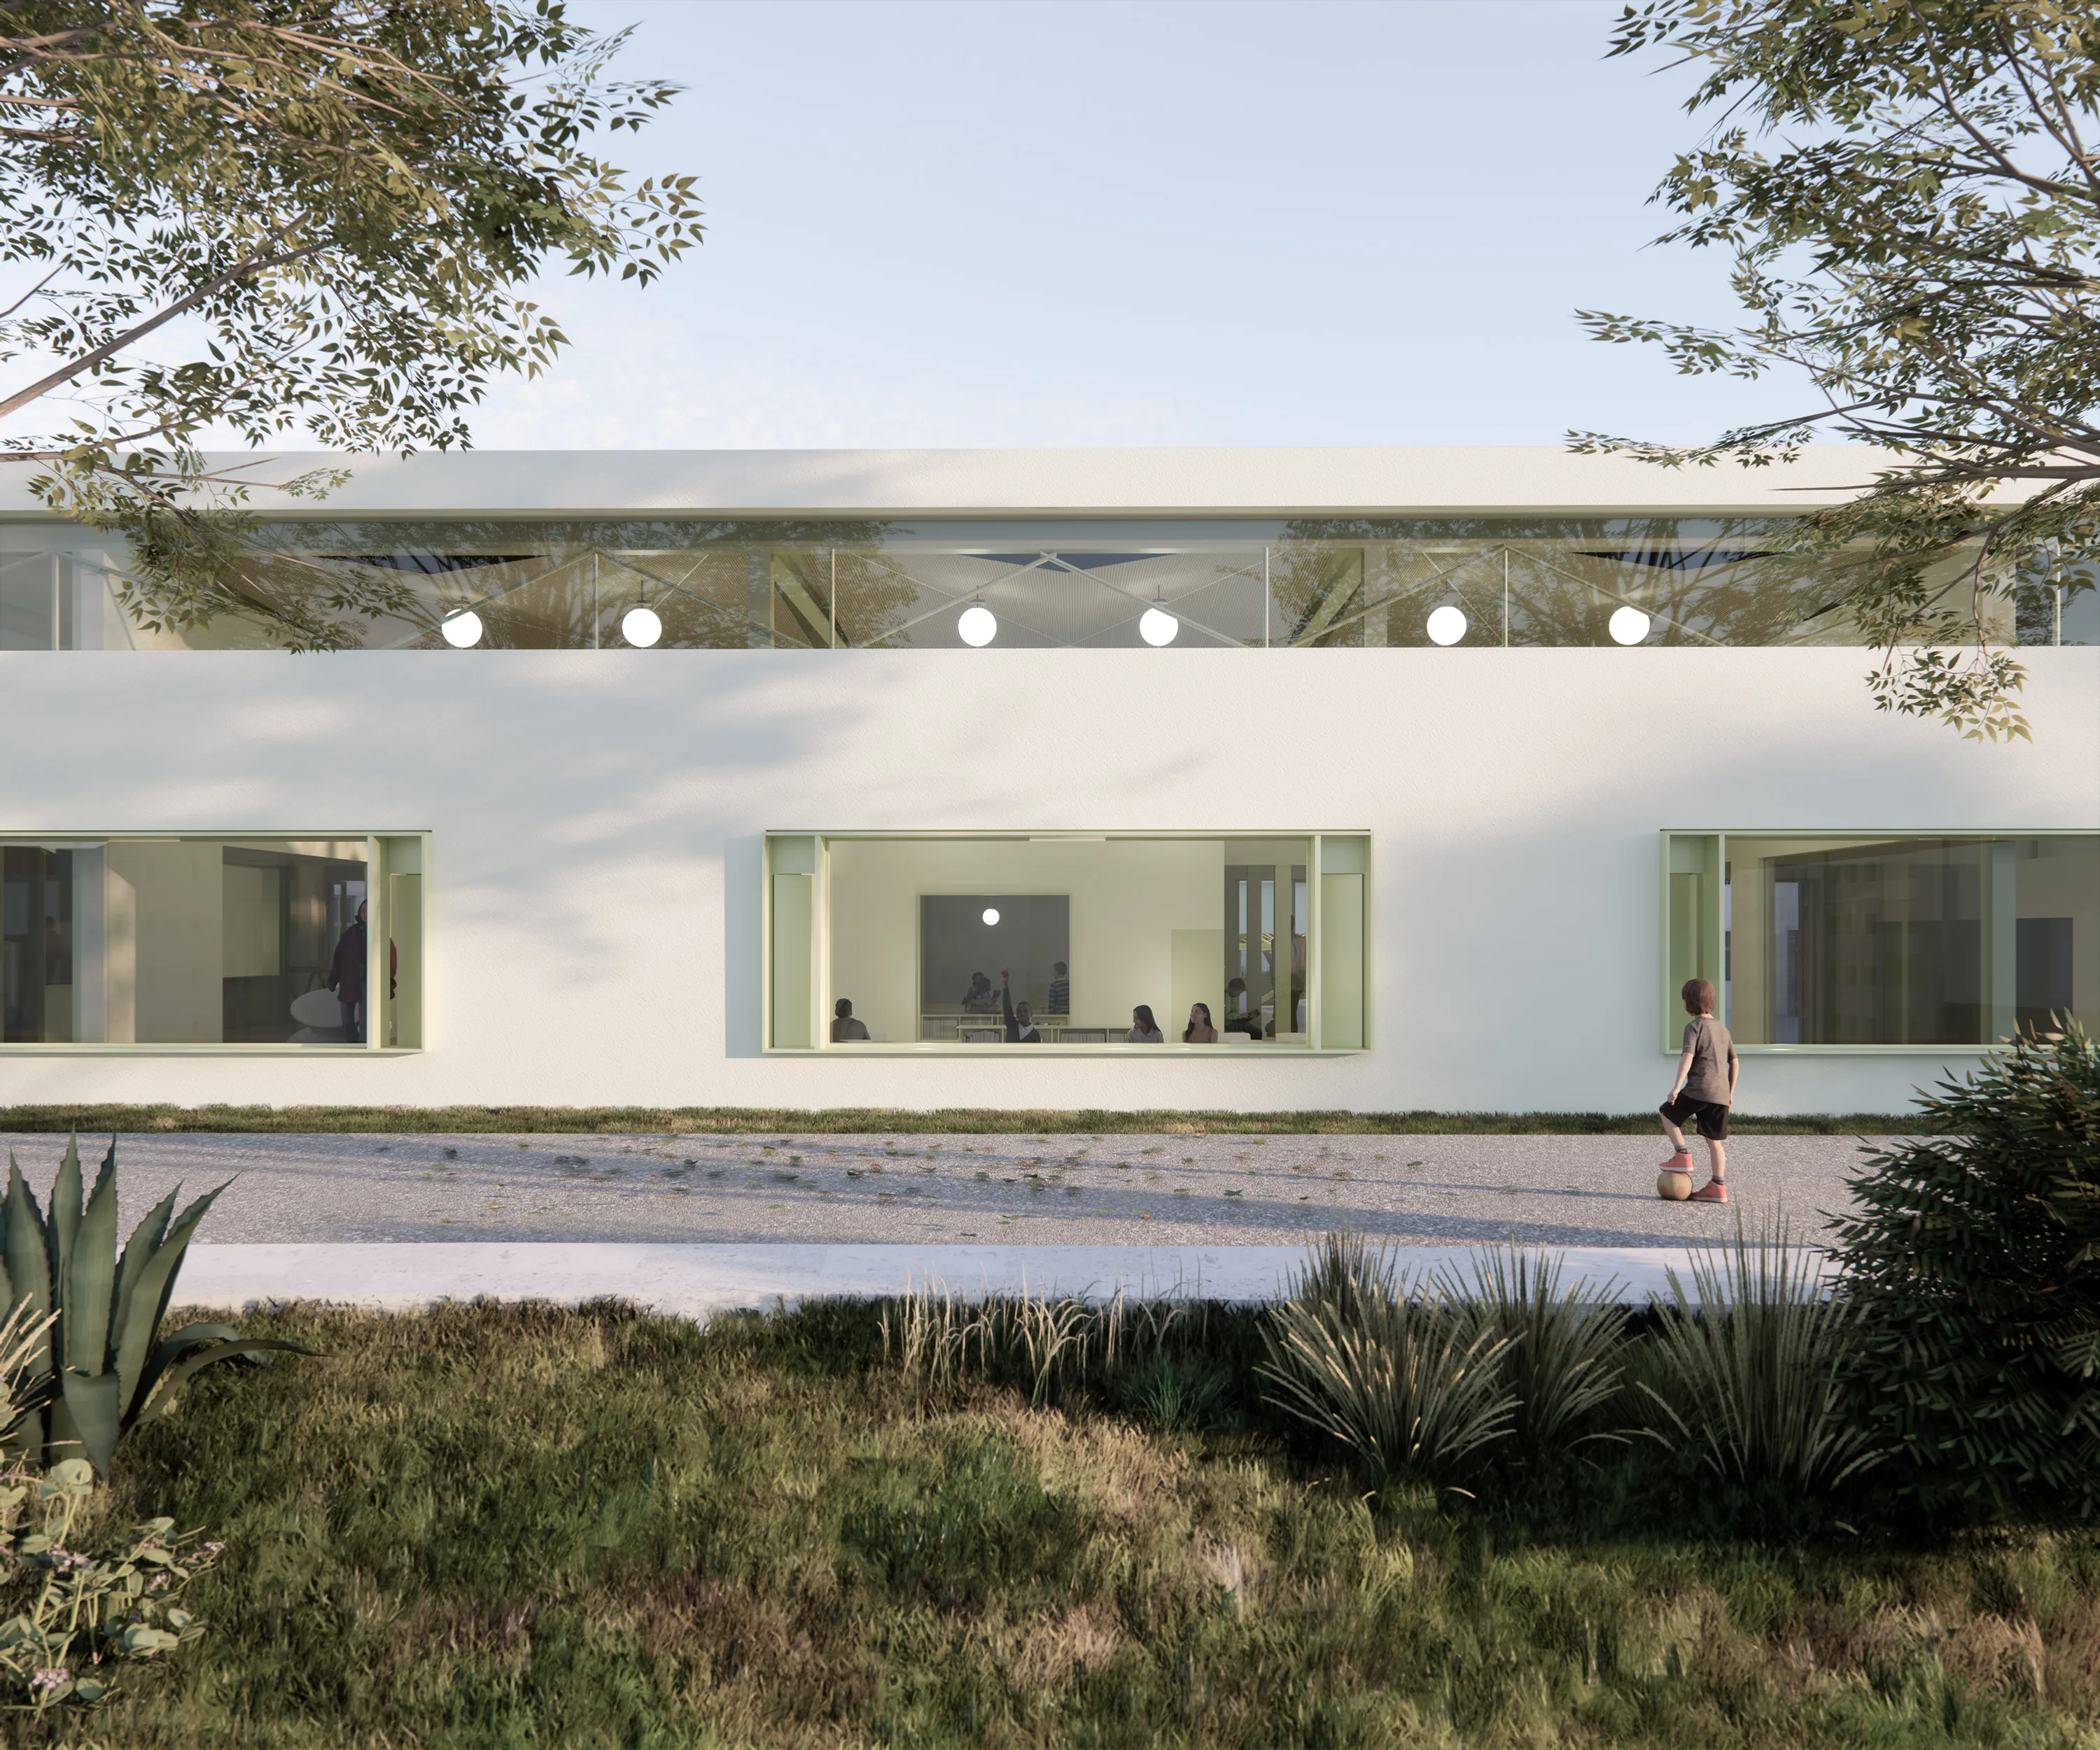
Modern white building with large rectangular windows showing people inside, a clear sky, trees framing the scene, and a child walking on a path in front with a soccer ball.
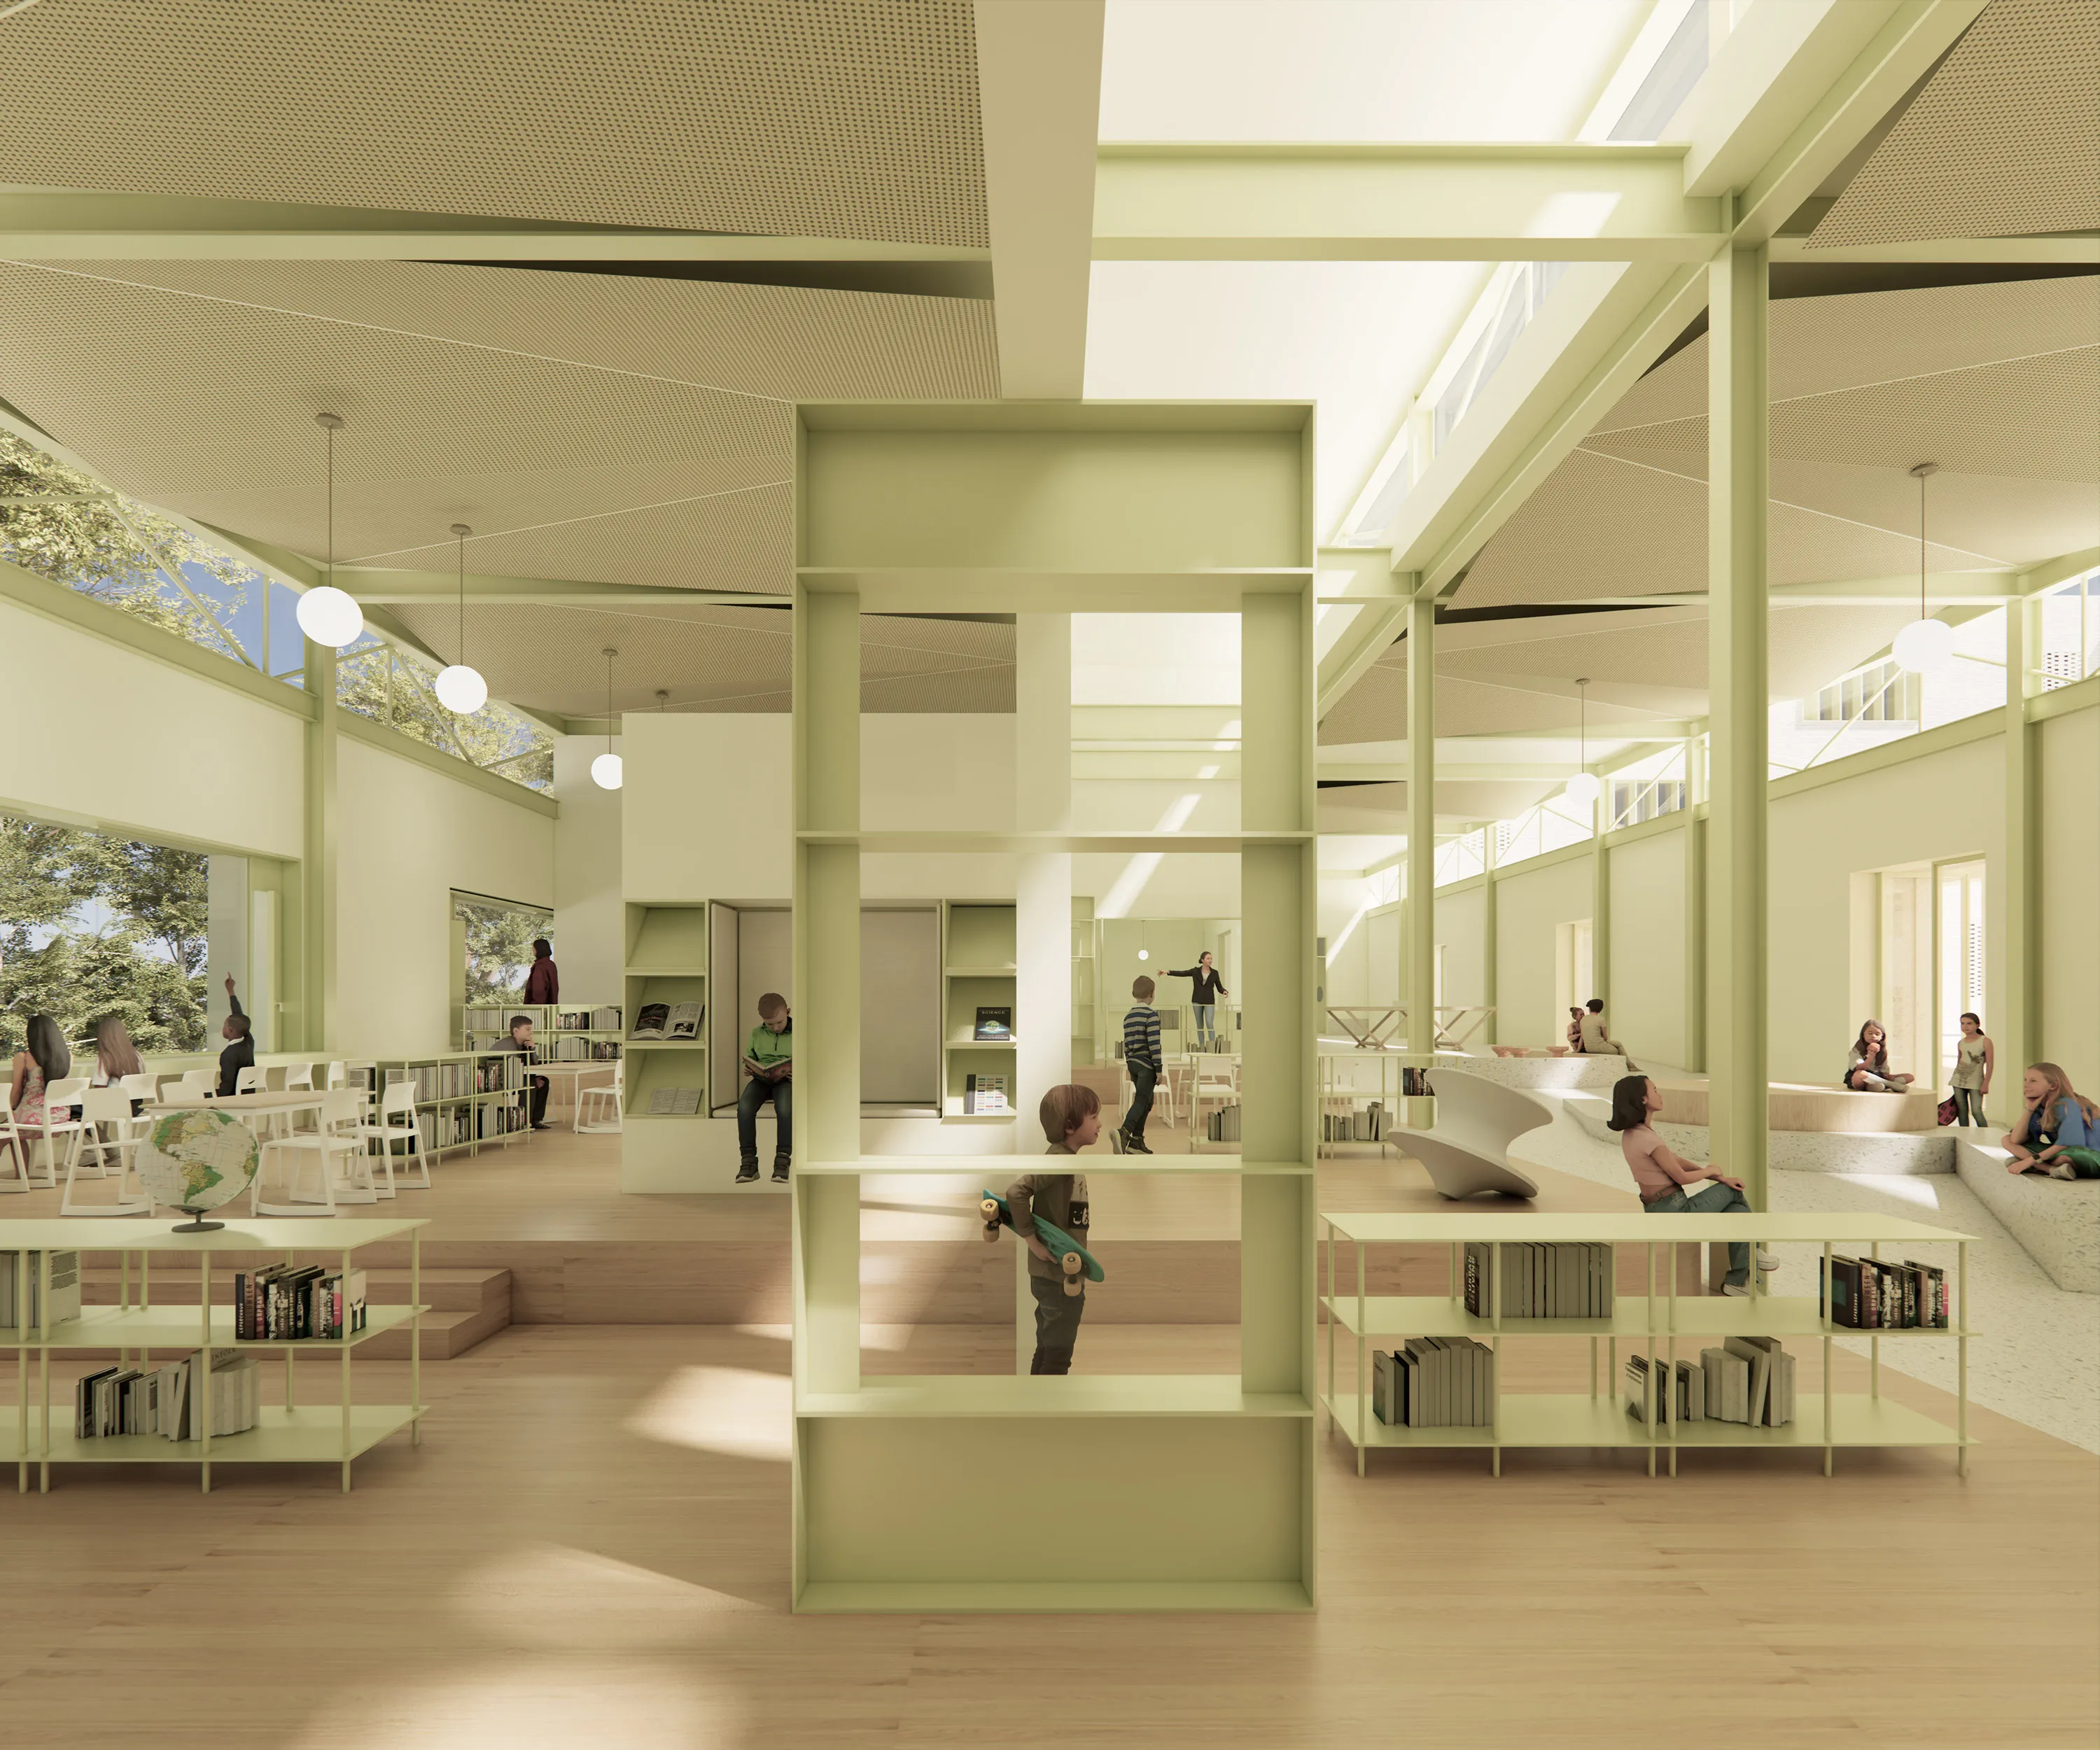
Spacious modern library interior with light wood floors, pale green shelves, large windows, and natural light; children and adults read, sit, or walk around; a child with a skateboard stands near center shelves, another child reads on a raised platform, and a person gestures near back.

Uma escola que desafia alunos e professores a explorar diferentes pedagogias fora da sala de aula, concebida com várias tipologias de espaços de aprendizagem ao ar livre.
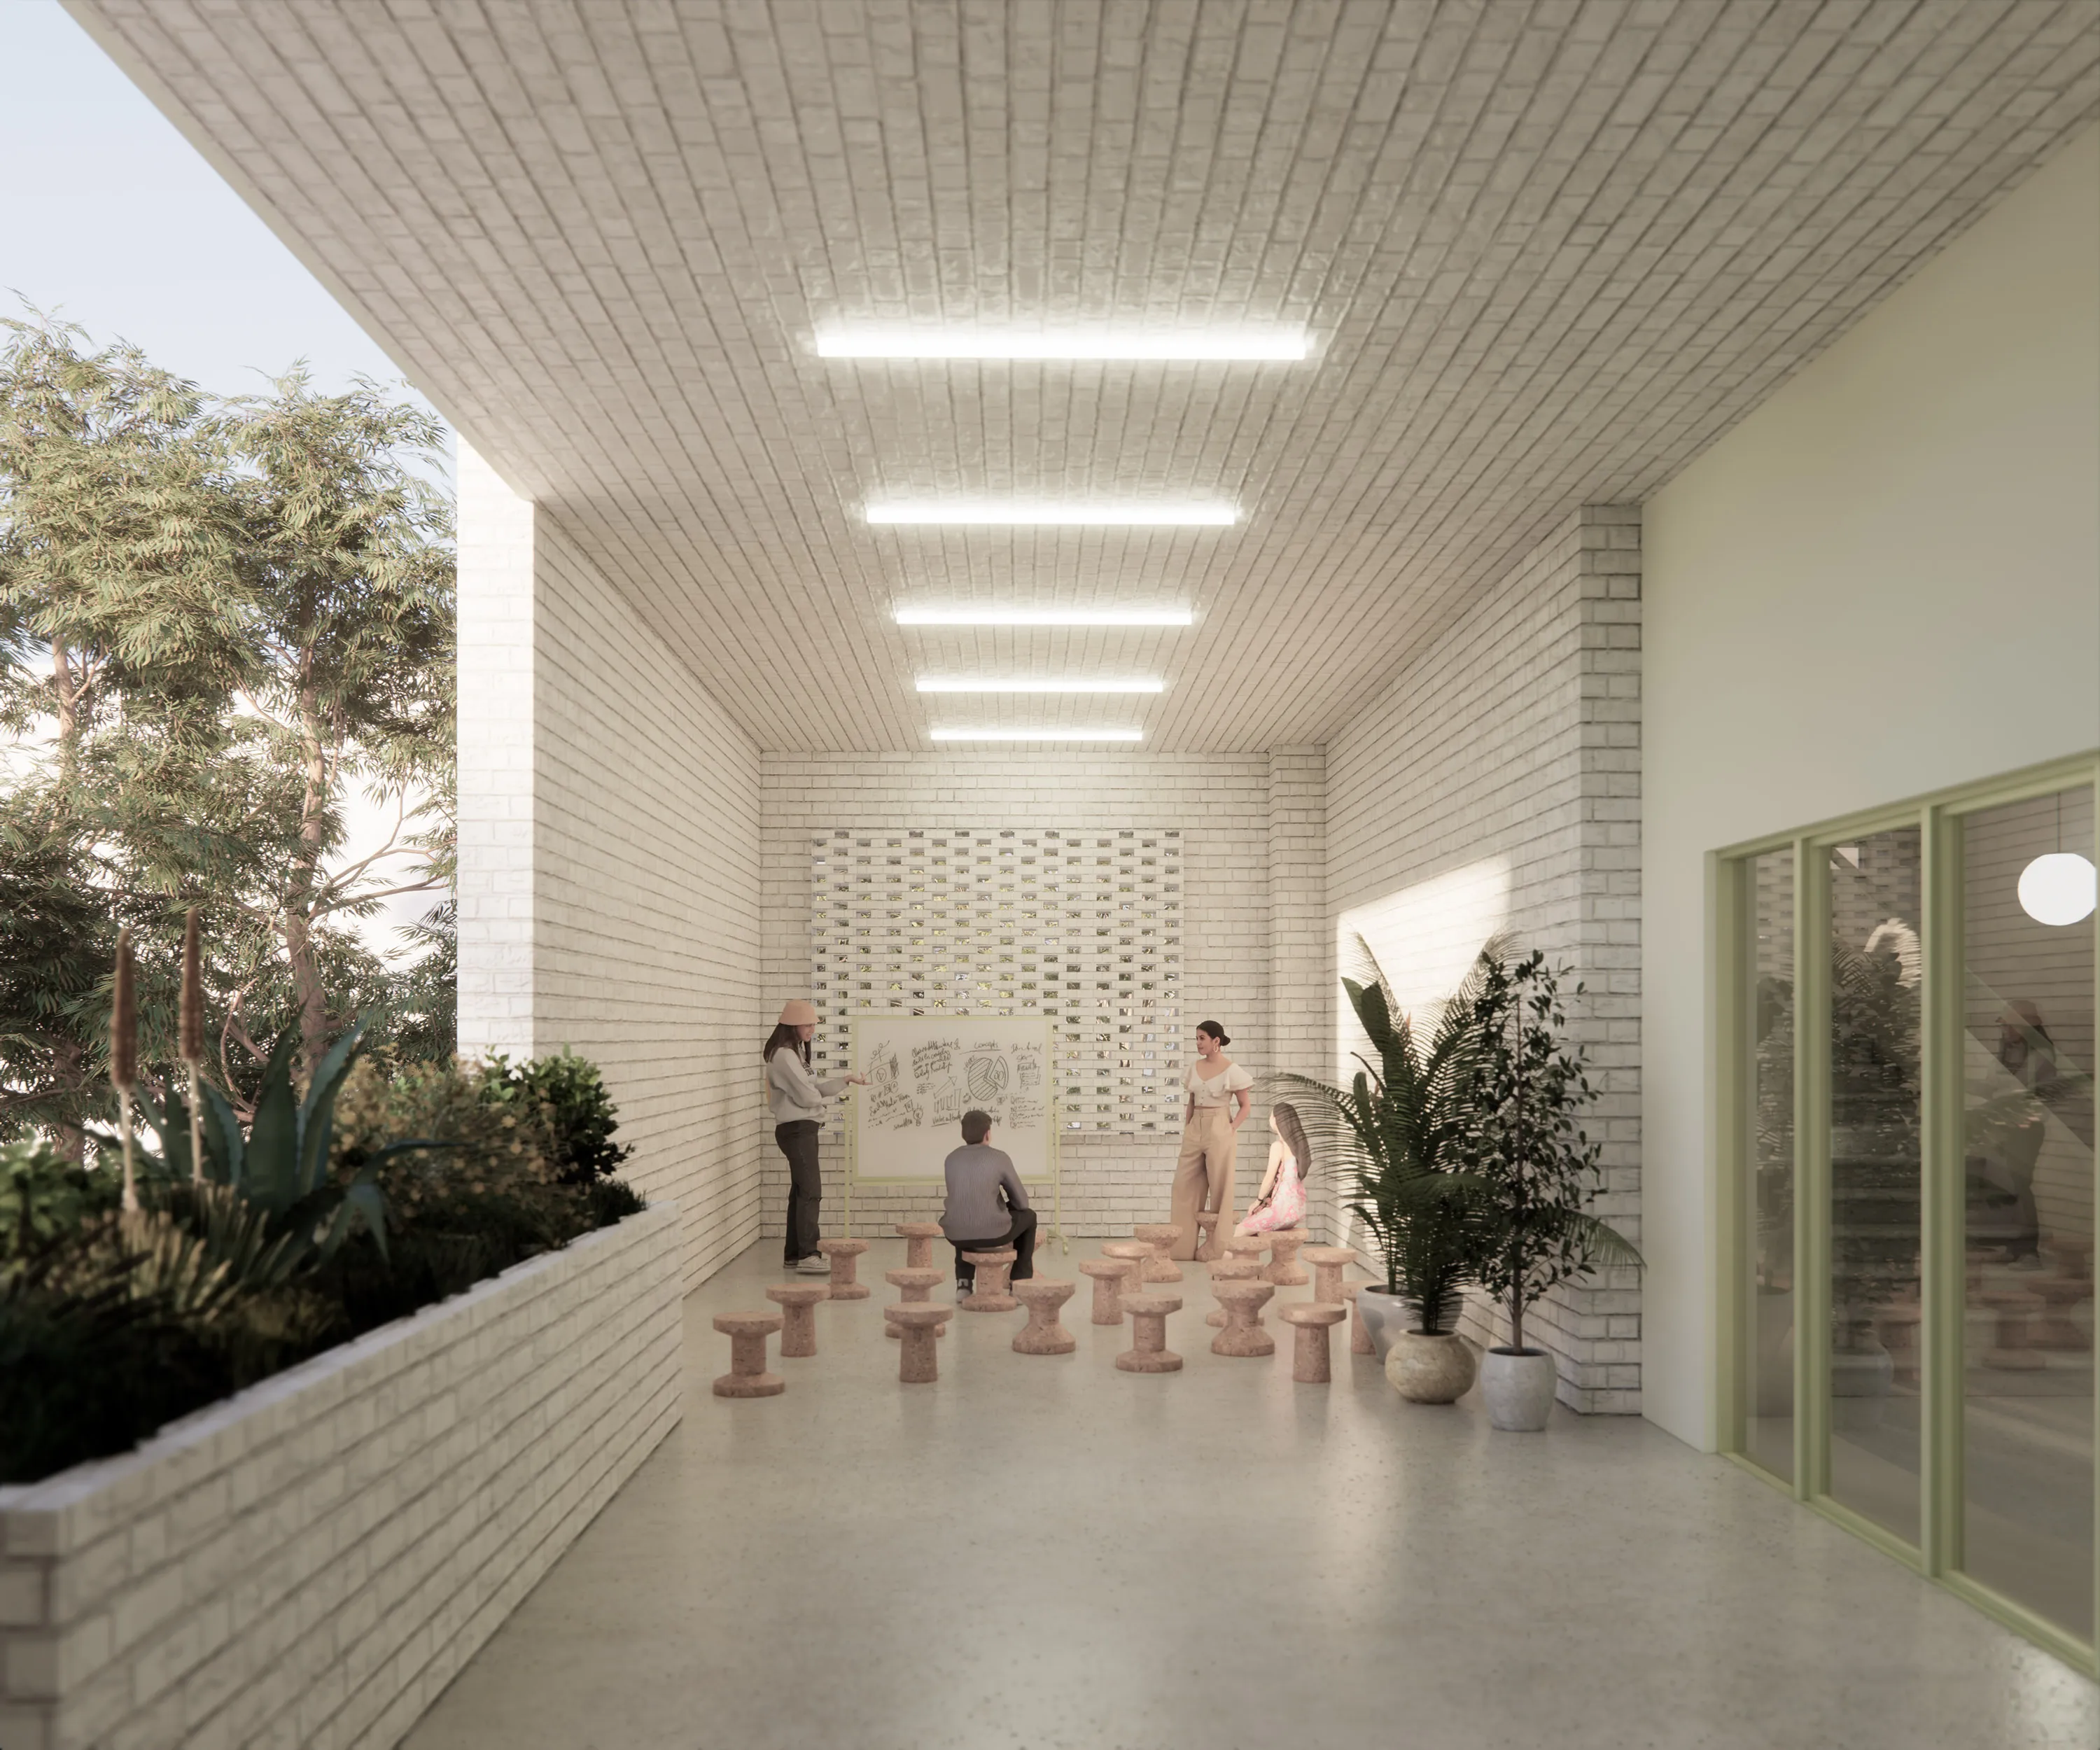
Modern indoor space with white brick walls and ceiling lit by rectangular lights, featuring a group of four people engaged in a discussion around a whiteboard, surrounded by small pink stools, large potted plants, and a planter with greenery along one side.