Half main black logo.

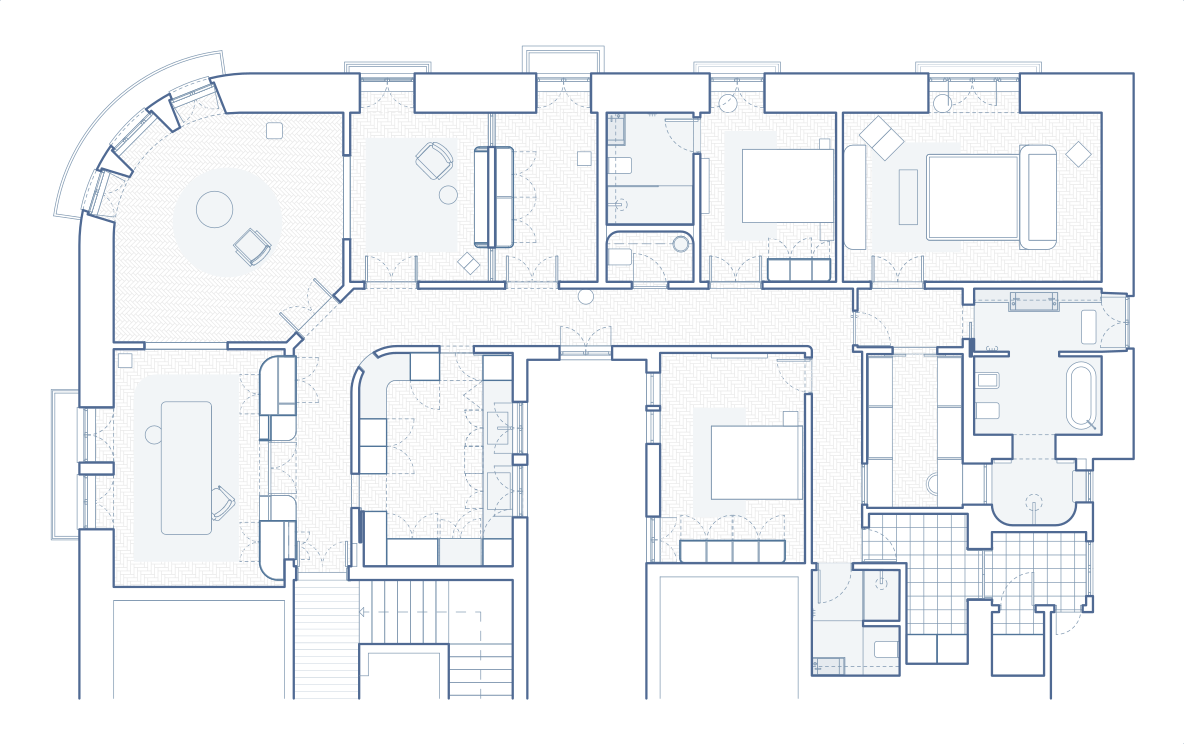
Um corredor. Uma esquina de fachada. Quatro pórticos.

Uma reabilitação integral de um apartamento lisboeta do século XIX, situado numa proeminente esquina da cidade, que capta a essência da "luz" de Lisboa através de uma sequência de pórticos interiores, desenhados para conduzir a luz natural até às divisões mais interiores da planta.

Uma abordagem cuidadosamente curada pela combinação de arquitectura de interiores, restauro e design de mobiliário homenageia as qualidades espaciais do edifício, revelando o carácter estratificado das diferentes épocas do apartamento.
APARTAMENTO 1.1.4
Reabilitação de apartamento
250 m²
Lisboa, Portugal | 2025
Cliente: privado
Concluído
Fotografia: Alexander Bogorodskiy

Um corredor. Uma esquina de fachada. Quatro pórticos.

Uma reabilitação integral de um apartamento lisboeta do século XIX, situado numa proeminente esquina da cidade, que capta a essência da "luz" de Lisboa através de uma sequência de pórticos interiores, desenhados para conduzir a luz natural até às divisões mais interiores da planta.

Uma abordagem cuidadosamente curada pela combinação de arquitectura de interiores, restauro e design de mobiliário homenageia as qualidades espaciais do edifício, revelando o carácter estratificado das diferentes épocas do apartamento.
APARTAMENTO 1.1.4
Reabilitação de apartamento
250 m²
Lisboa, Portugal | 2025
Cliente: privado
Concluído
Fotografia: Alexander Bogorodskiy
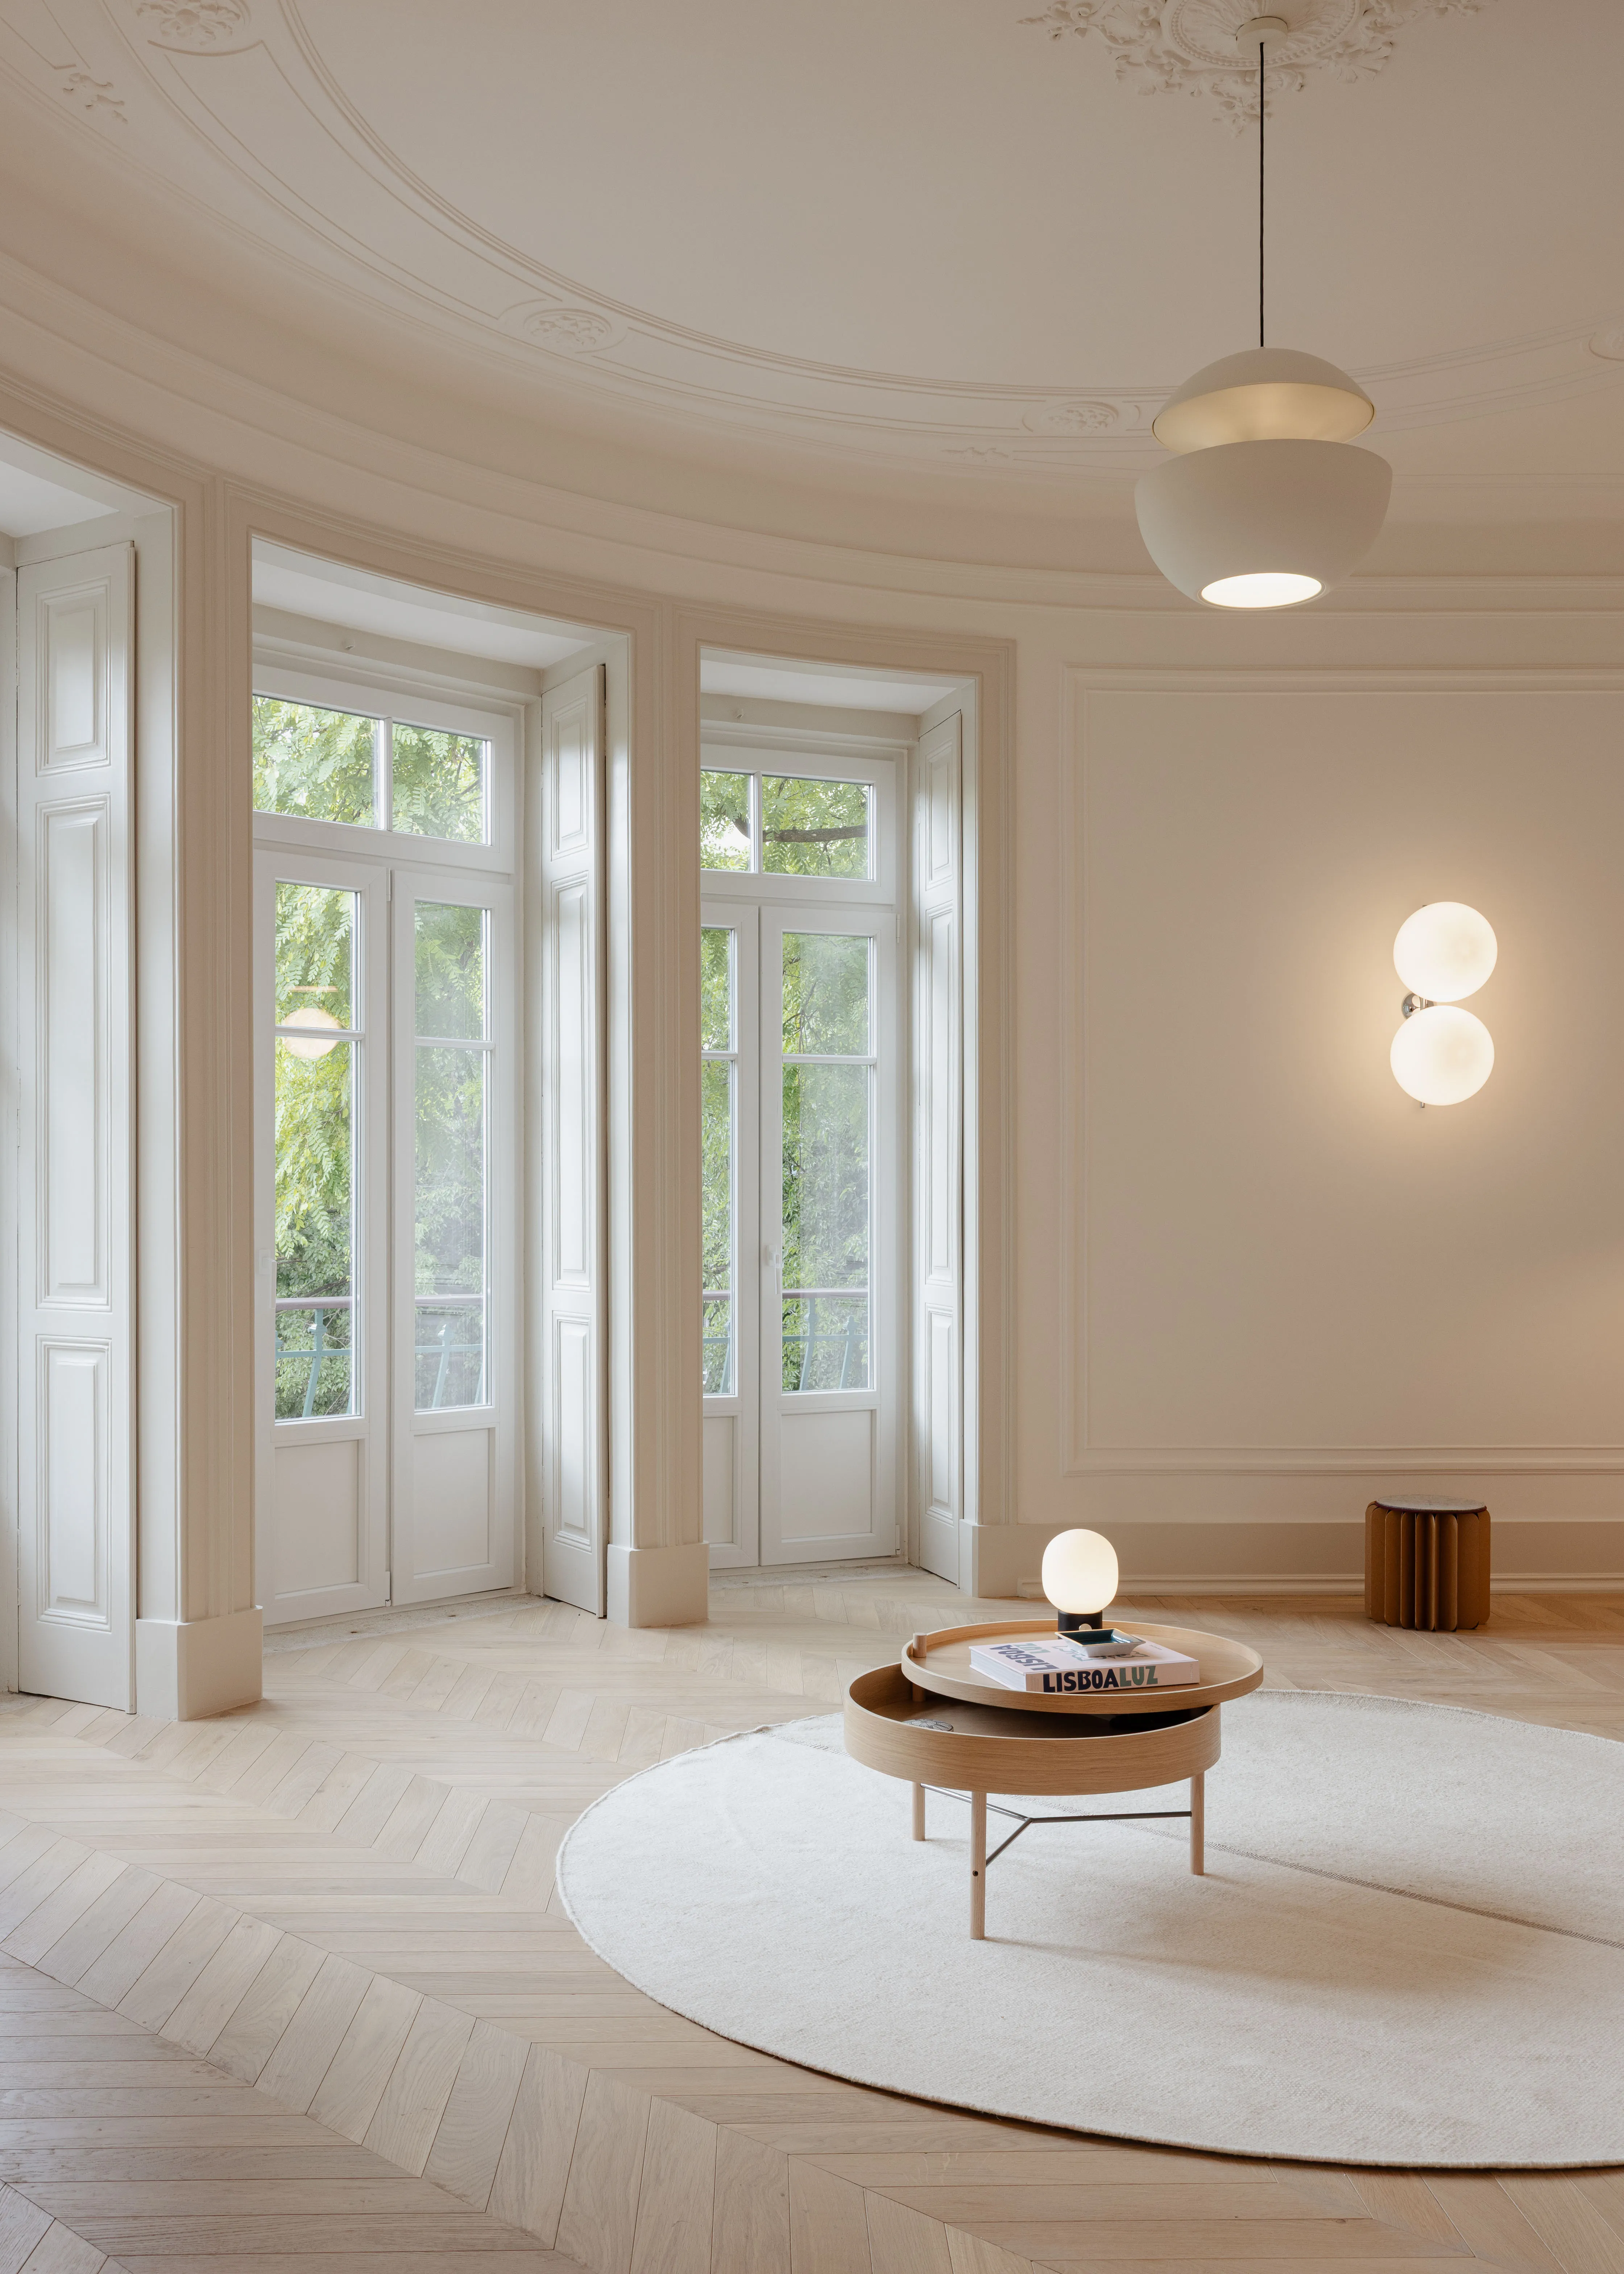
Minimalist living room with three tall windows showing green trees outside, a round white rug on wooden herringbone floor, a small round wooden coffee table with a glowing orb lamp and a book titled 'LISBOA LUZ', a modern hanging light fixture, and a wall-mounted sconce with two glowing round bulbs.
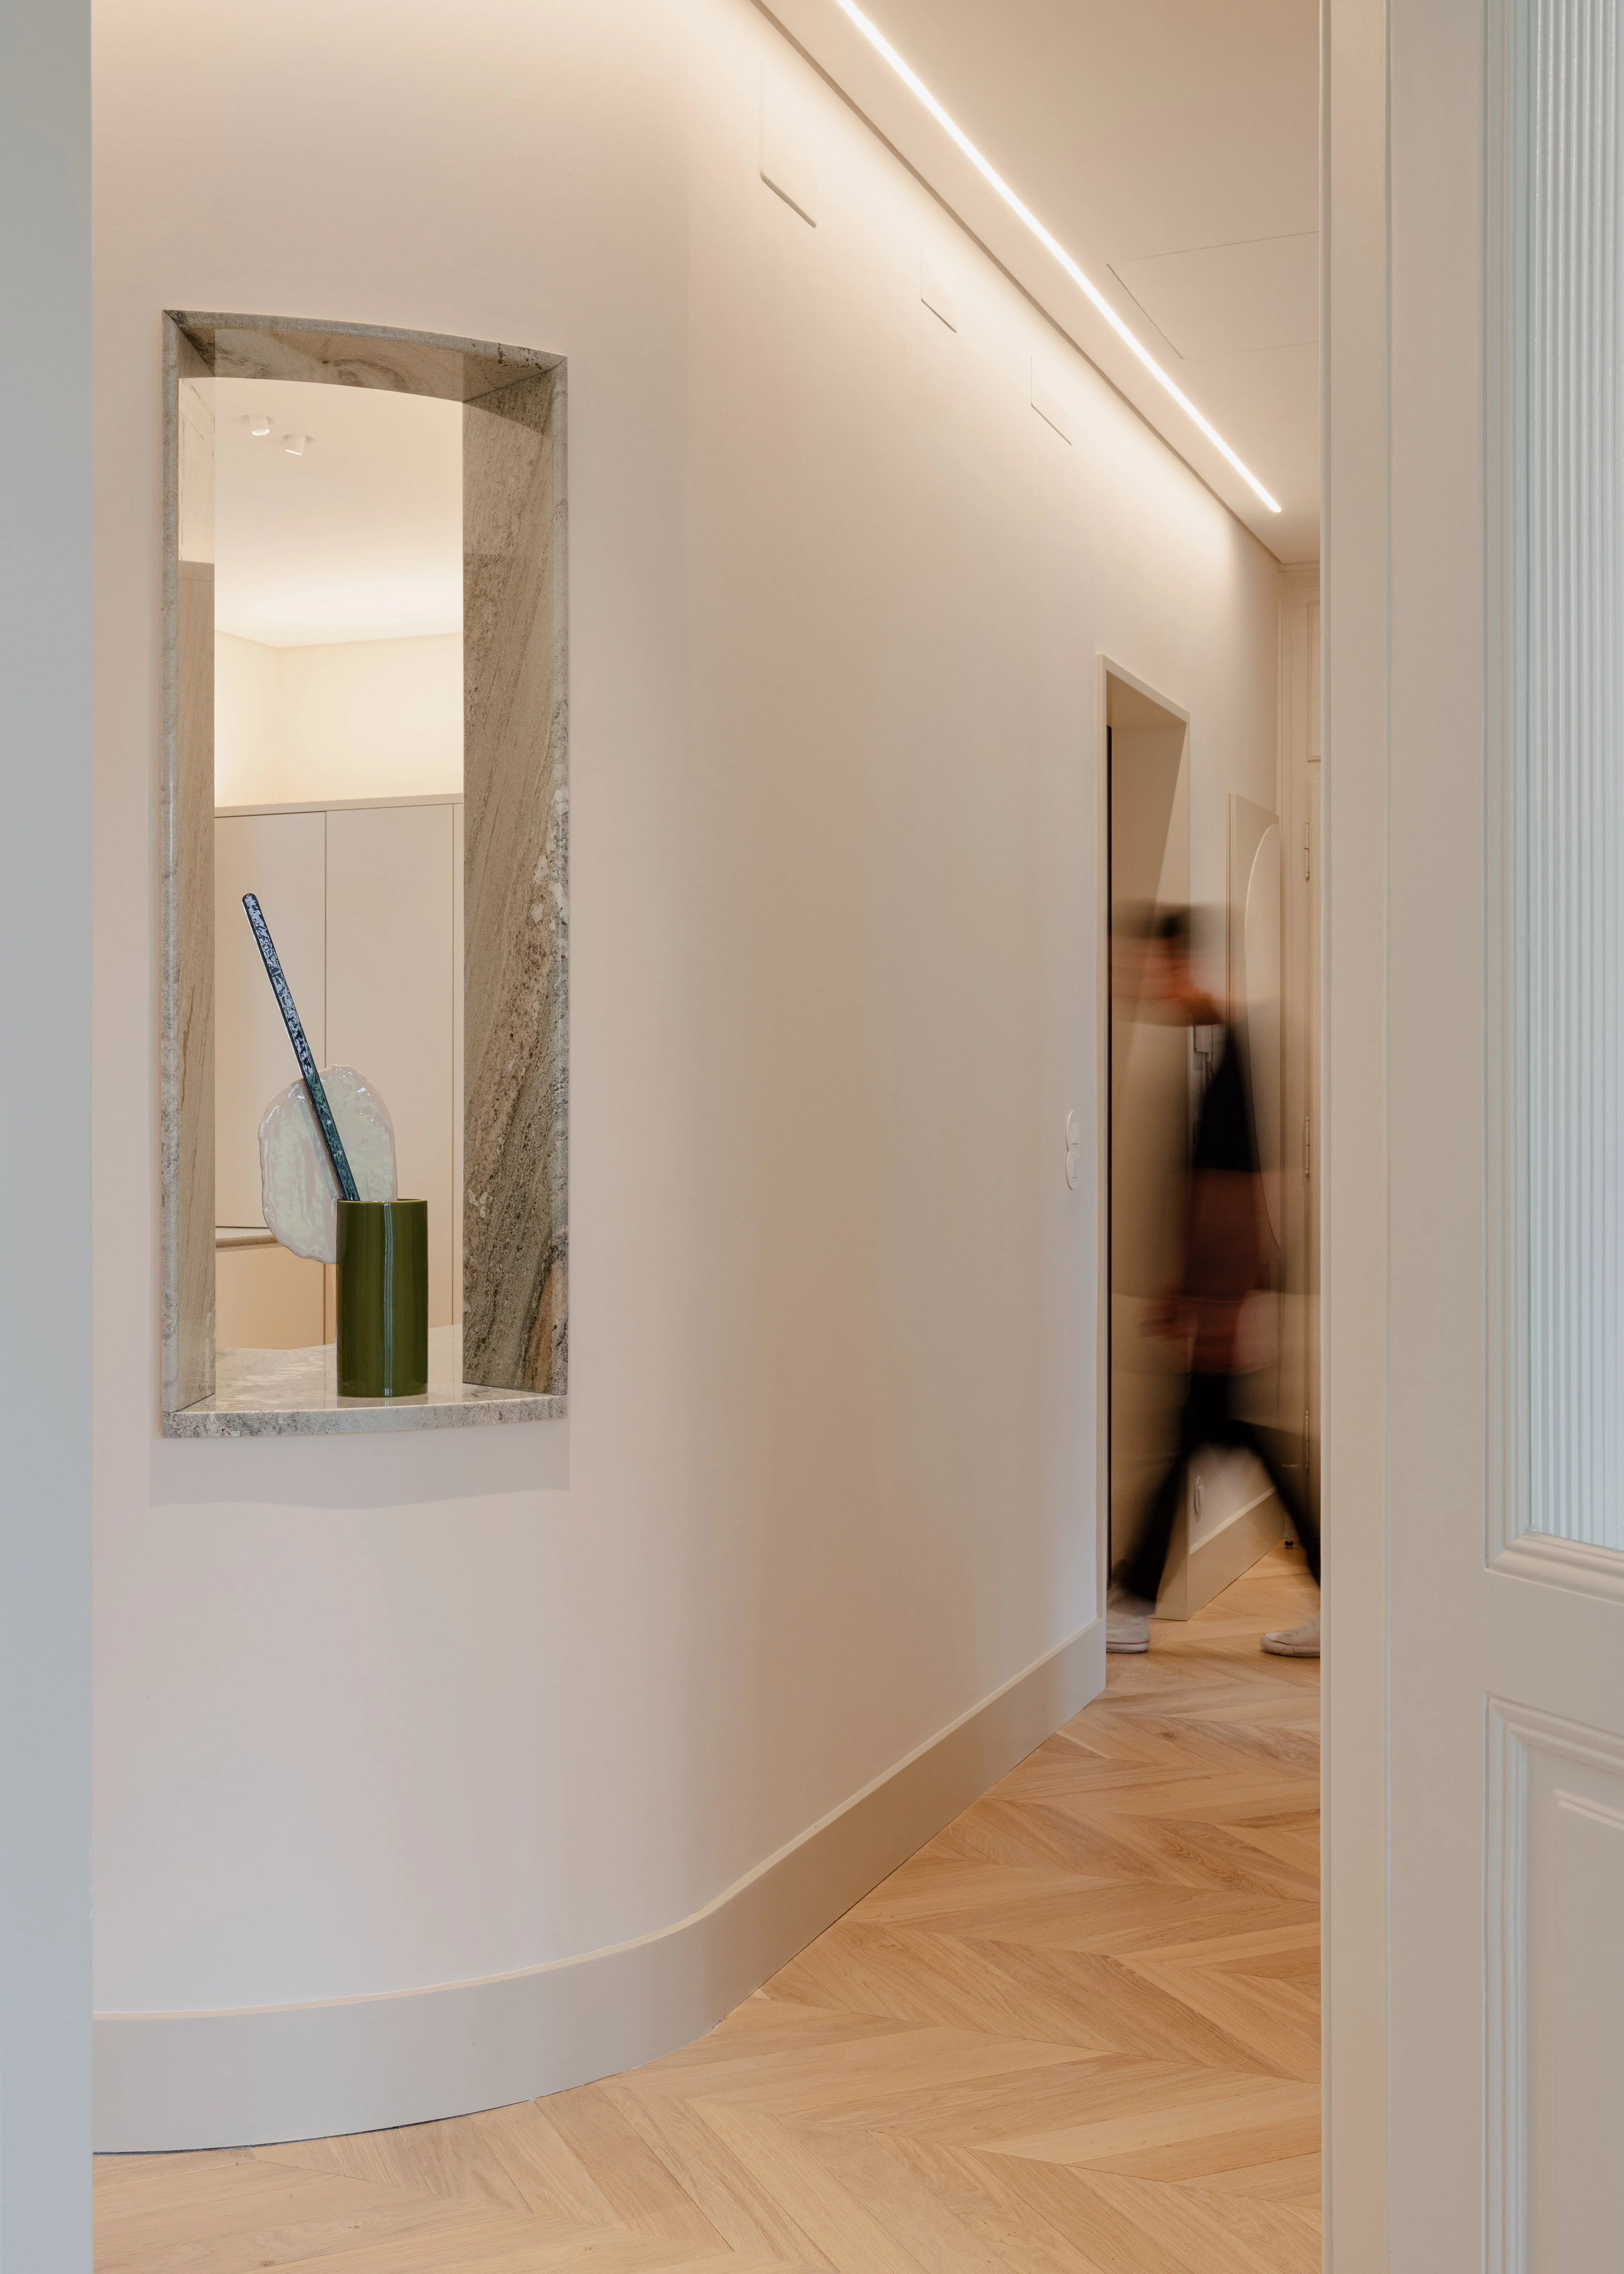
Minimalist hallway with light wooden herringbone flooring, plain white walls, and a recessed shelf holding a green vase with decorative elements; a blurred person walks through an open doorway at the corridor’s end.
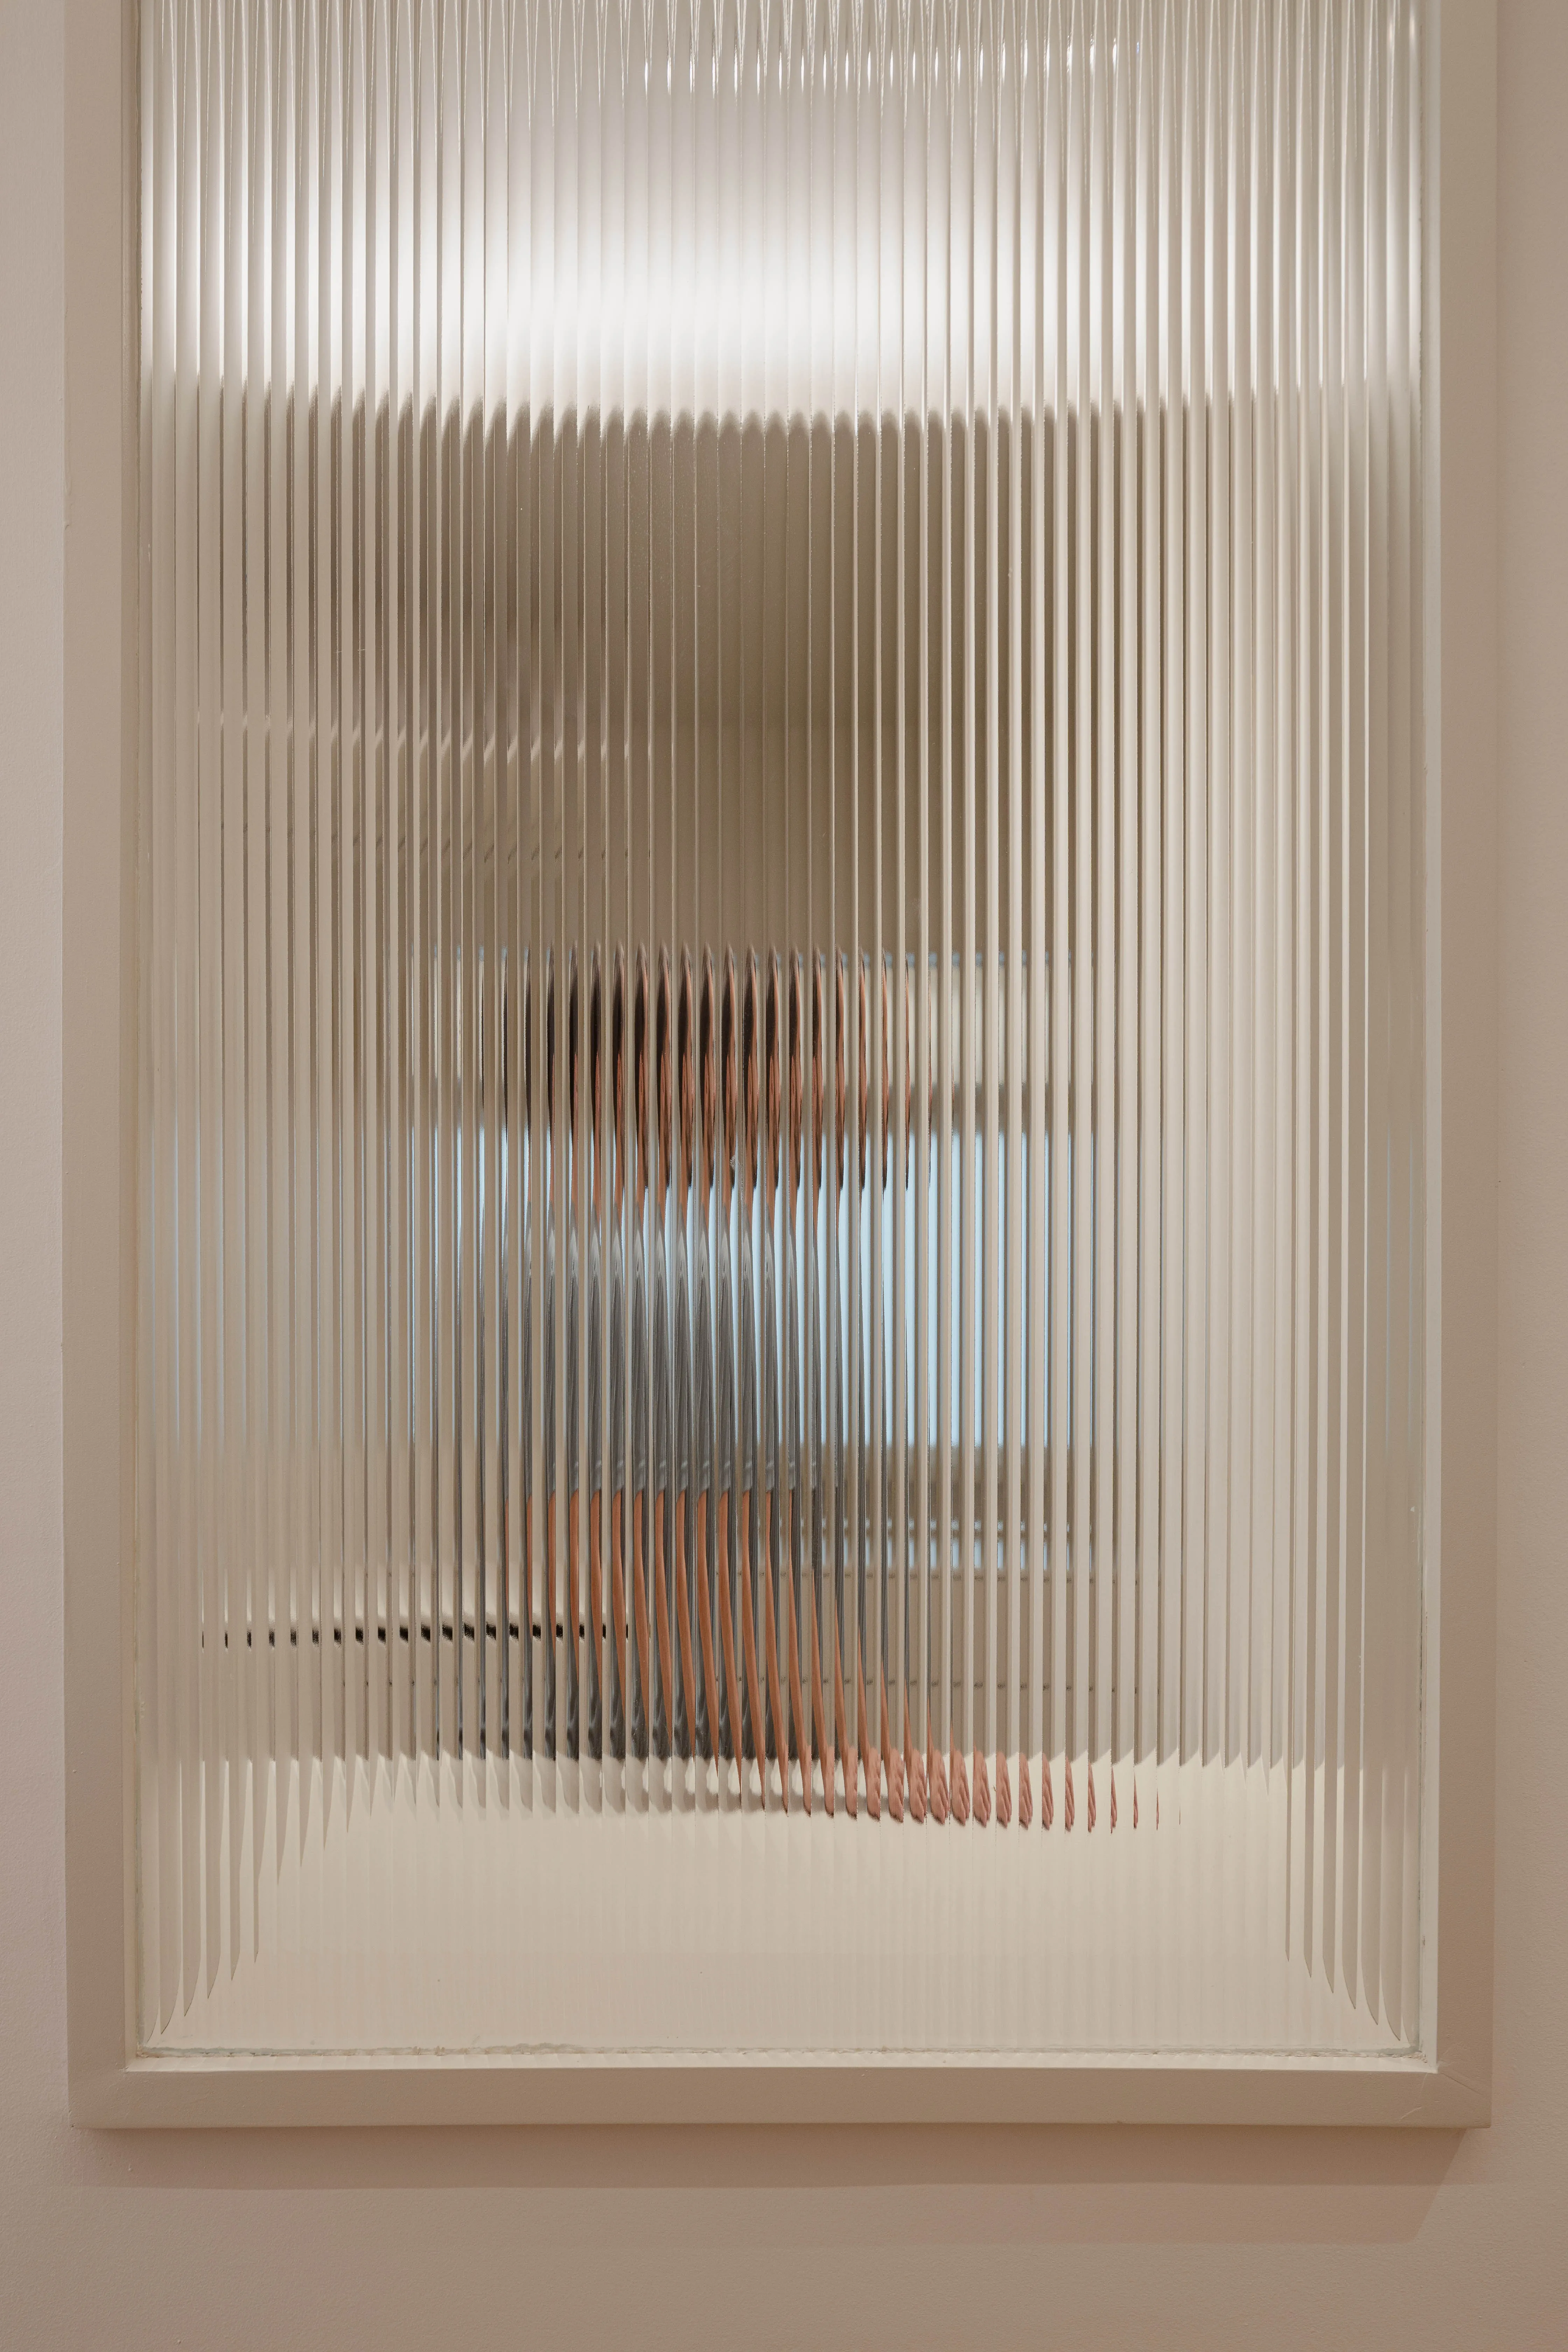
A person sitting with legs extended, seen through textured vertical ribbed glass that distorts their form, set in a beige frame.
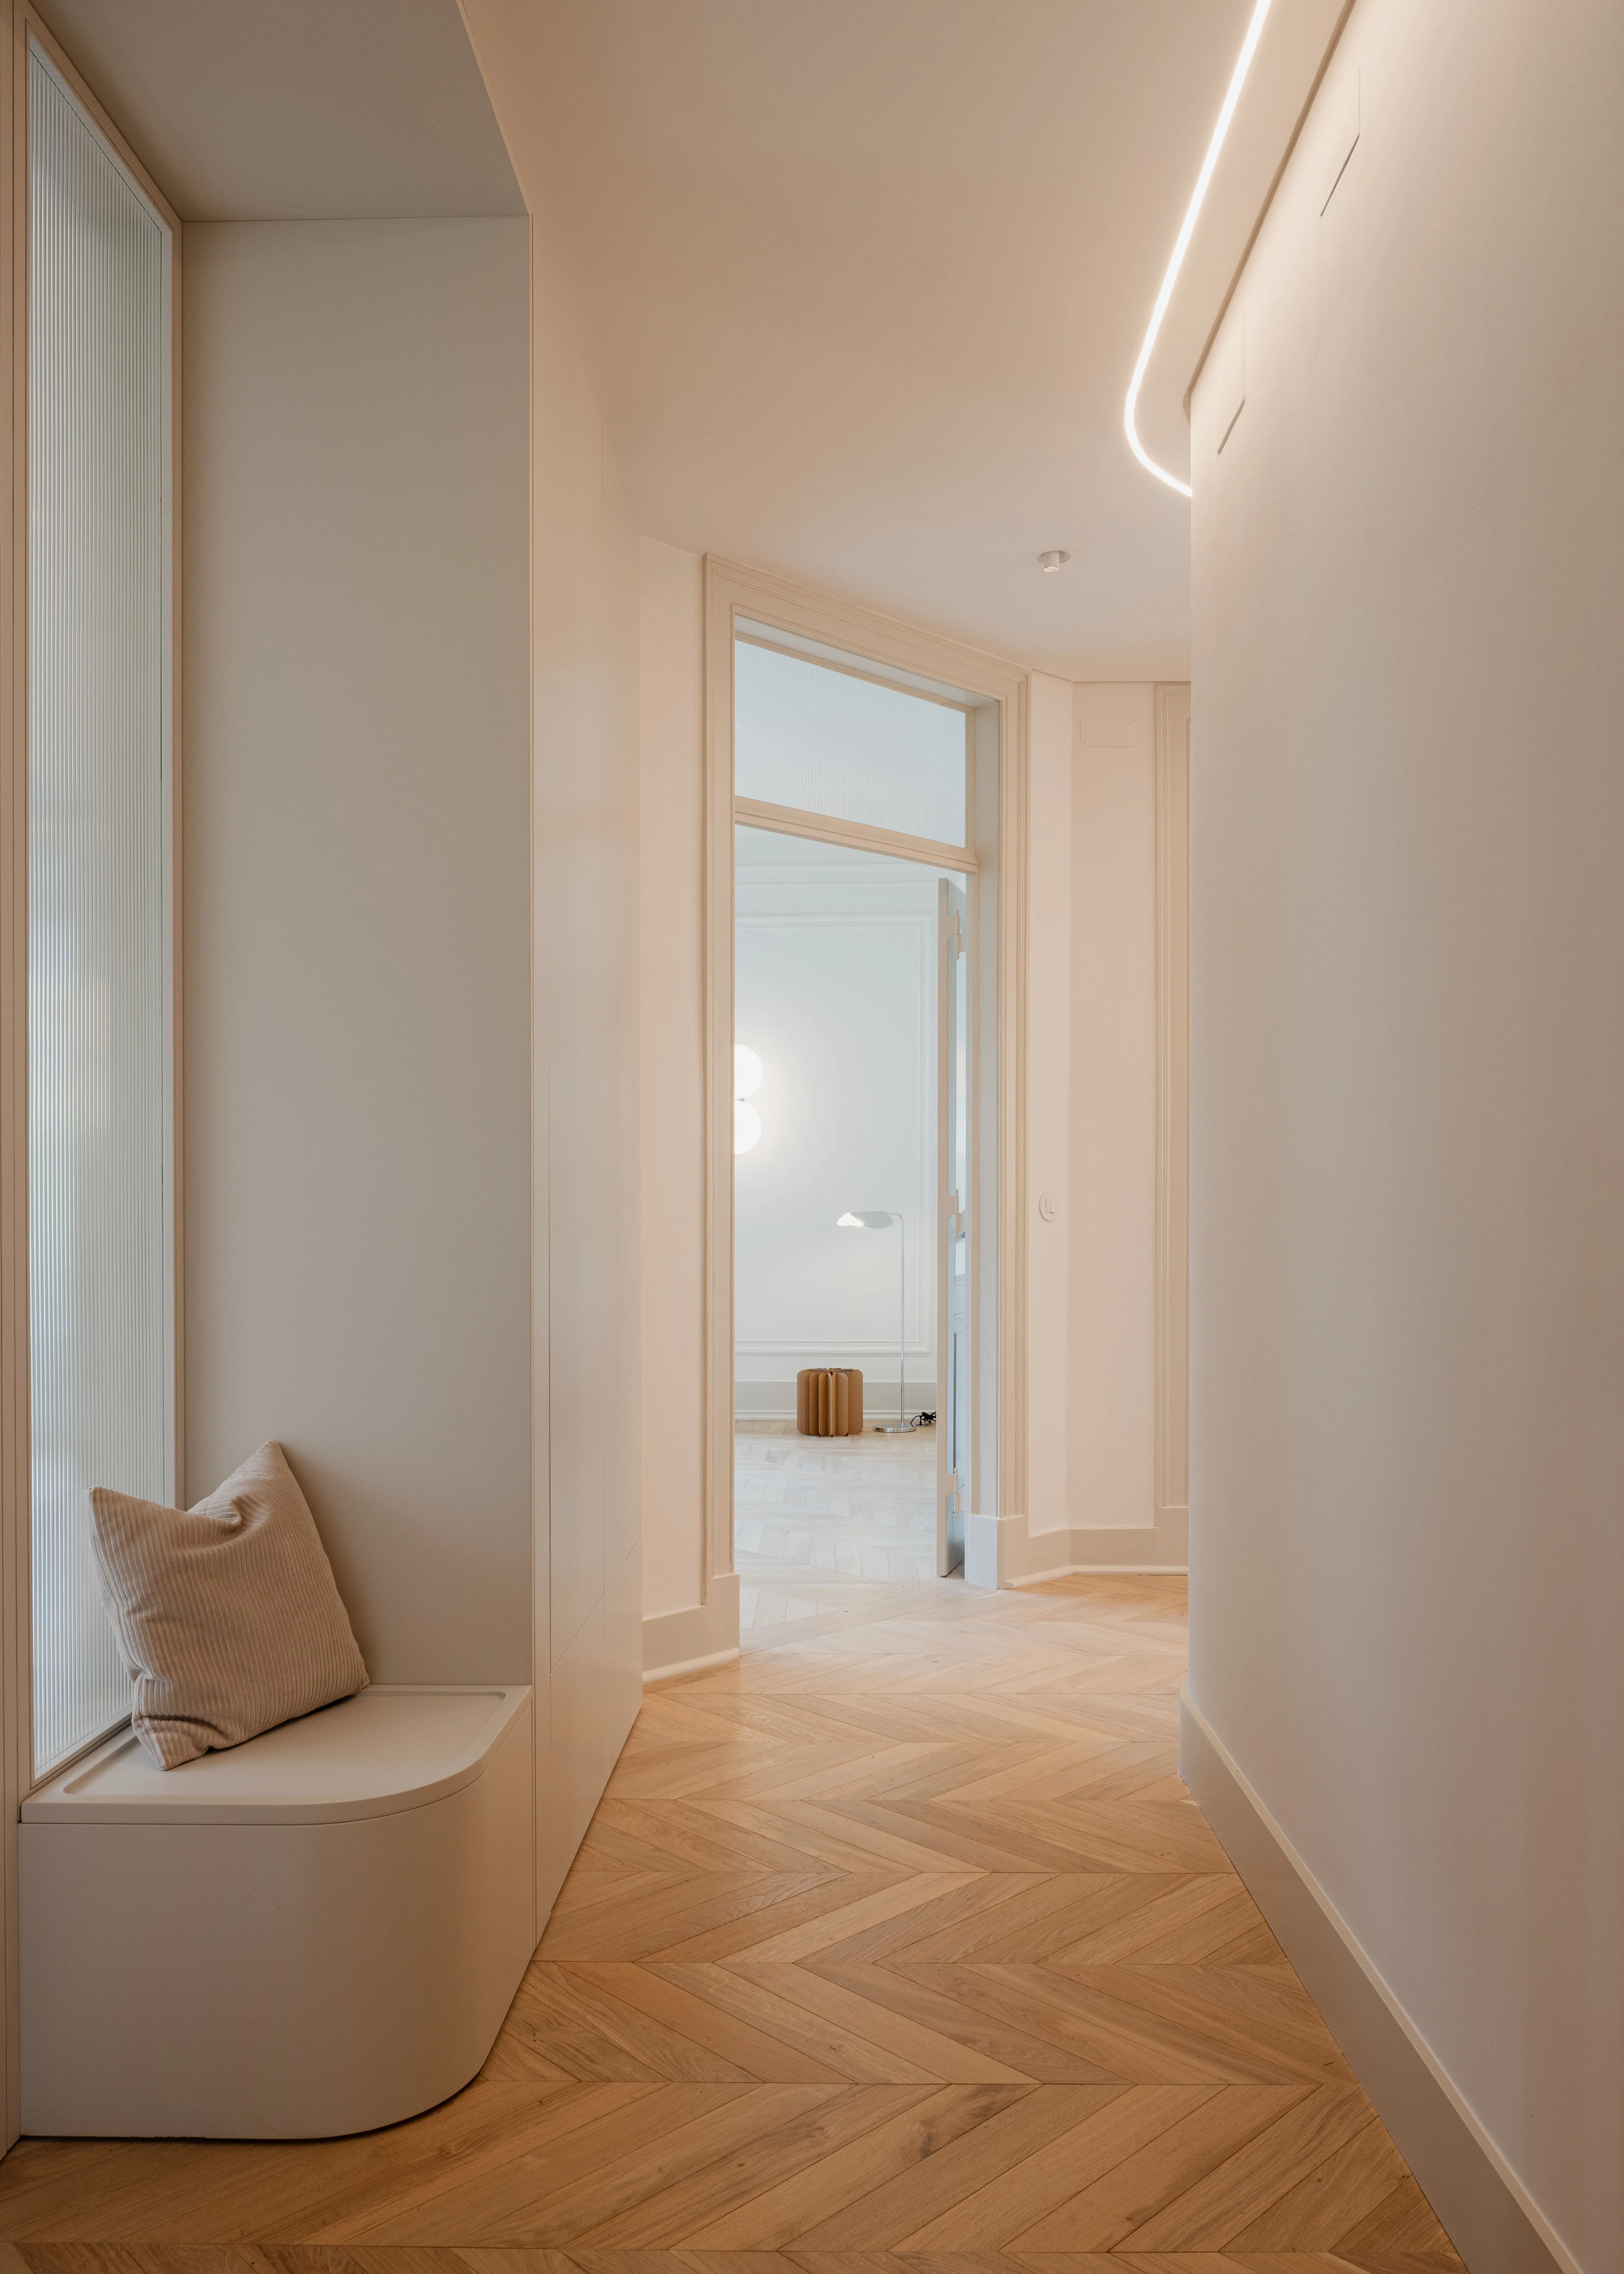
Minimalist hallway with light wood herringbone floor, white walls, a built-in bench with a beige pillow on the left, and a doorway leading to a bright room with a floor lamp and a small ottoman.
Architectural floor plan of an apartment showing multiple rooms including a curved balcony with furniture, a large dining area with a table and chairs, a living room with sofas, several bedrooms with beds and side tables, bathrooms with bathtubs and sinks, and various closets and hallways connecting the spaces.
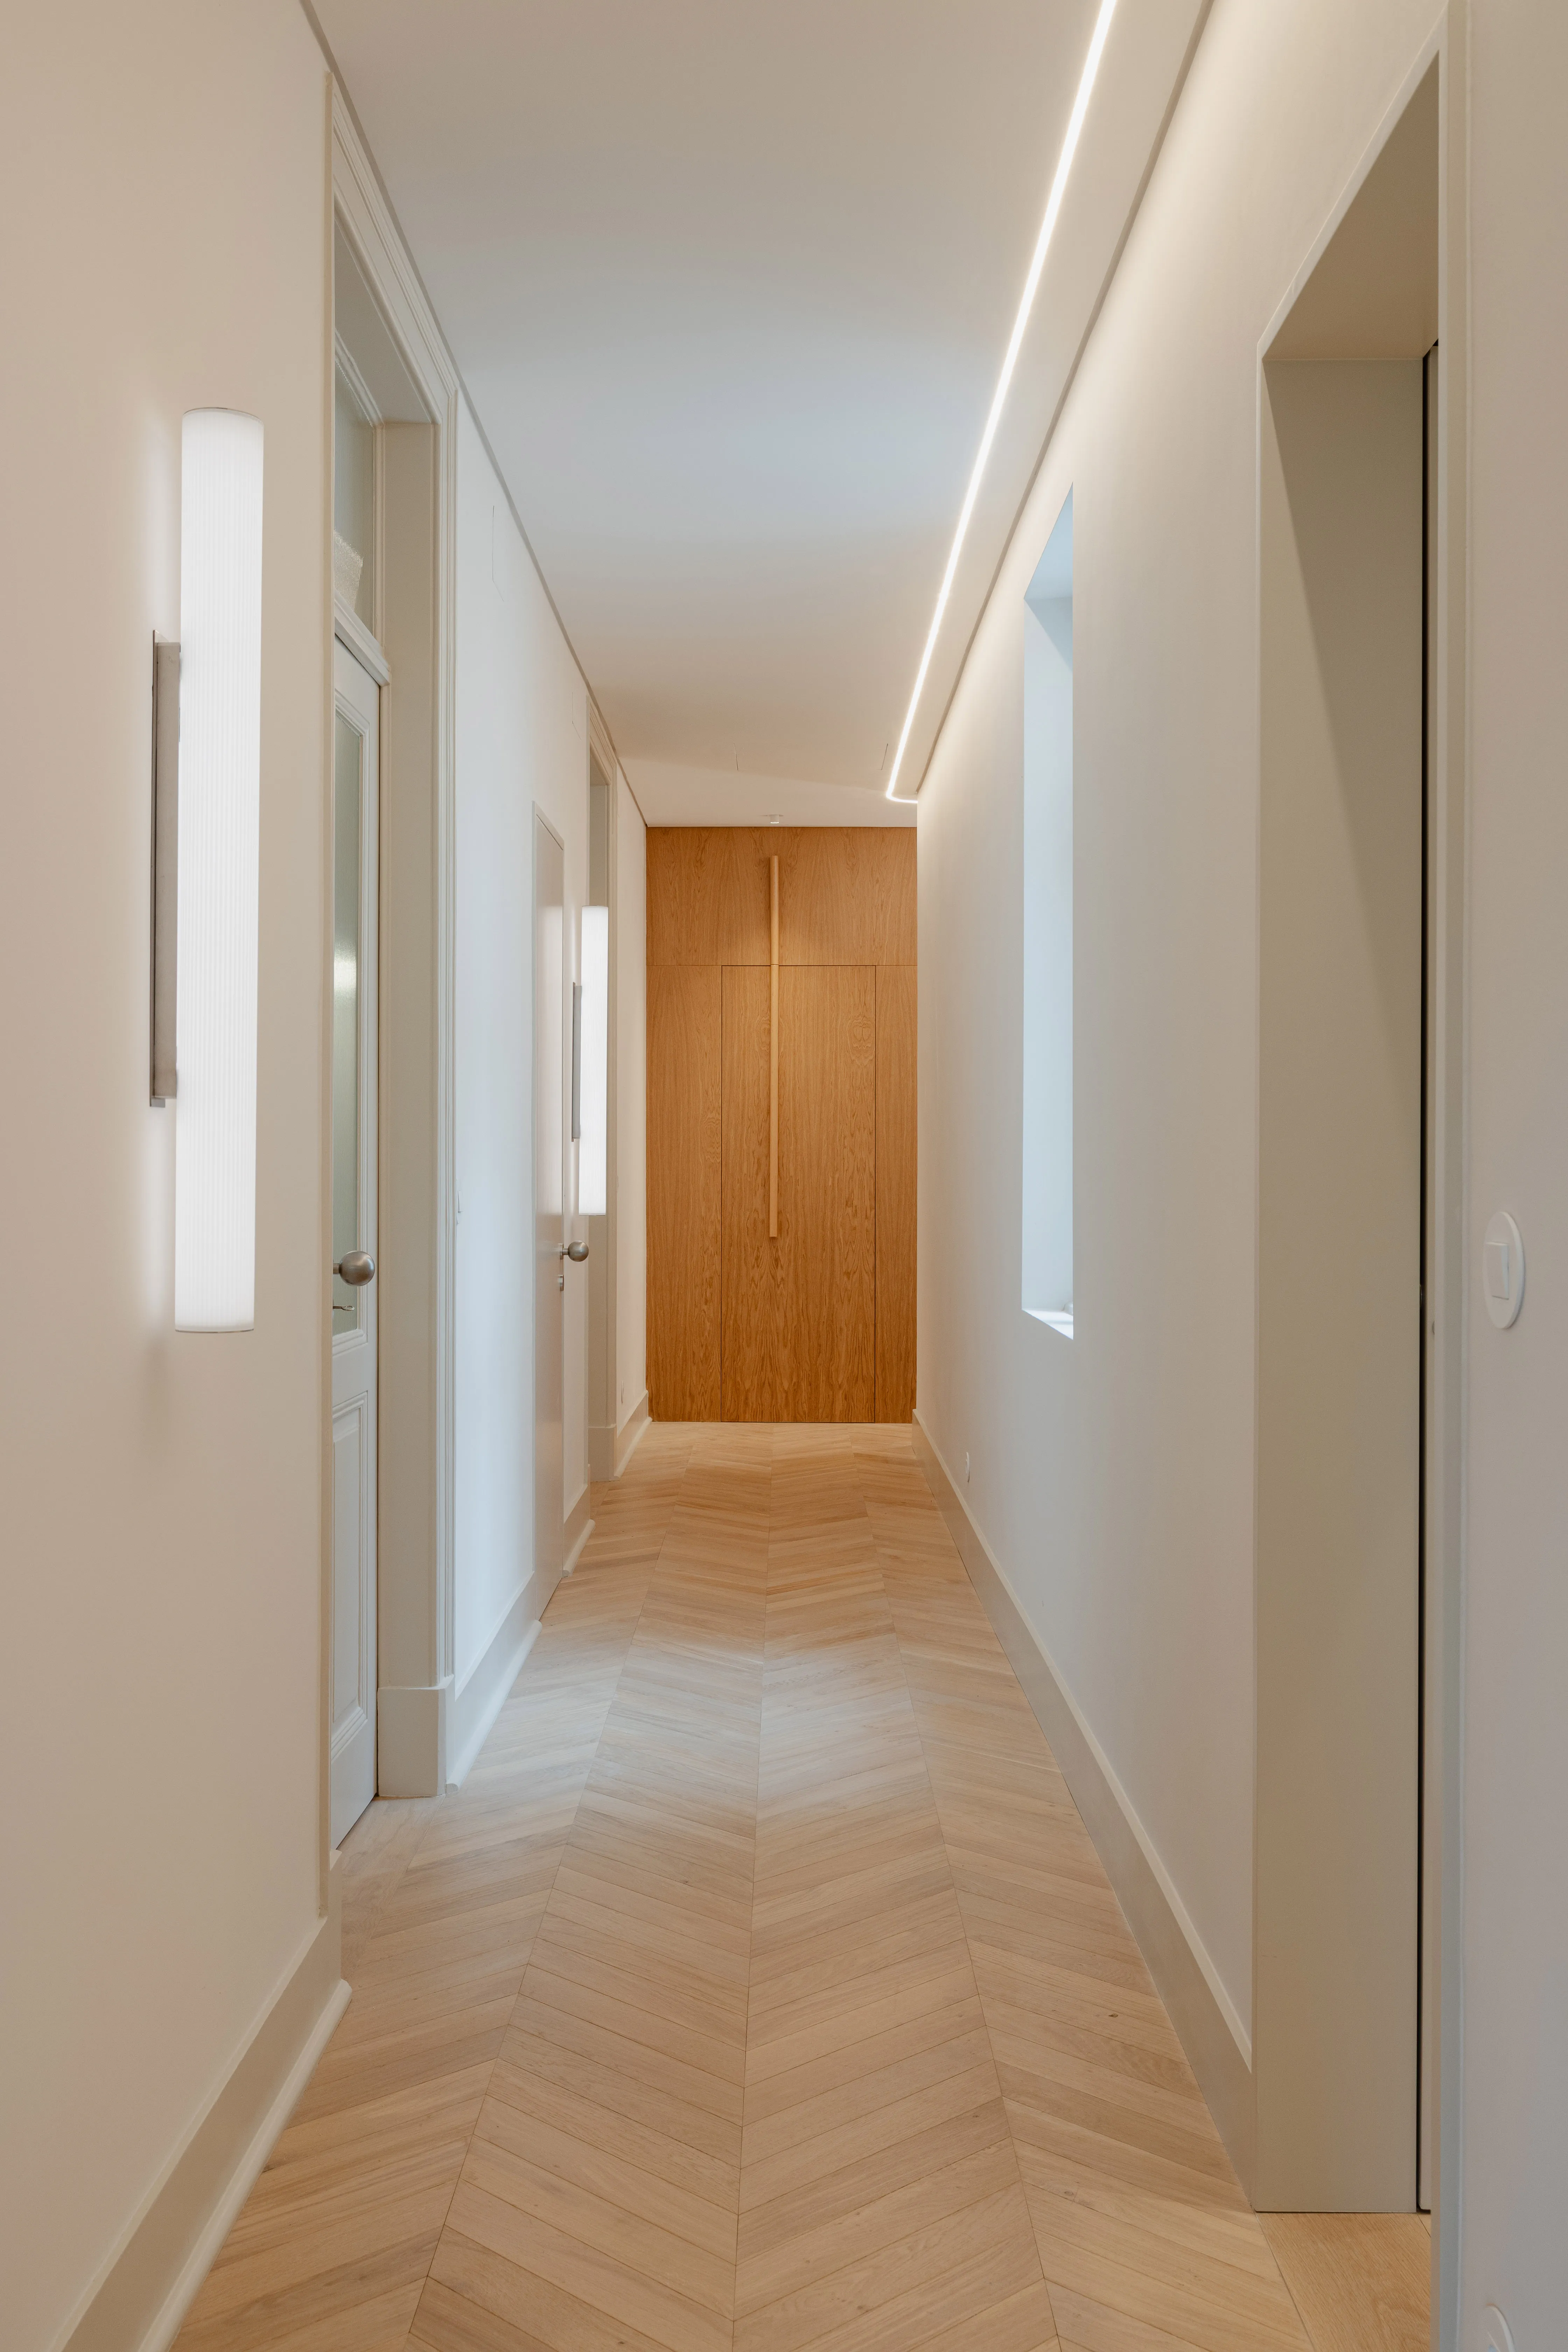
Minimalist hallway with light wood chevron-patterned flooring, white walls, built-in wall lights, and a wooden panel door at the end.
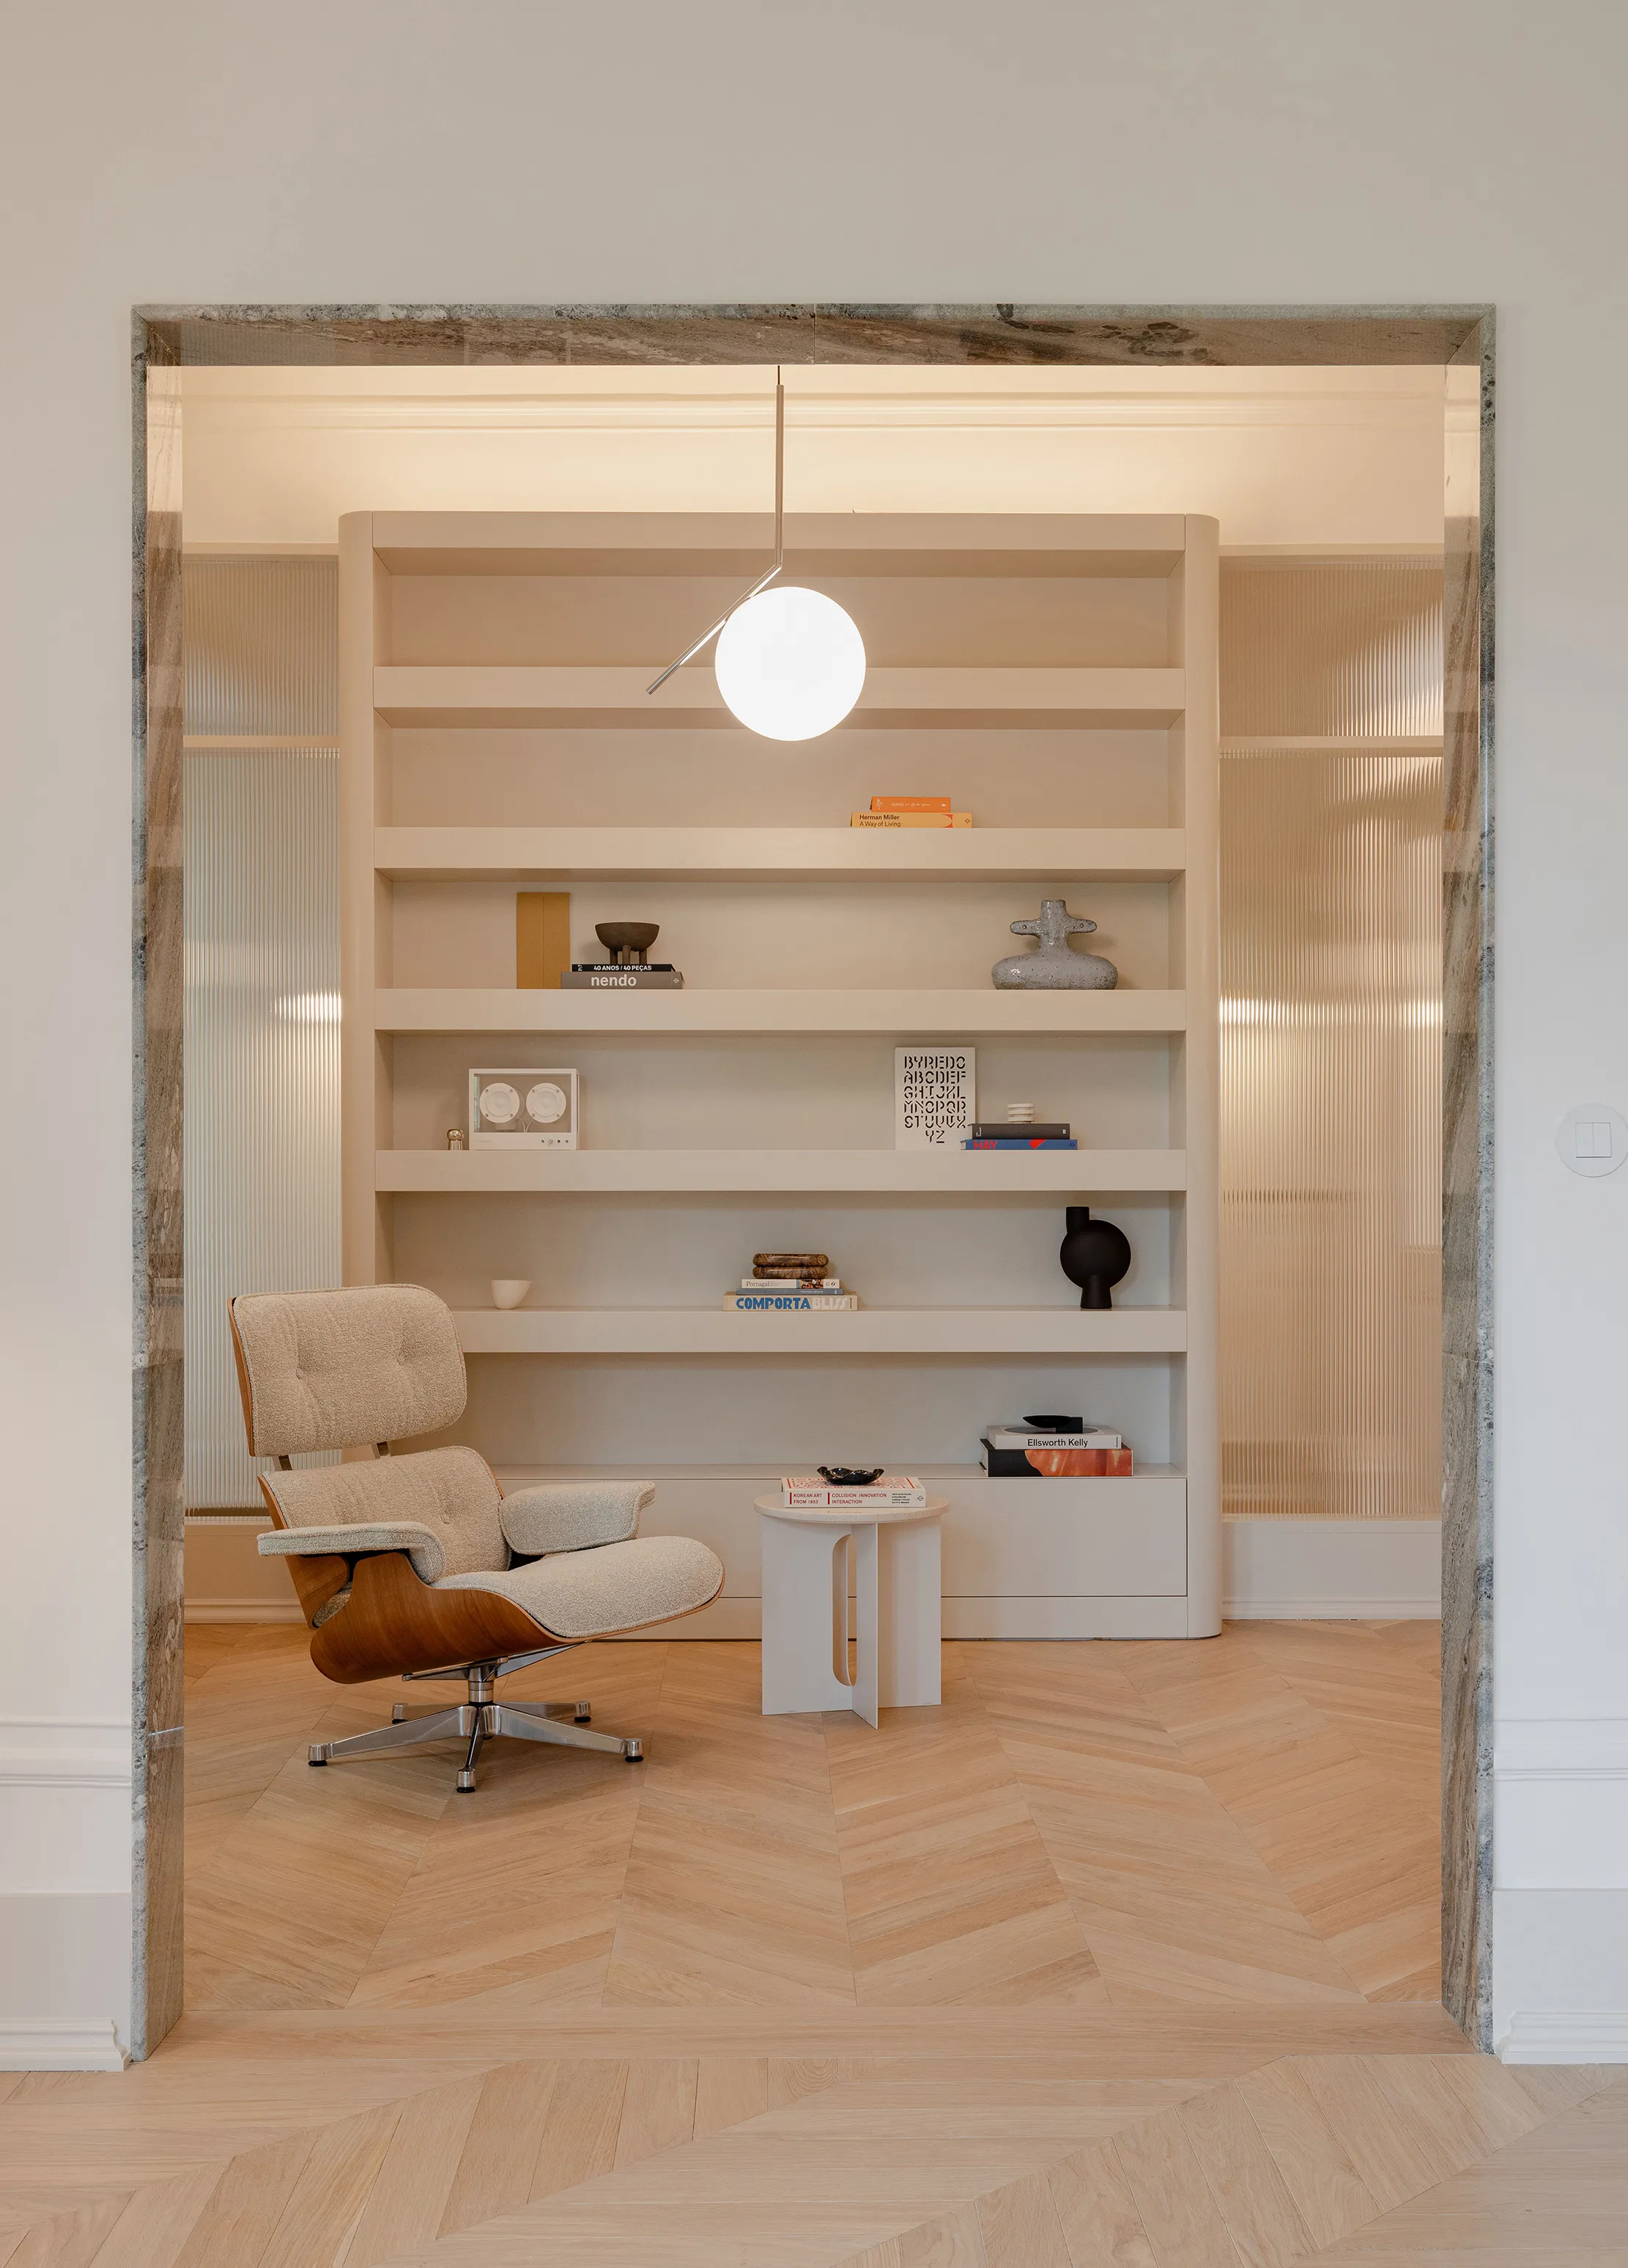
Minimalist reading nook with a modern beige upholstered lounge chair featuring wood and metal base, a small white side table holding books, and built-in beige shelving decorated with books and art pieces under a round pendant light, all set against light wood herringbone flooring.

Um corredor, em jeito de circuito principal, enquadra o diálogo entre passado e presente: as molduras de parede restauradas e os pormenores históricos dialogam com uma abordagem mais contemporânea à arquitectura de interiores e ao mobiliário desenhado por medida.

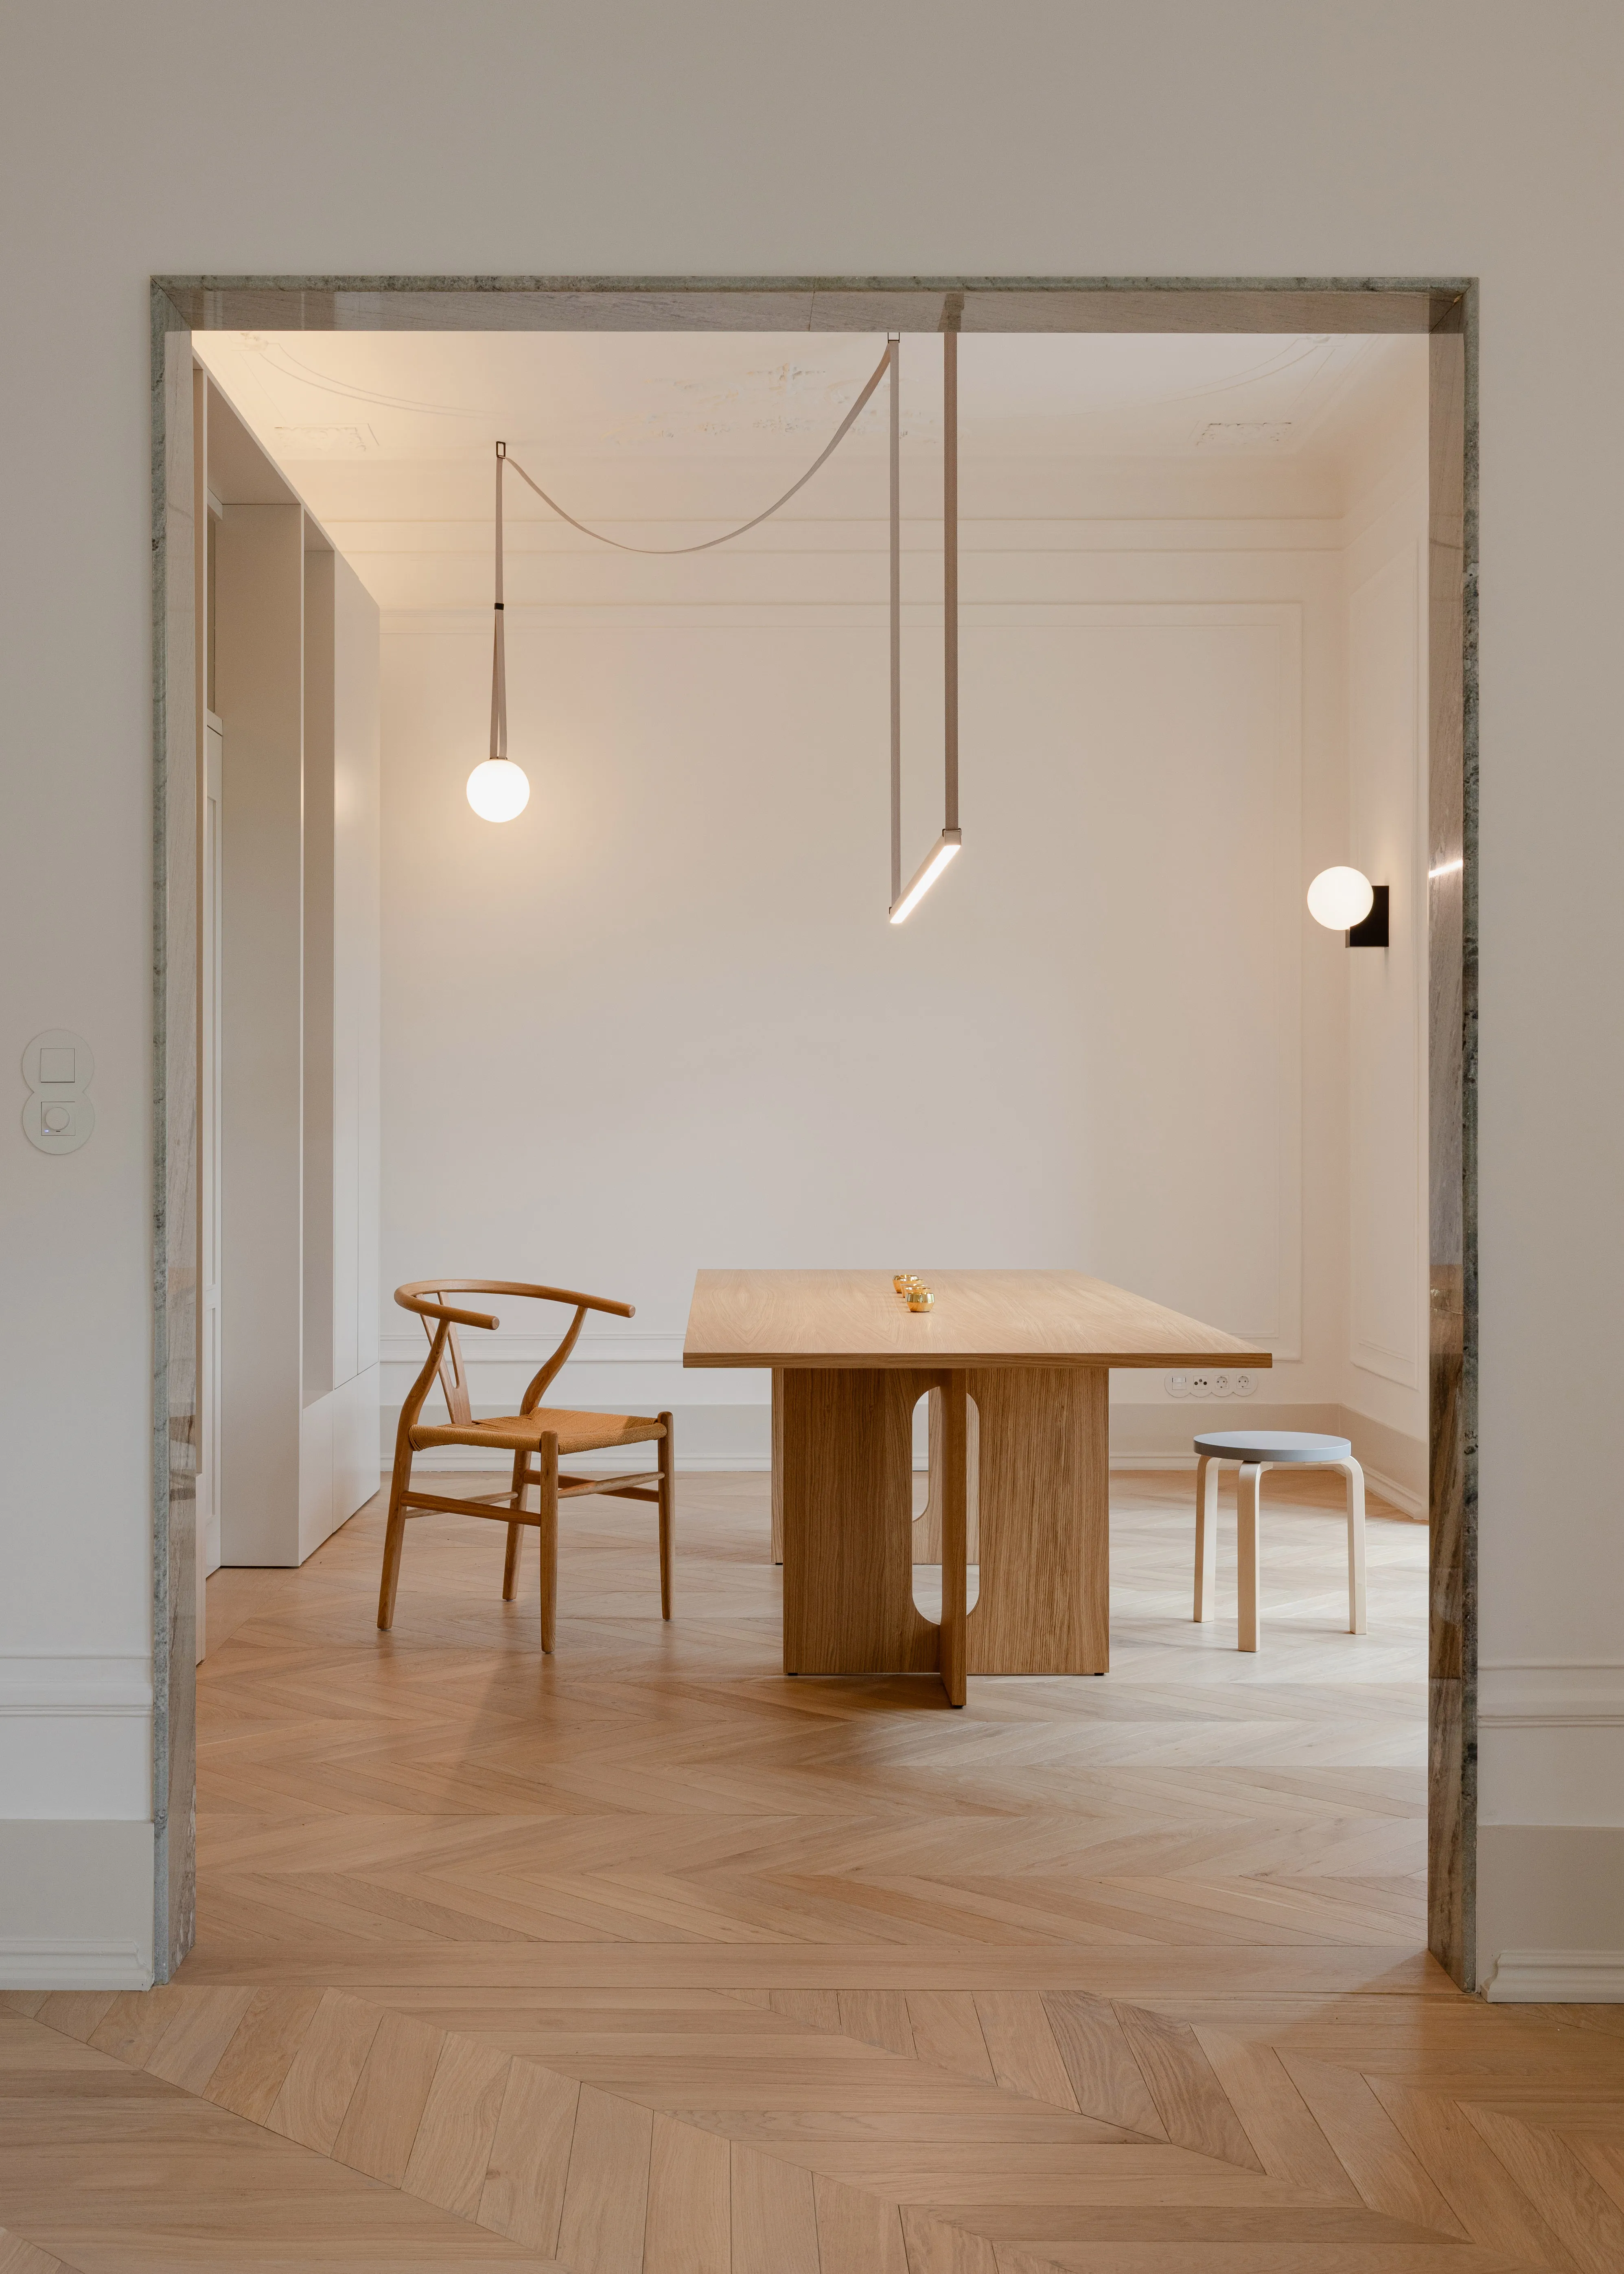
Minimalist dining area with light wood herringbone floor, rectangular wood table with geometric base, one wooden chair with woven seat on the left, and a small white stool on the right, set against plain white walls with modern pendant and wall lights.
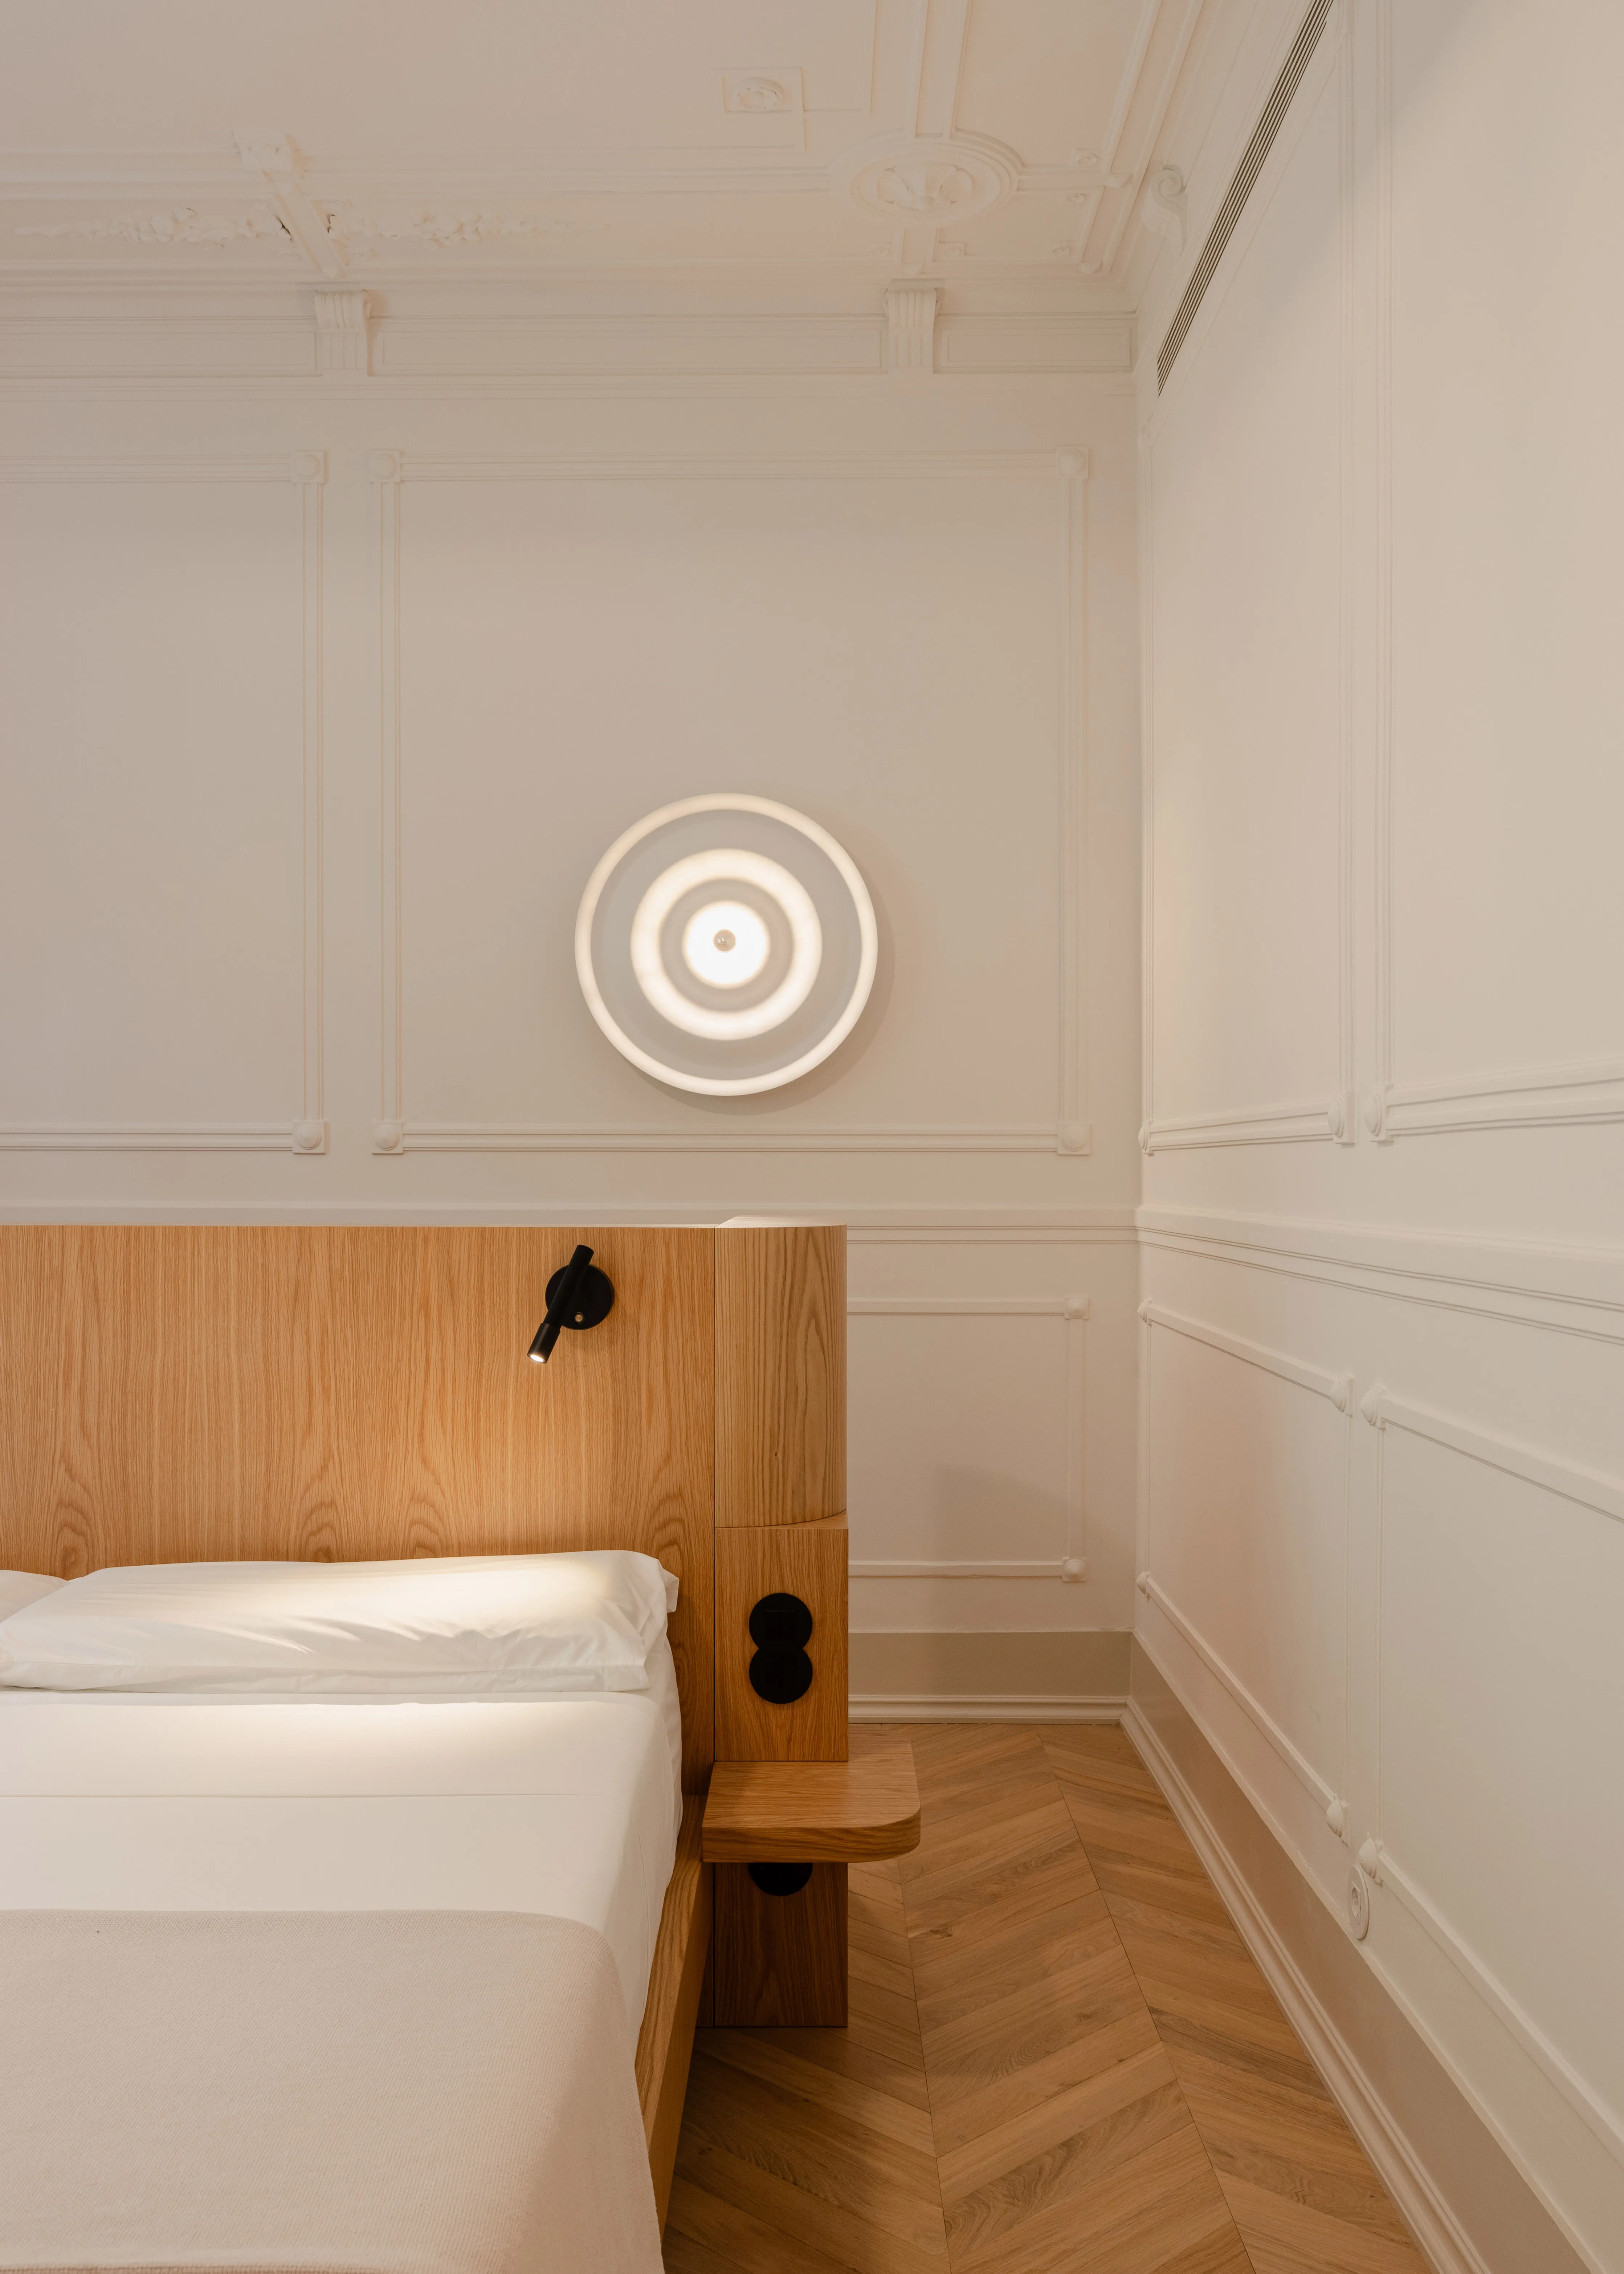
Modern minimalist bedroom corner with a wooden headboard featuring a small built-in side shelf and black reading light, white bed linens, illuminated circular wall light above, and light wood herringbone floor beneath white paneled walls with intricate ceiling molding.
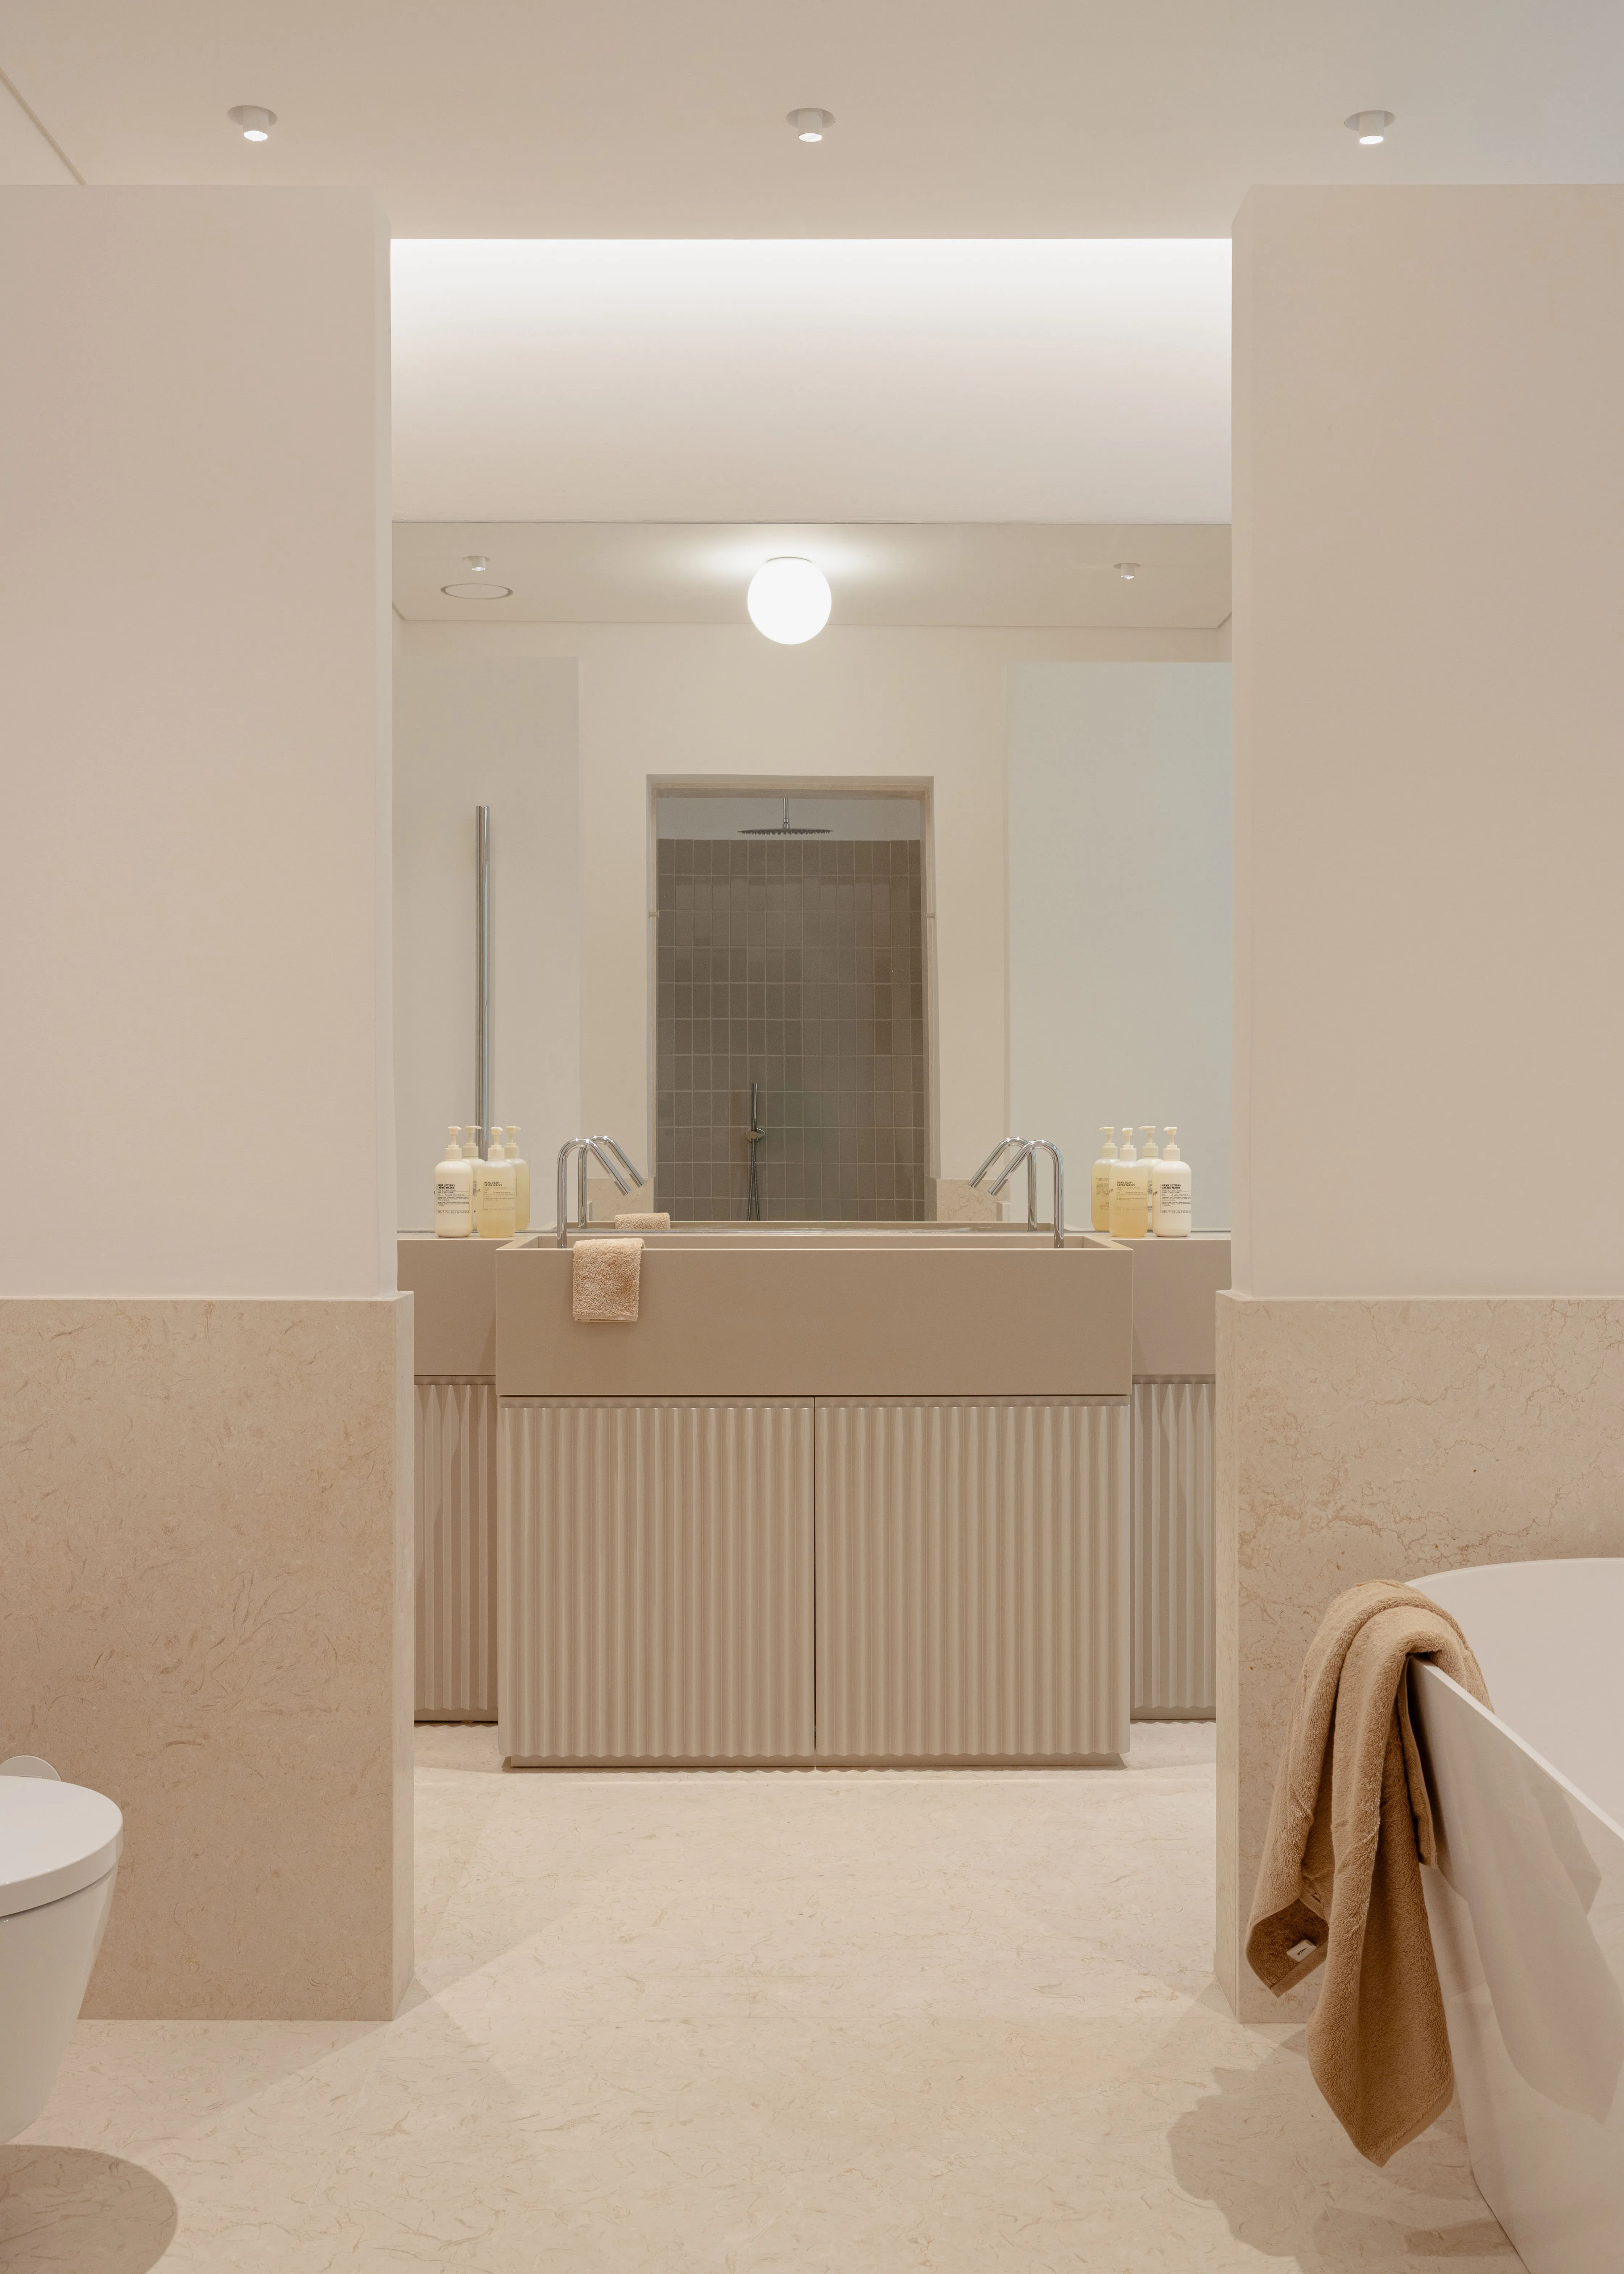
Minimalist beige bathroom with a ribbed cabinet under a rectangular sink, large mirror, and soft lighting, featuring a freestanding tub with a towel and a glimpse of a toilet on the left.
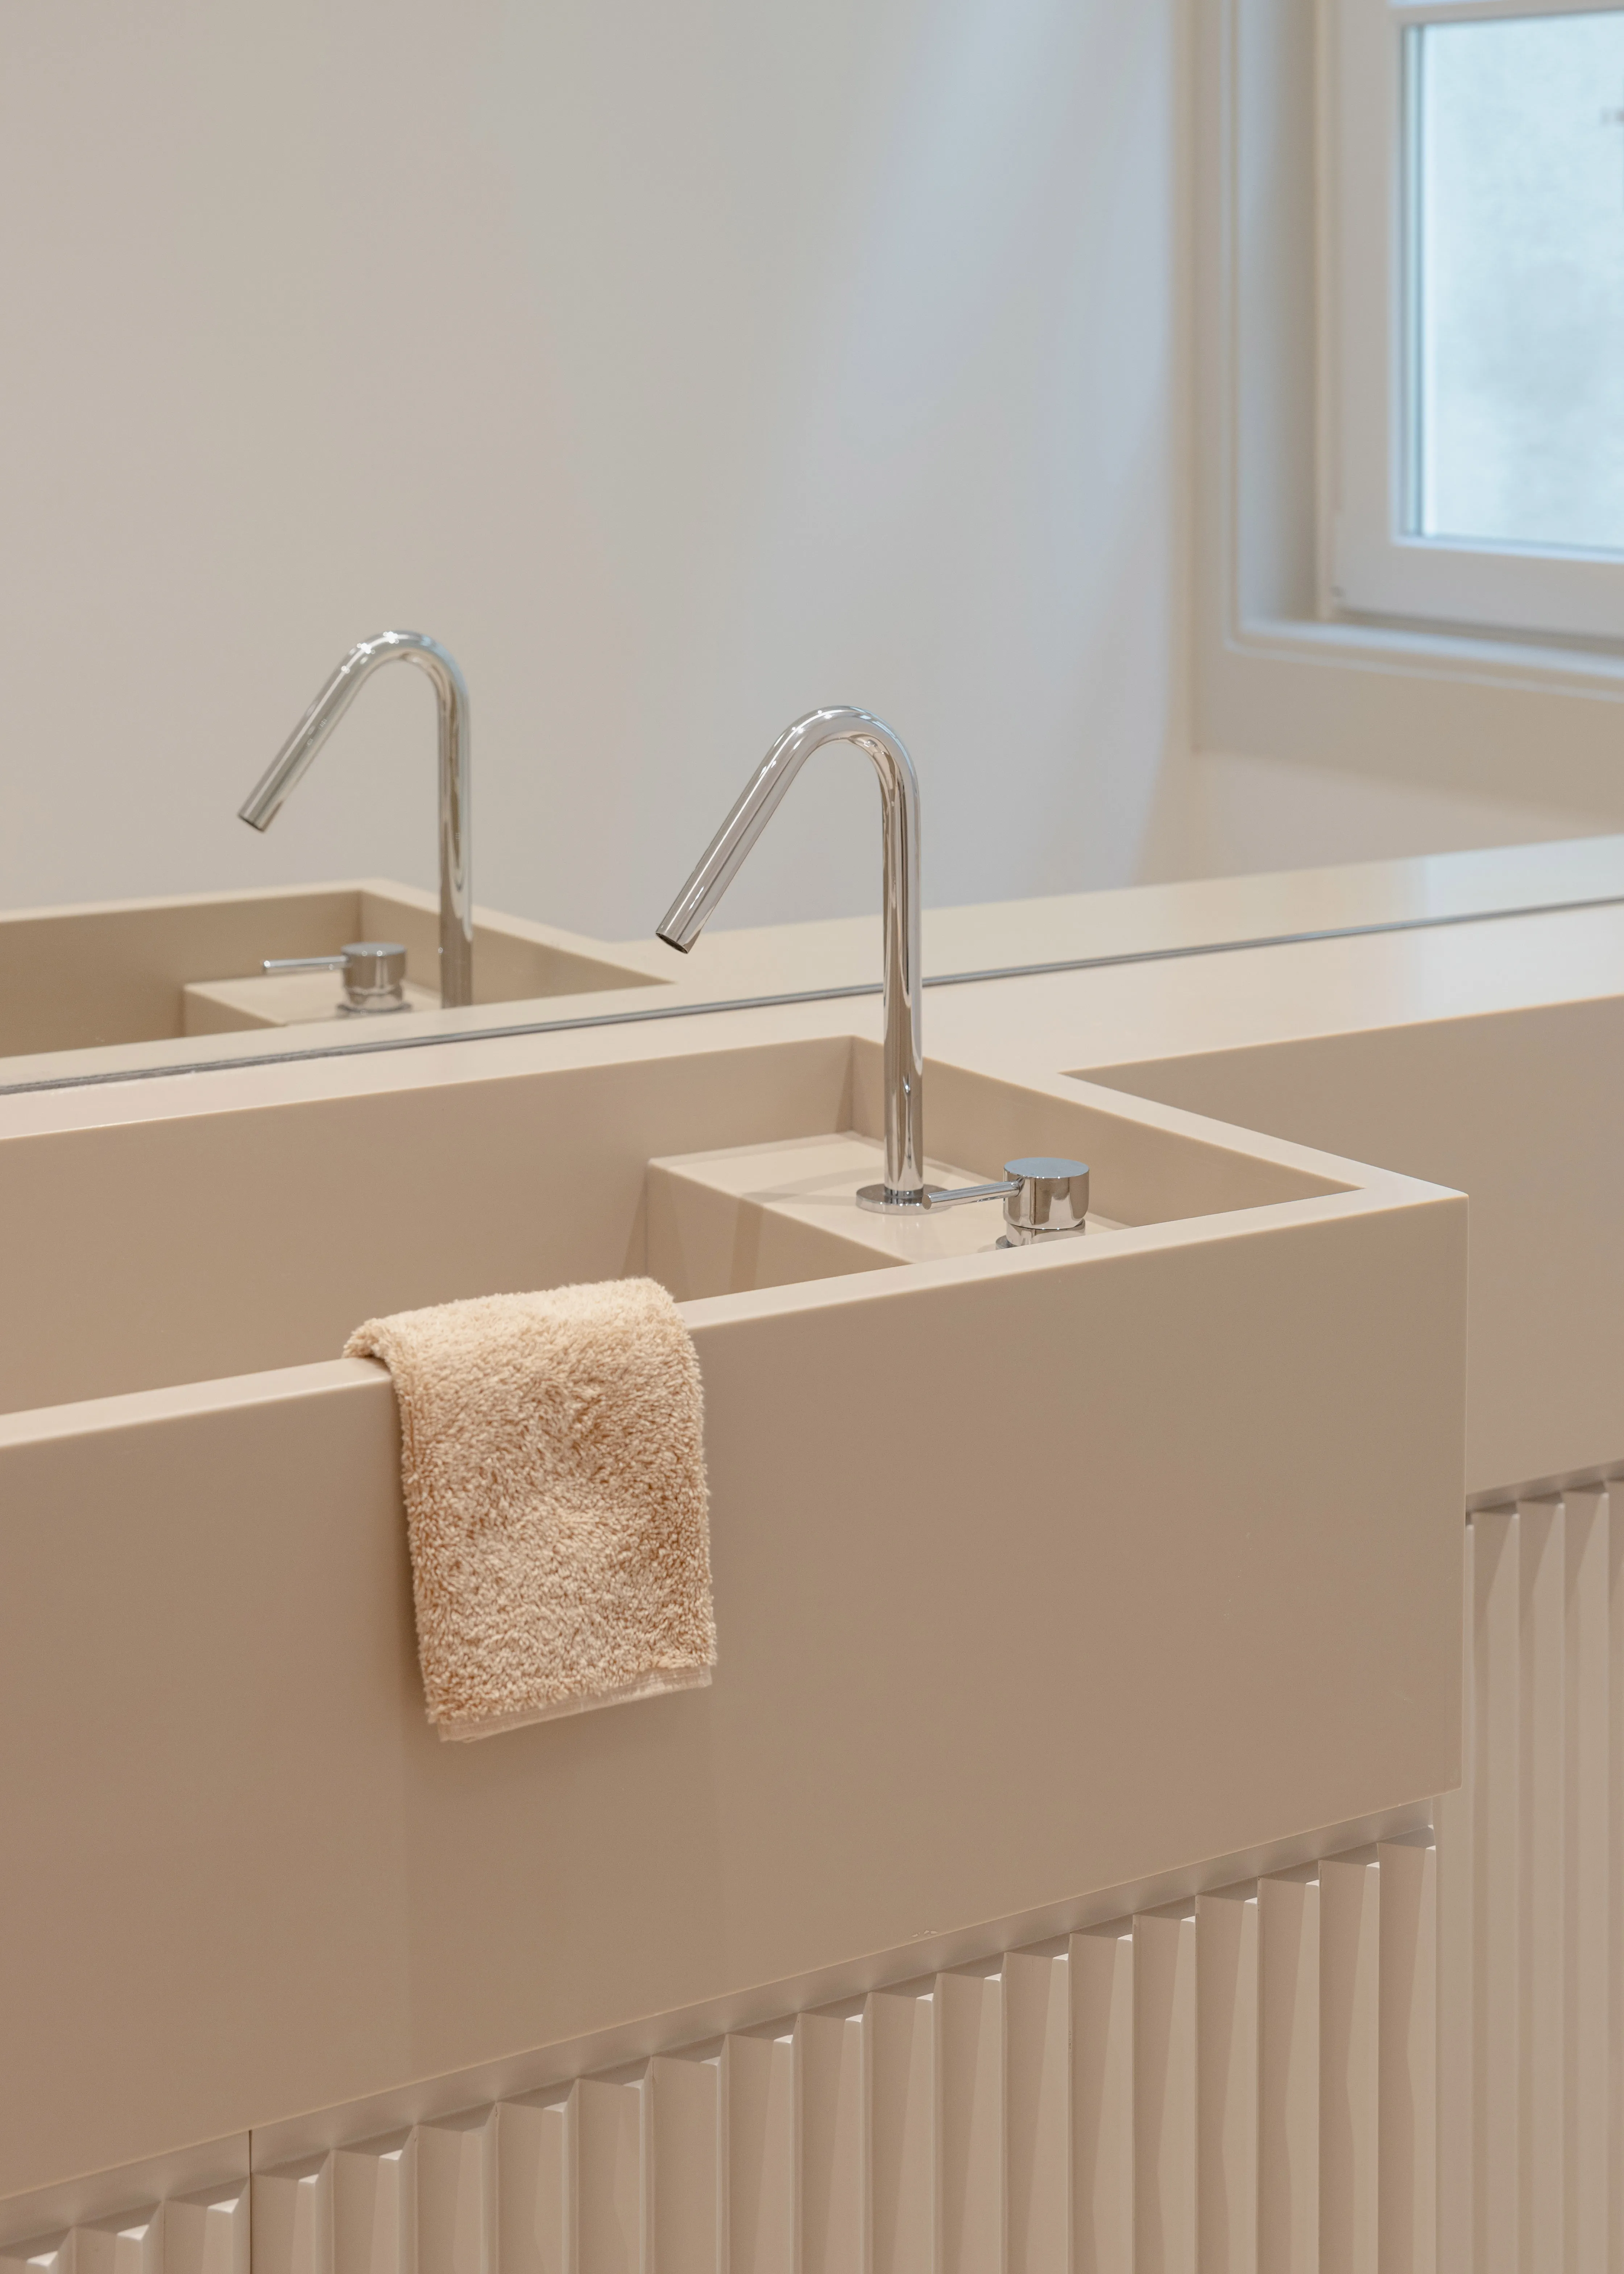
Minimalist beige bathroom sink with a sleek chrome faucet and matching soap dispenser, accompanied by a soft beige hand towel draped over the sink edge, against a mirrored wall and near a window.

Uma paleta de materiais humanizada molda uma atmosfera calma e táctil, dominada por pavimentos em madeira natural e elementos de carpintaria com incrustações em pedra natural.