Half main black logo.

Cinco Alçados. Três Salas. Oito Cumeeiras.

Um invólucro arquitectónico inclusivo acolhe um Centro de Actividades e Capacitação para a Inclusão (CACI), desenhado sob a metáfora de uma fábrica de sonhos, incentivando os utentes a interpretar a sua experiência no centro como um trabalho diário.

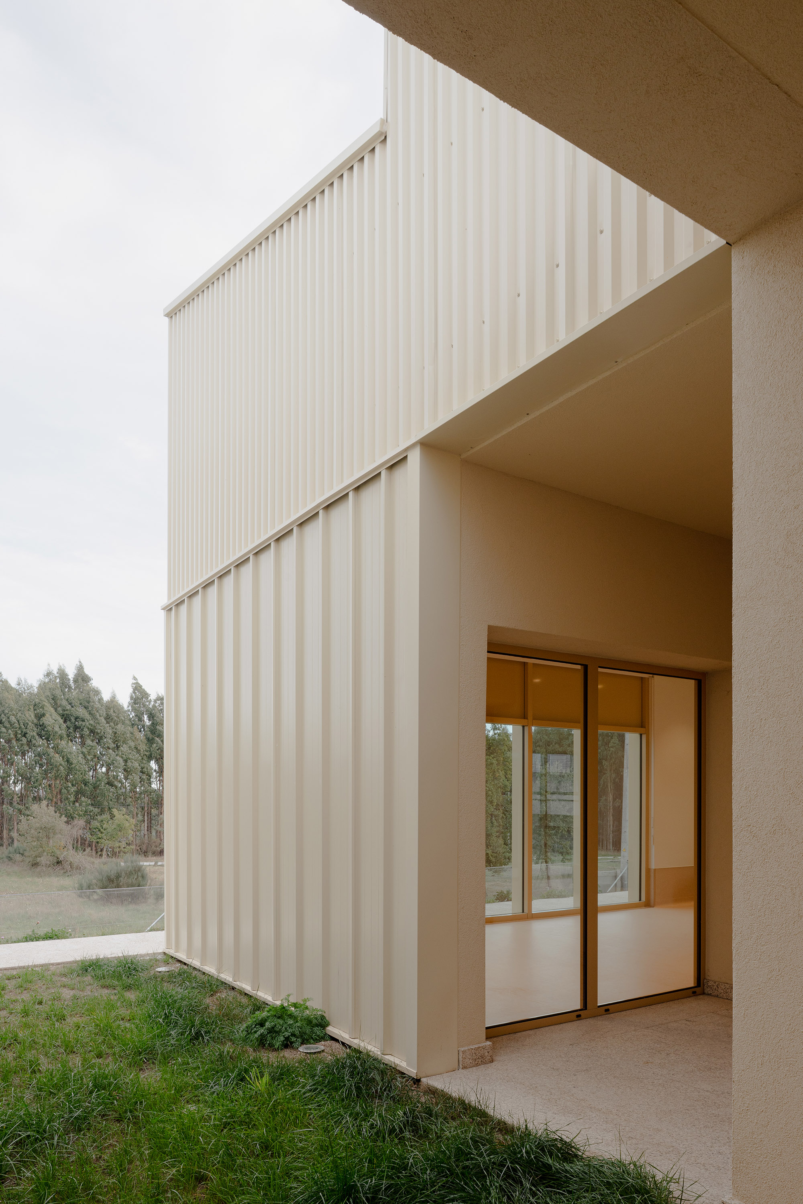
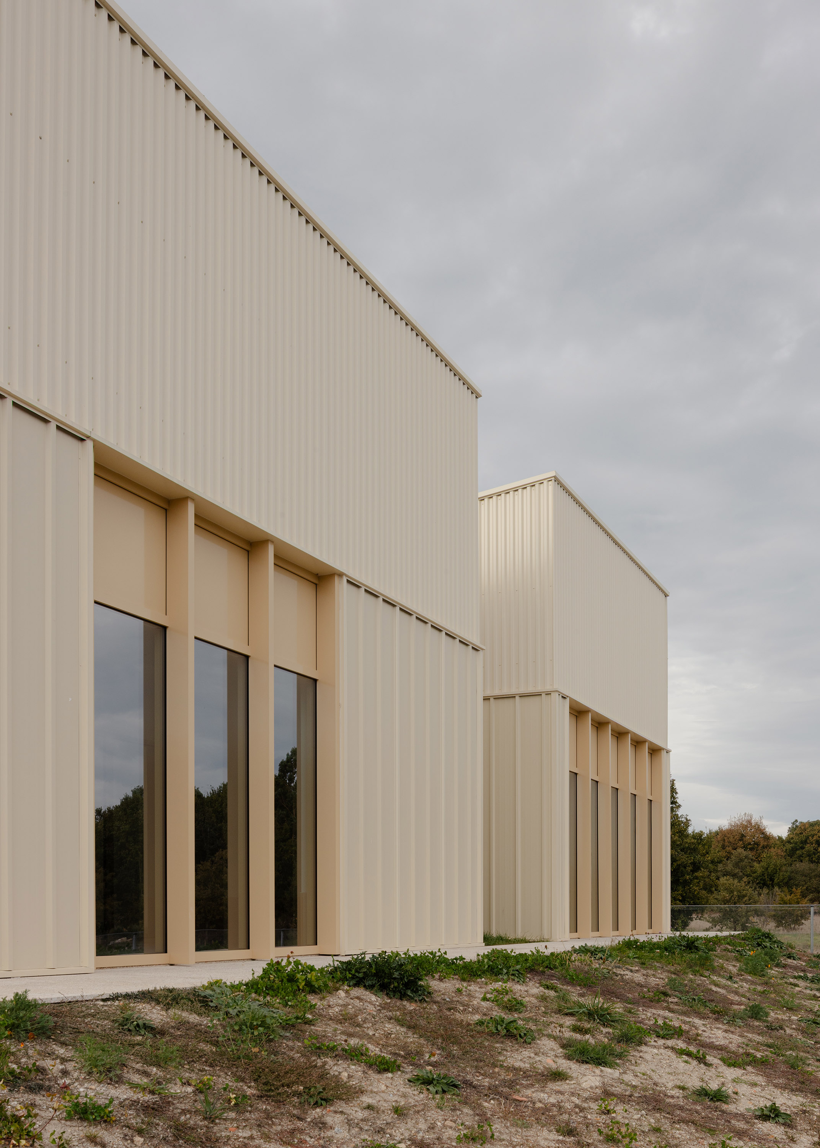
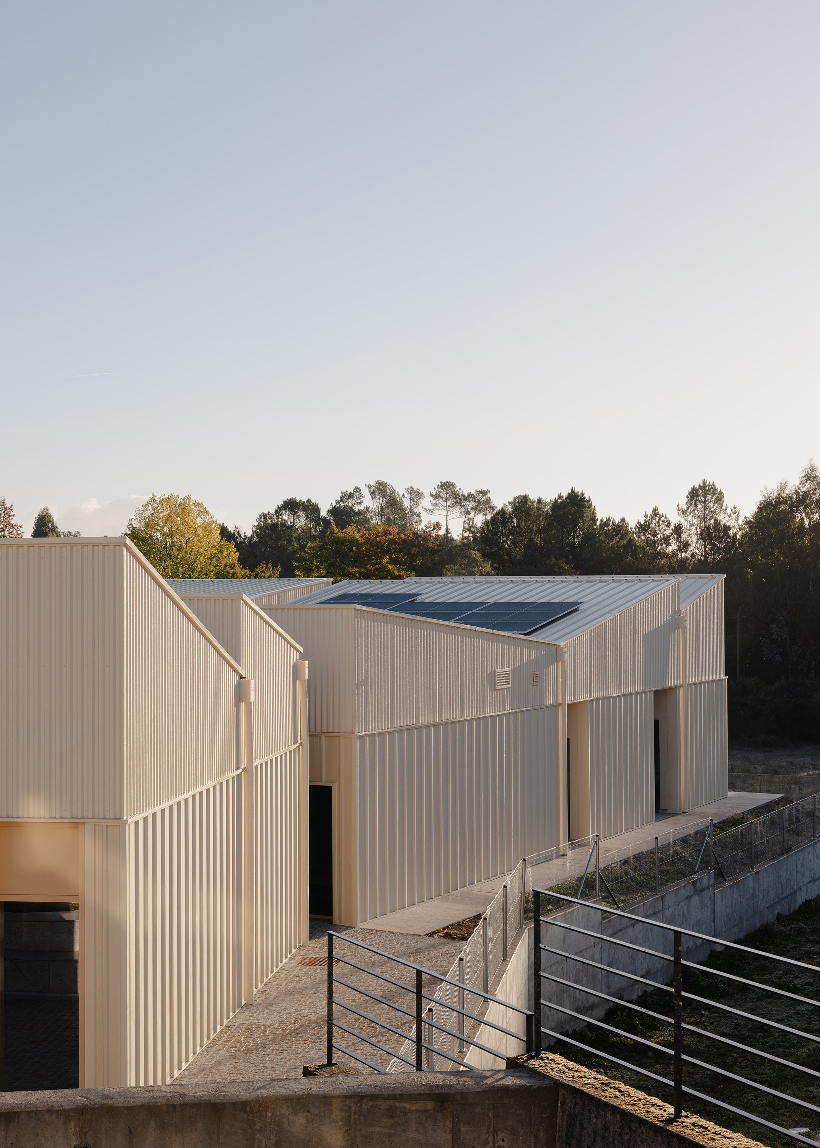
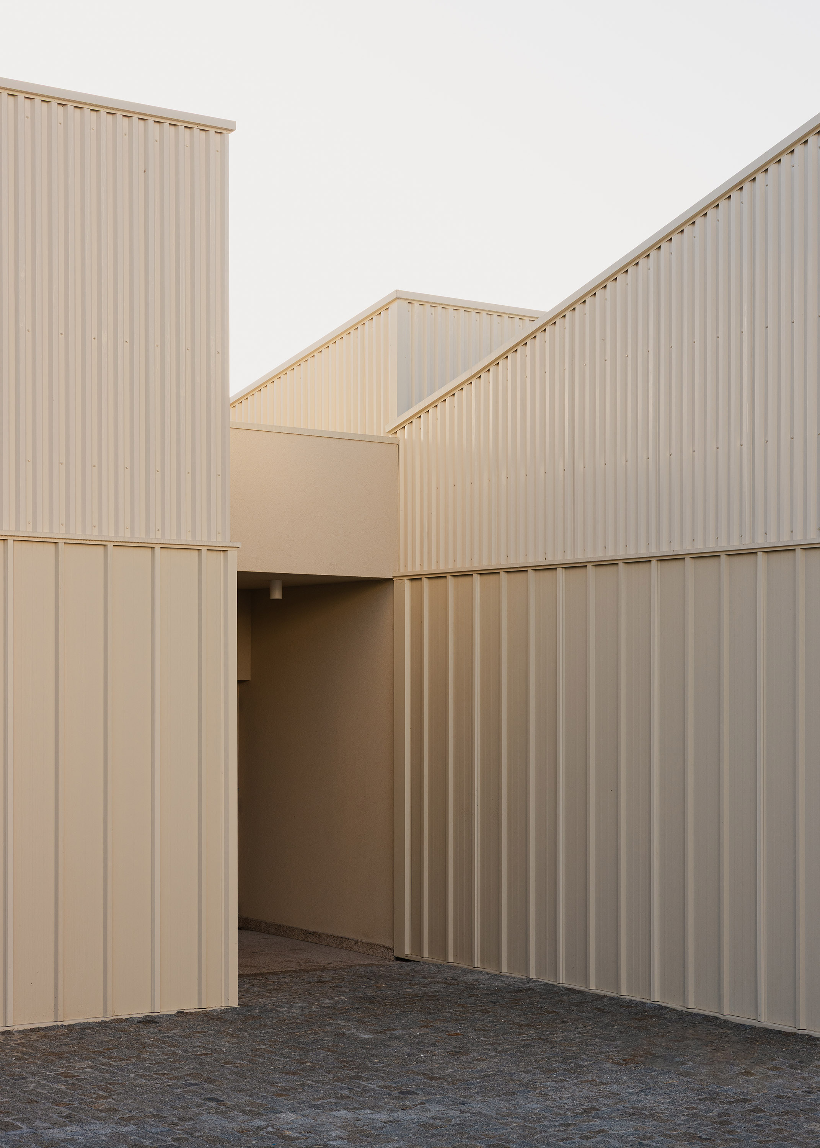
Coberturas de geometria articulada sobre uma estrutura metálica definem a volumetria do centro, inspiradas em edifícios de arquitectura industrial, de forma a proporcionar uma camada iconográfica reconhecível e facilmente acarinhada pelos seus utentes.

CACI 5.3.8
Centro de Actividades e Capacitação para a Inclusão de Vila Nova de Paiva (CACI)
430 m²
Vila Nova de Paiva, Portugal | 2022-2026
Cliente: ASSAP
Concluído
Fotografia: Alexander Bogorodskiy
Modern beige building complex with multiple angular roofs and large glass windows glowing warmly from interior lighting under a cloudy sky, surrounded by a stone-paved driveway and green fields with trees in the background, featuring solar panels on one roof.
Modern building exterior with beige vertical panel siding and a glass sliding door opening to an interior room with light flooring, surrounded by green grass and trees in the background under an overcast sky.
Architectural model of a complex of modern buildings with varying roof styles and clean geometric shapes arranged on a light wooden base, against a neutral background.
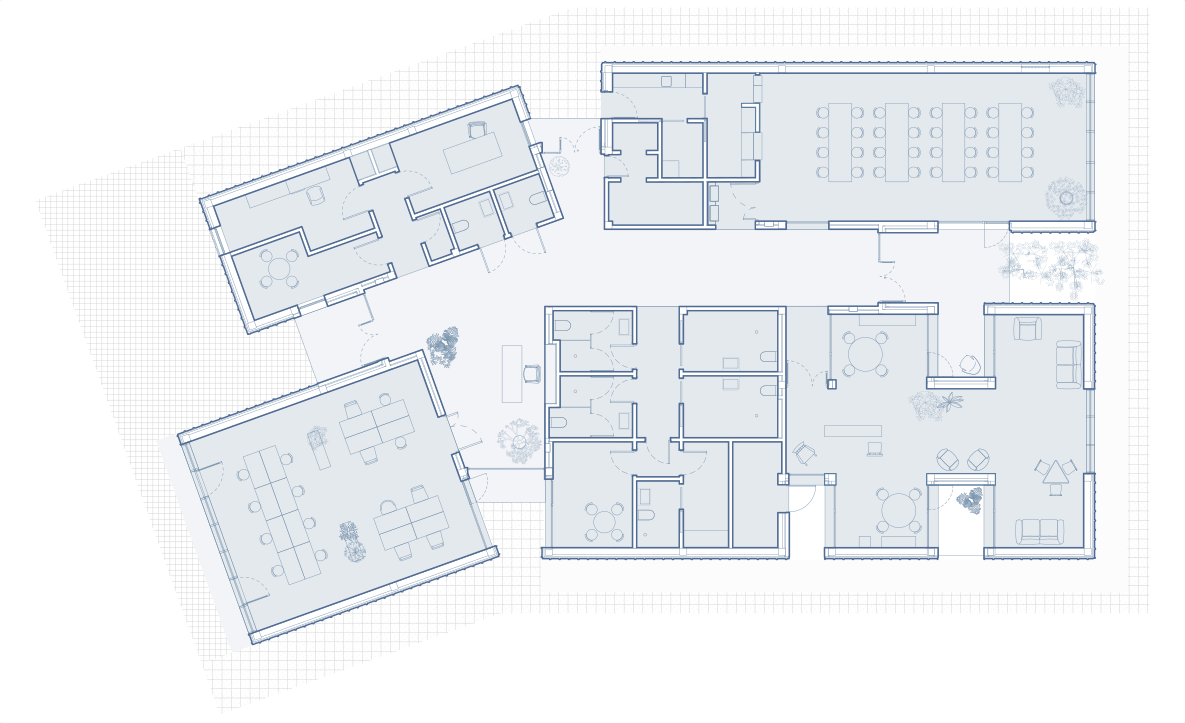
CACI 538 planta
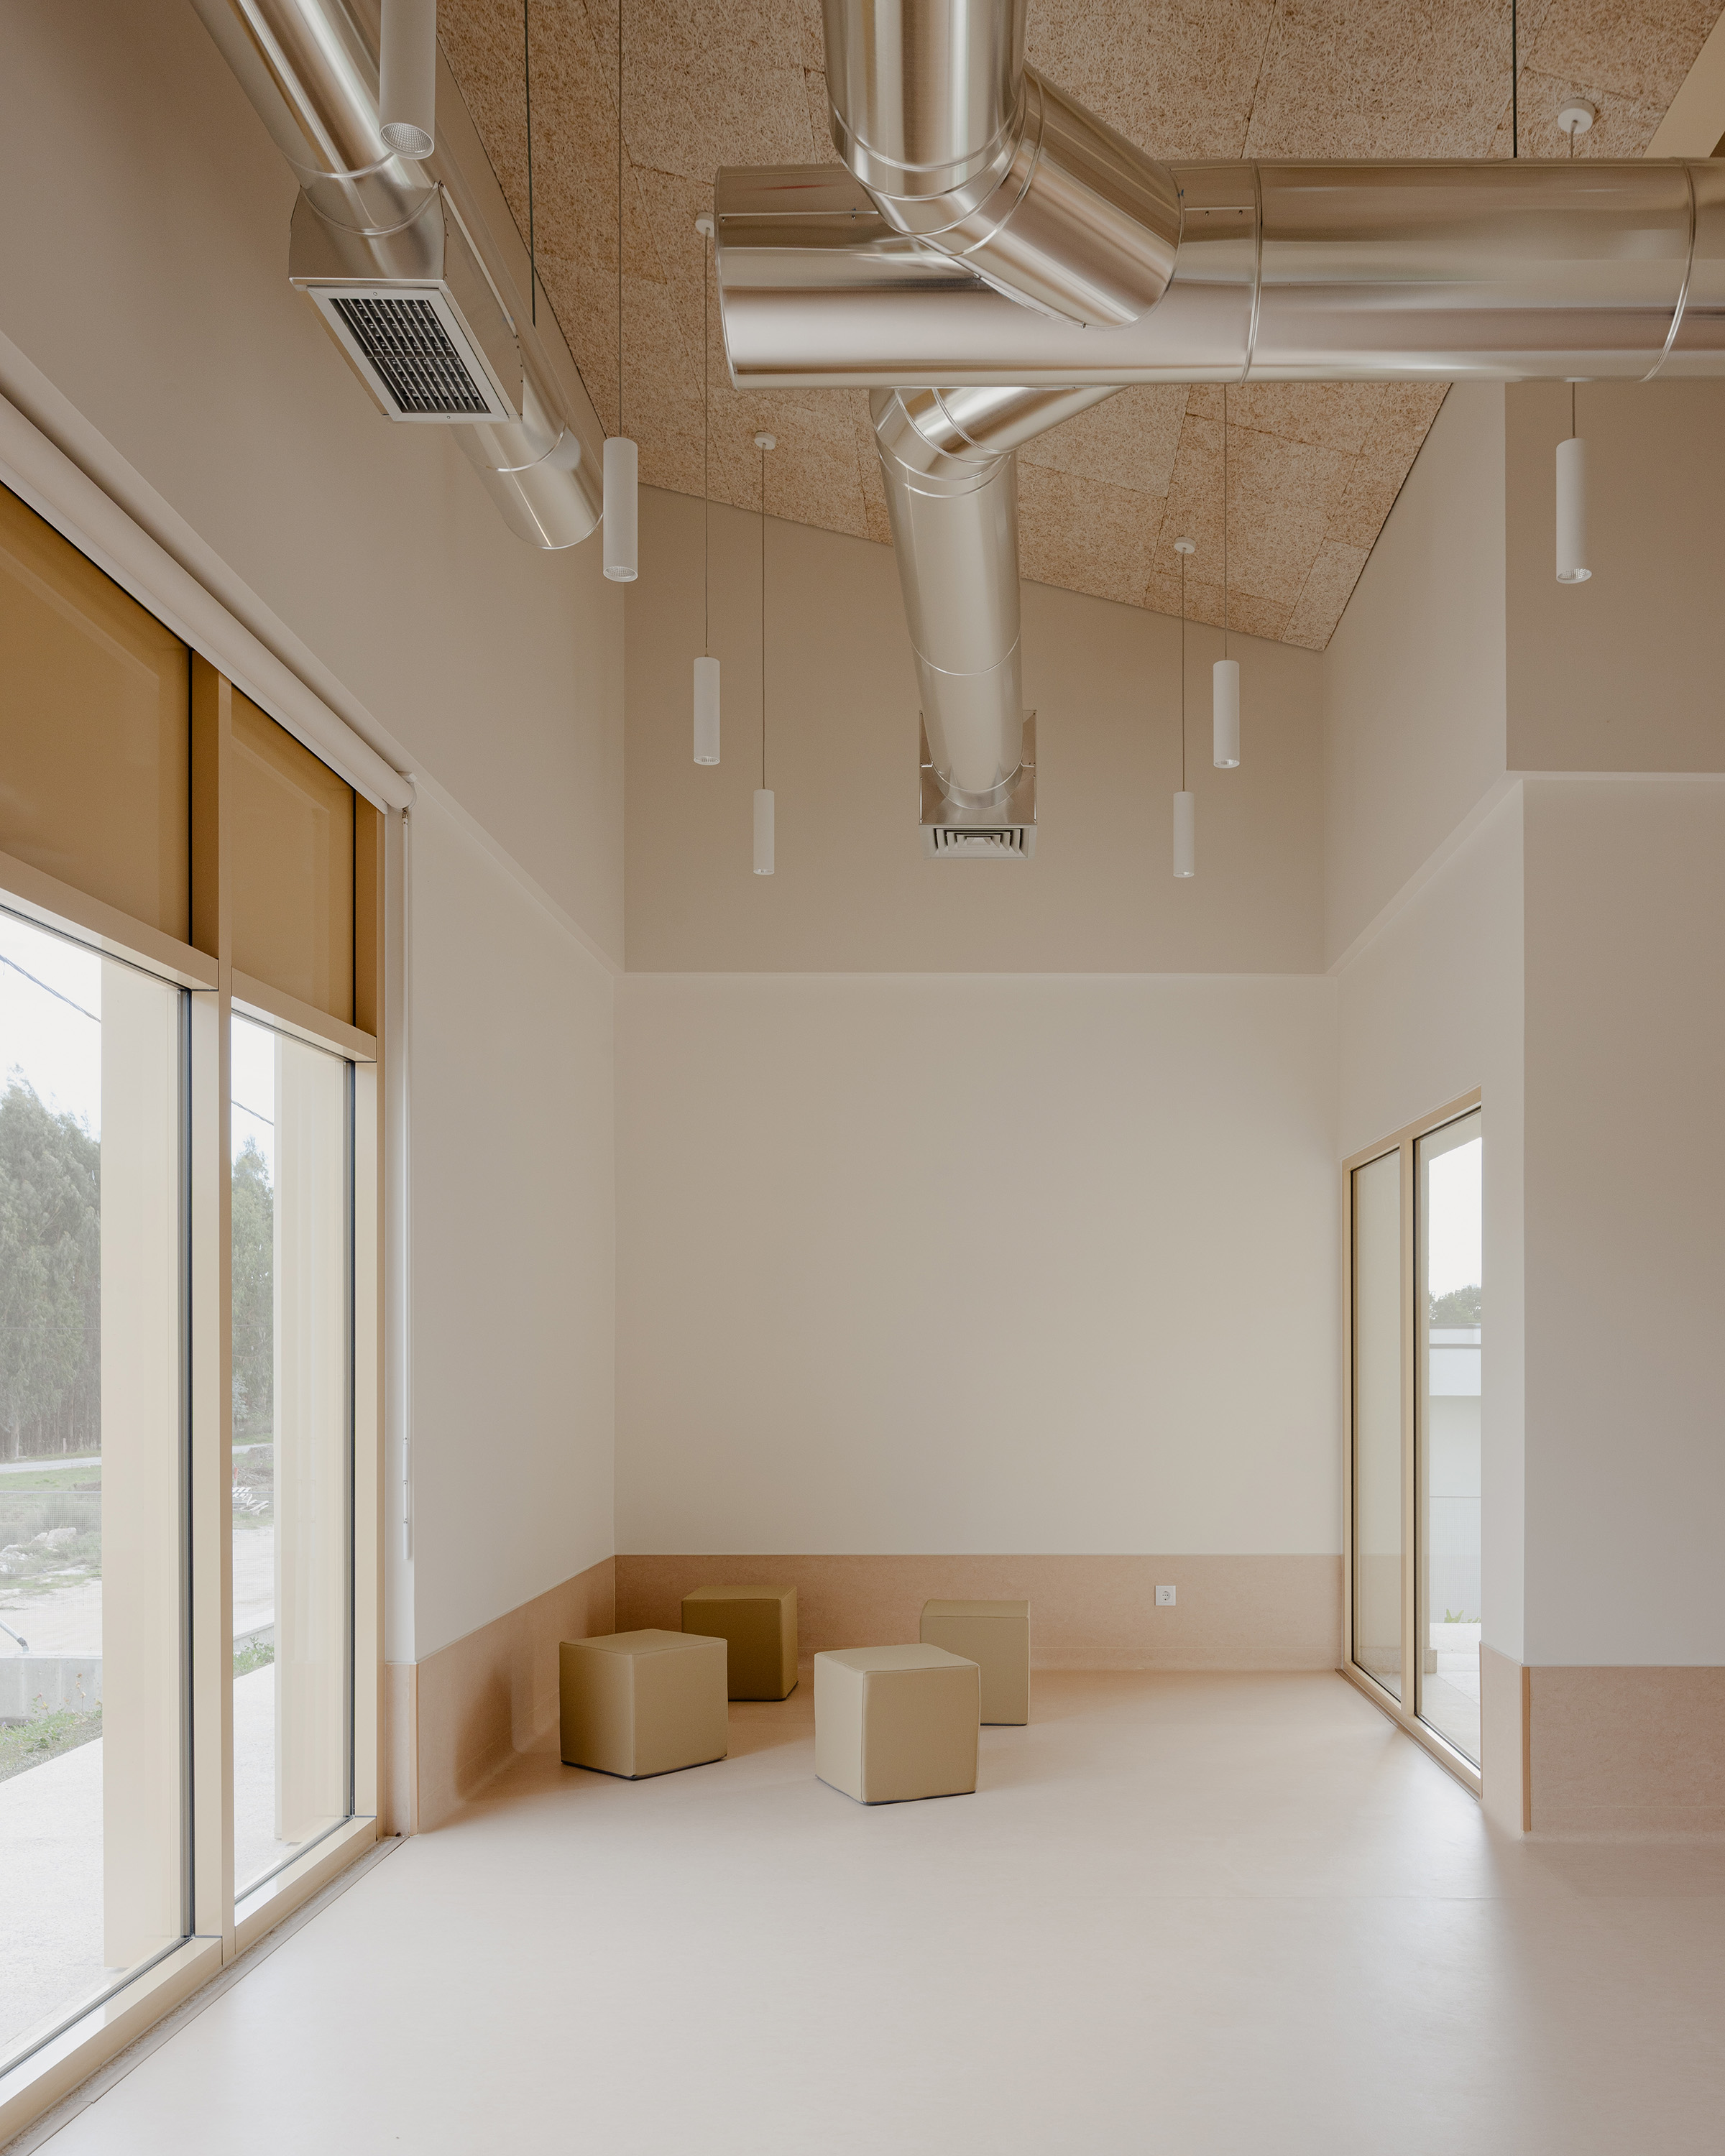
Minimalist interior room with beige walls and floor, four beige cube seats clustered in a corner, large windows with beige blinds on two sides, and exposed silver ductwork on a cork-textured ceiling with hanging cylindrical pendant lights.

Uma planta definida por quatro volumes principais ligados através de um átrio central, dá lugar às três salas principais do programa, concebidas com diferentes formas em planta, alturas, exposição solar e materiais, de acordo com o tipo de actividades a desenvolver em cada uma: Sala de Actividades, Sala de Refeições e Sala de Convívio.
Modern beige industrial-style building with vertical ribbed metal siding, a small rectangular window, and fenced-in concrete area in front with some greenery and dirt in the foreground under an overcast sky.
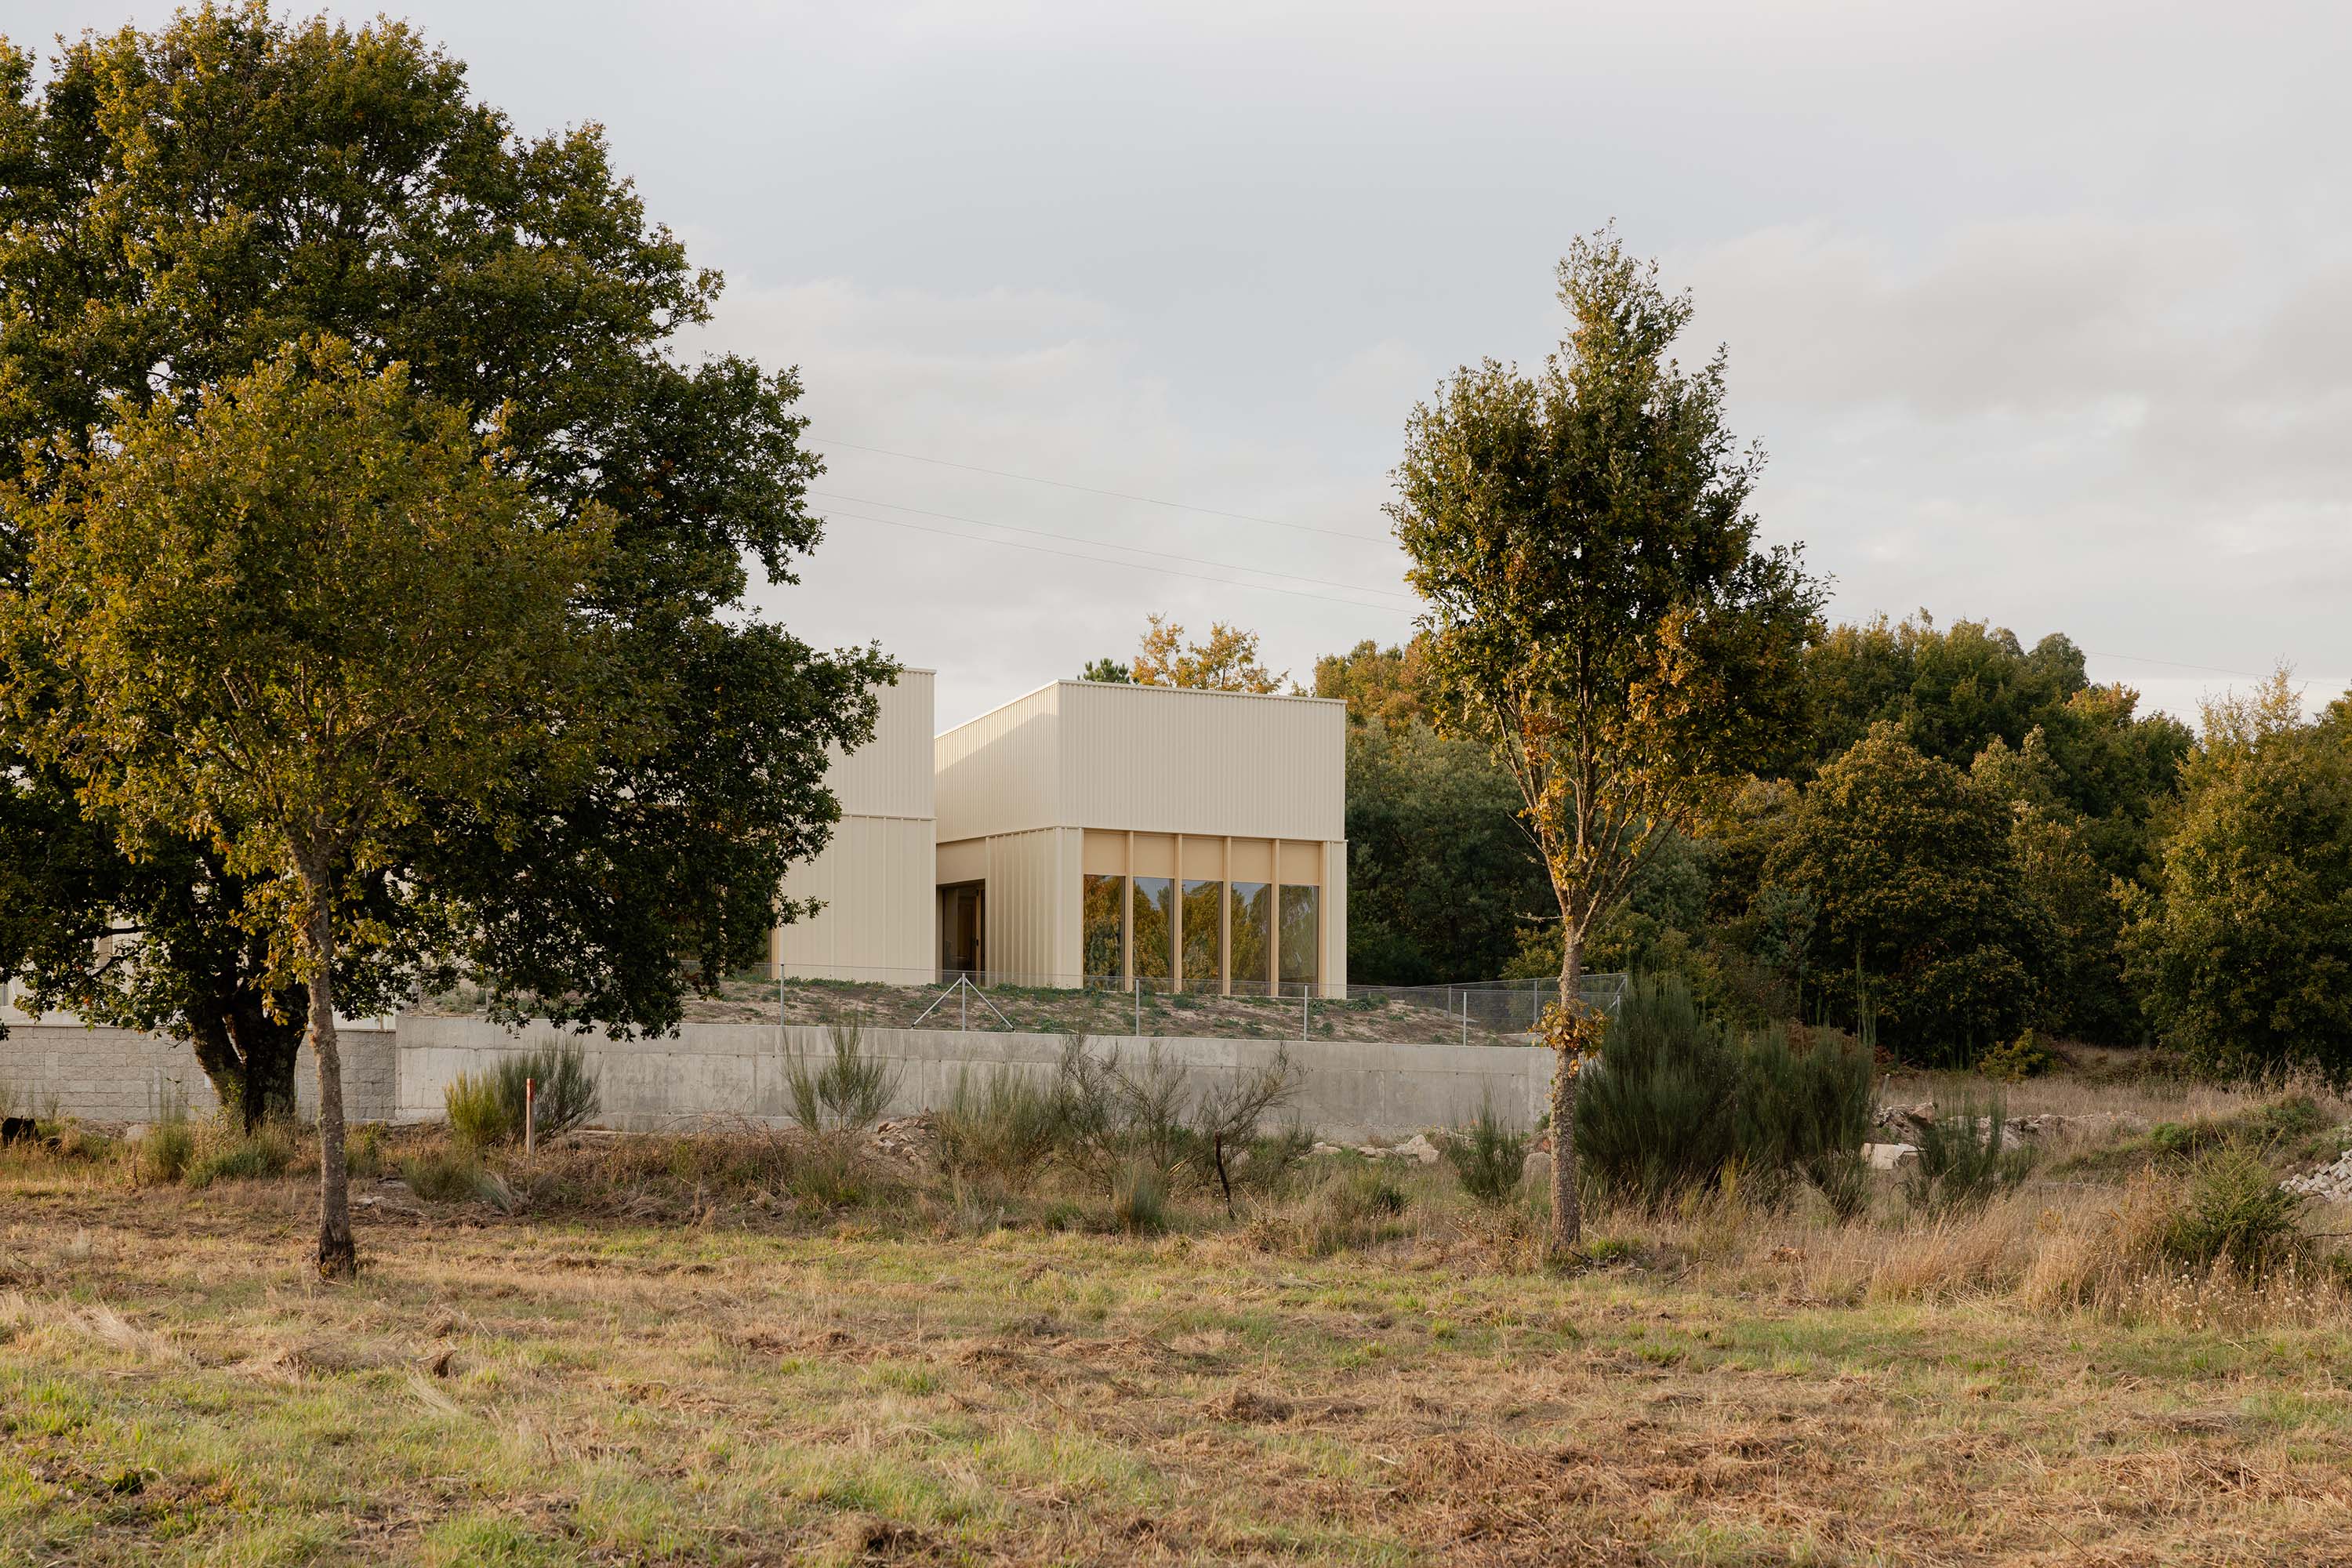
Modern beige cubic building with large floor-to-ceiling windows, surrounded by tall green trees and a grassy field under a cloudy sky.
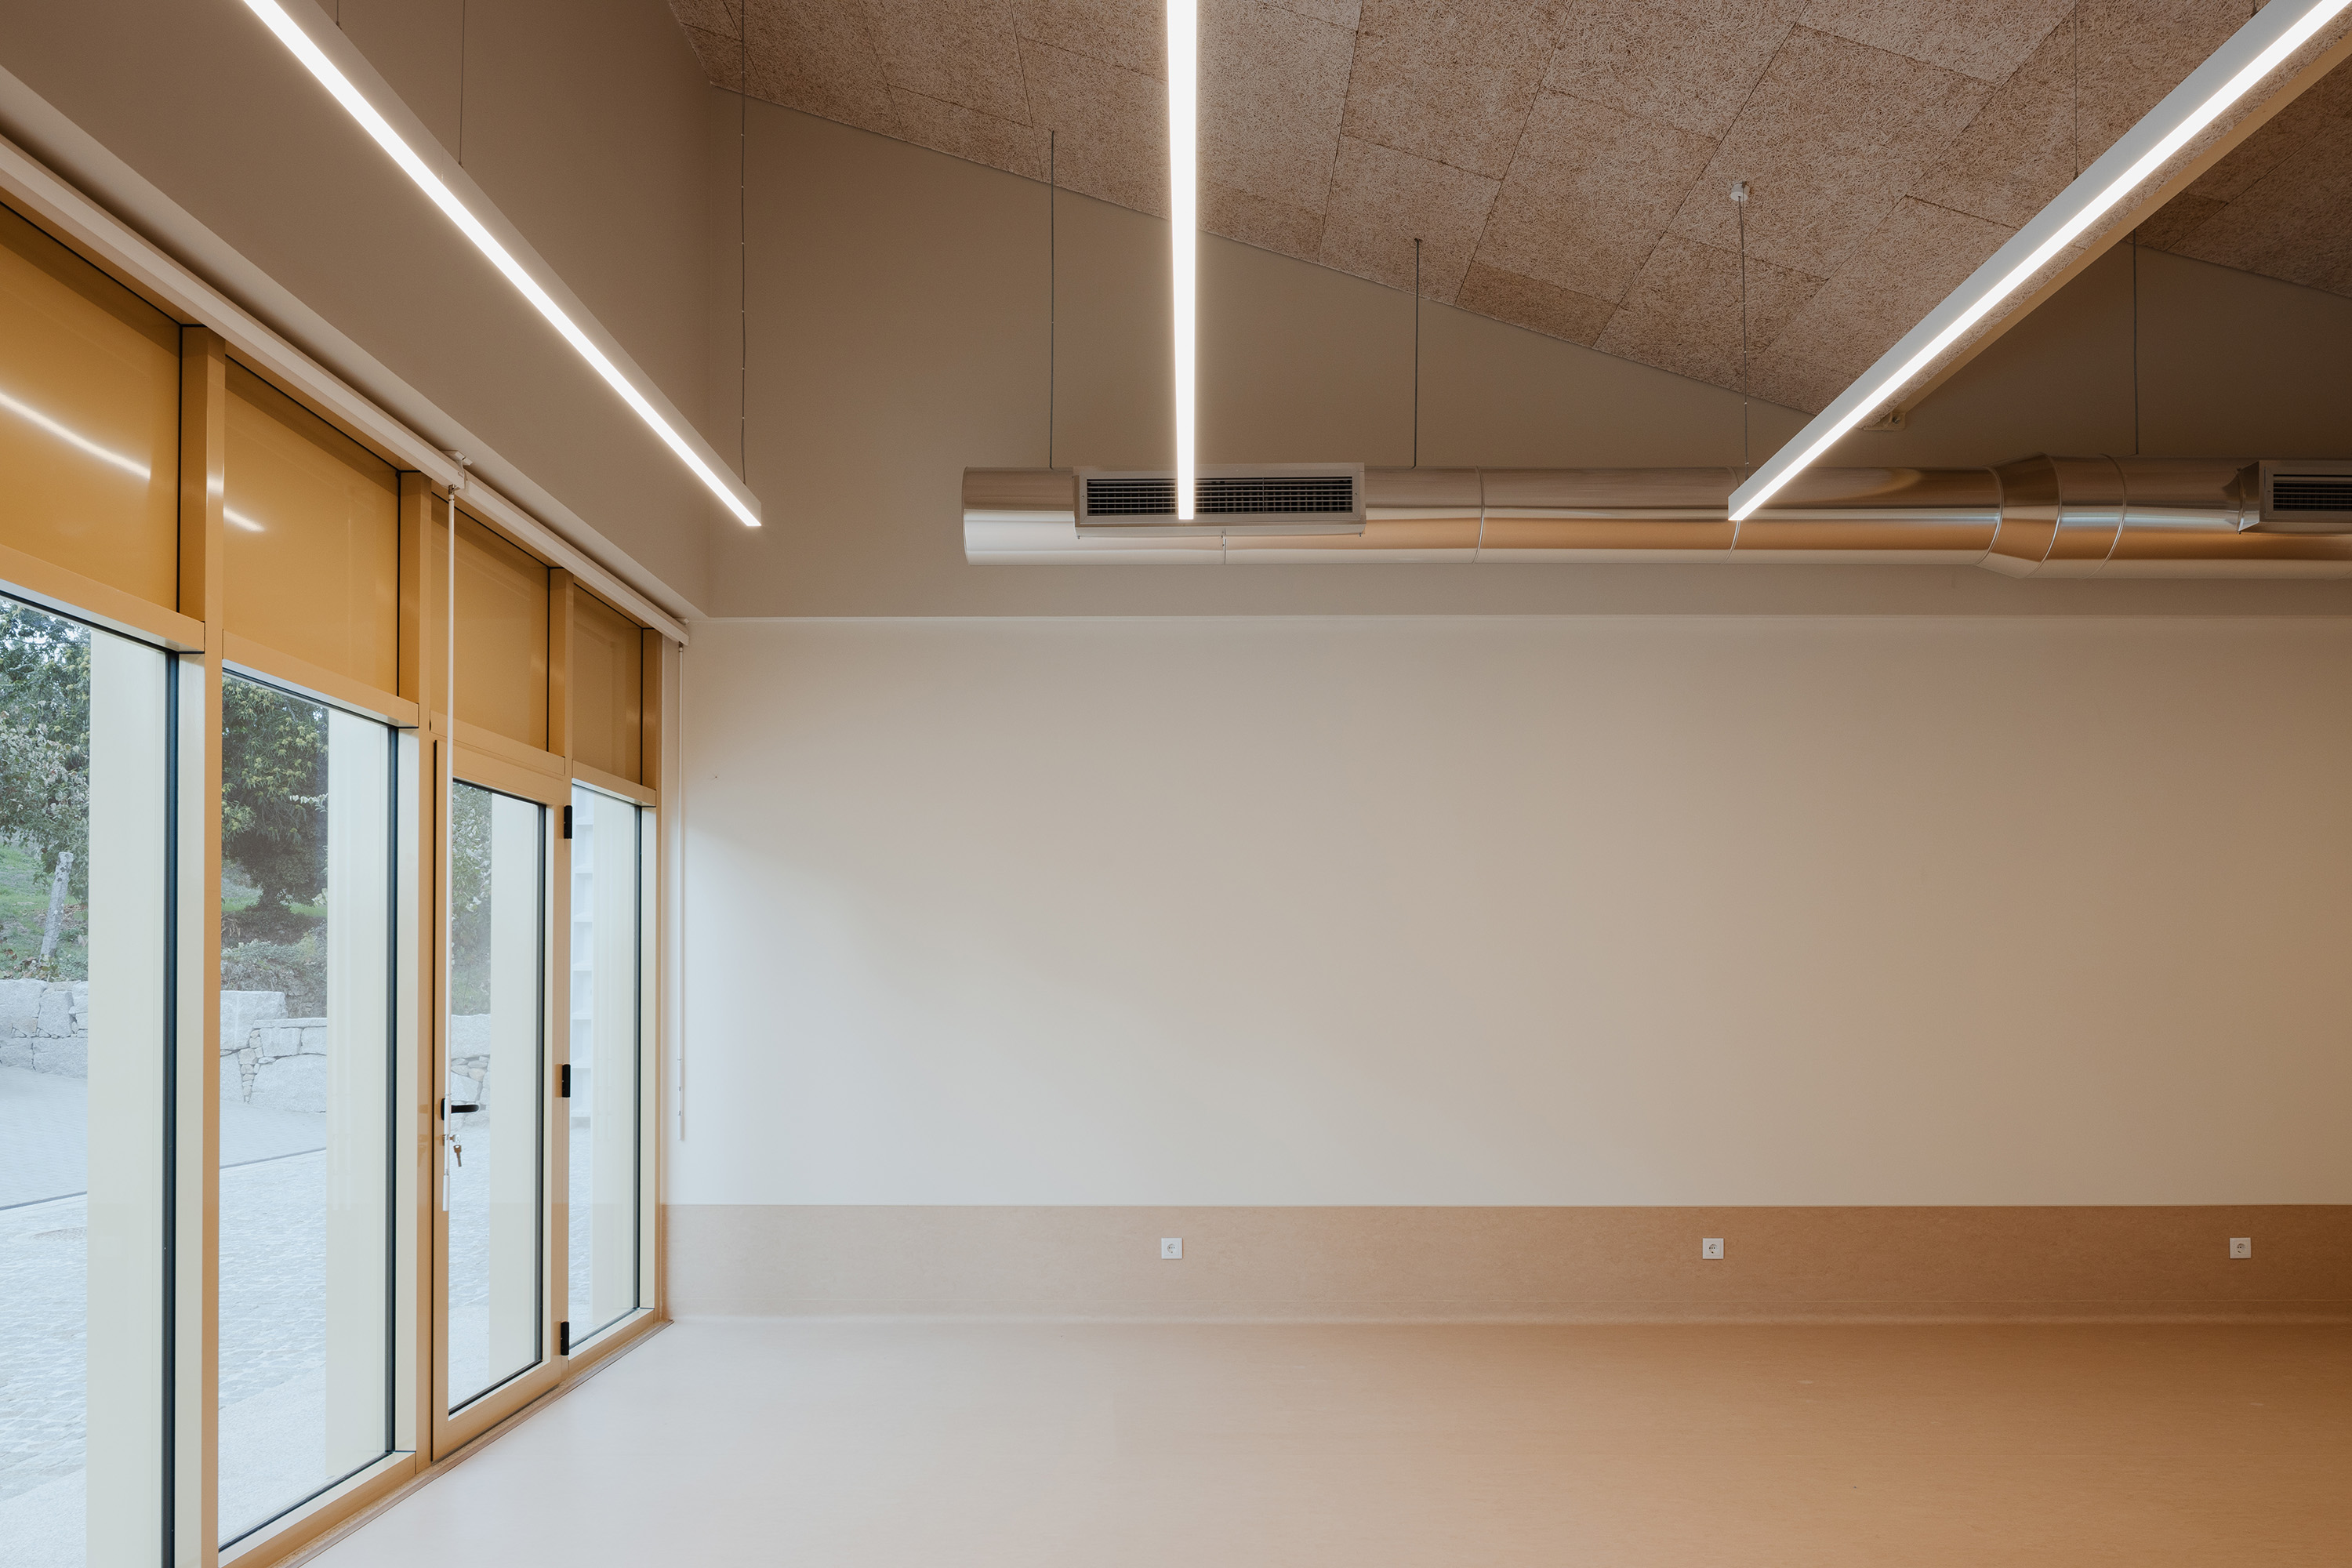
Empty room with beige floor and walls, large glass doors on the left side with beige roller blinds, exposed ceiling with modern linear pendant lights and ventilation ducts.
Exterior view of a modern beige industrial-style building with tall vertical metal siding and large narrow windows reflecting trees and cloudy sky, set above a patchy grass and soil area.
Minimalist modern building with cream-colored corrugated metal panels, featuring a small square window on one side and tall narrow windows on the other, set on a cobblestone ground under a clear sky.