Half main black logo.

Duas Extensões. Cinco Curvas. Duas Eras.

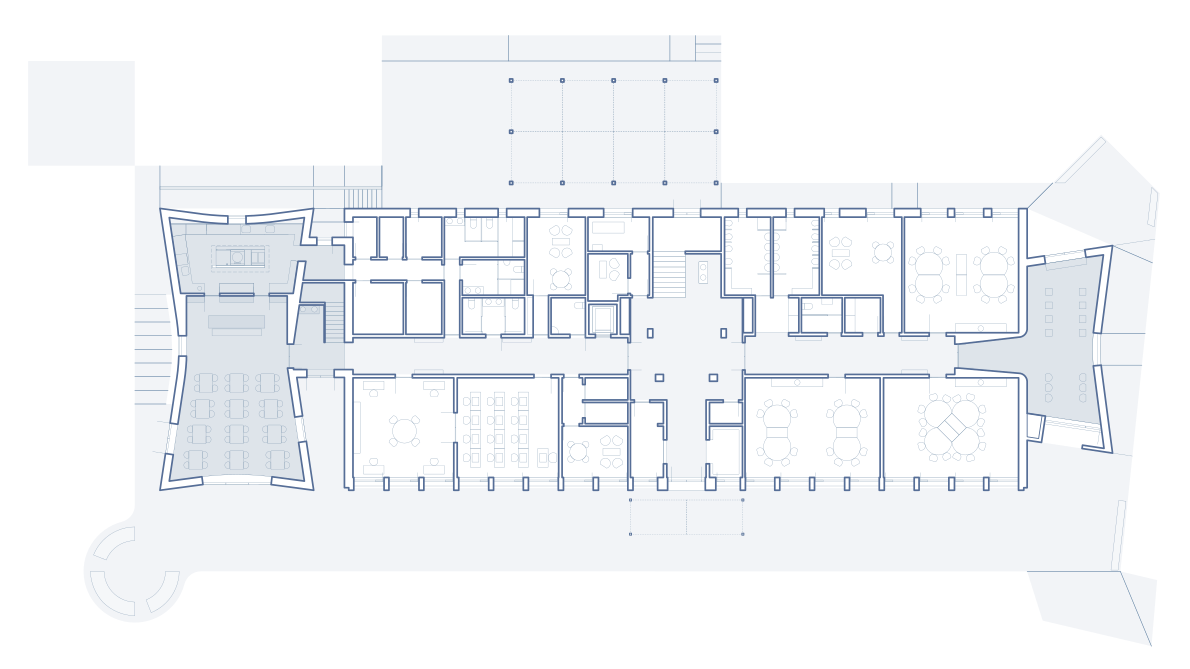
A reabilitação de uma antiga escola primária dos anos 70 é complementada por duas novas extensões, dedicadas às áreas de recreio e refeitório.

A interacção entre as zonas de Recreio e Estudo estabelece as regras do desenho: espaços curvos e orgânicos dedicam-se às actividades de recreio, enquanto áreas ortogonais e de traçado mais racional acolhem as zonas de concentração e estudo.

ESCOLA 2.5.2
Escola EB1 Vila Nova de Paiva
1700 m²
Vila Nova de Paiva, Portugal | 2022-2025
Cliente: Município de Vila Nova de Paiva
Conclusão: Outubro de 2025
Fotografia: Alexander Bogorodskiy
Tiled facade of Vila Nova de Paiva primary school — ESCOLA 2.5.2.
Modern building exterior with vertical tiled panels in shades of beige and light pink, featuring rectangular windows and a glass door, next to steps and curved concrete benches on a paved area with grass and fallen leaves nearby.
Two-story building with cream and terracotta exterior, featuring rows of large windows and a covered entrance with metal pillars under a clear blue sky.Bright, minimalist classroom corner with a wooden table and chairs, a bookshelf filled with children's books and a globe, a large window seat with cushions, and floor cushions in muted yellow, rust, and beige on a light floor, overlooking trees with autumn foliage.
Bright, minimalist classroom corner with a wooden table and chairs, a bookshelf filled with children's books and a globe, a large window seat with cushions, and floor cushions in muted yellow, rust, and beige on a light floor, overlooking trees with autumn foliage.Two-story building with cream and terracotta exterior, featuring rows of large windows and a covered entrance with metal pillars under a clear blue sky.
Architectural floor plan of a school building with multiple classrooms arranged on both sides of a central corridor and a central open space in the middle, showing furniture layouts including desks and chairs in each room.
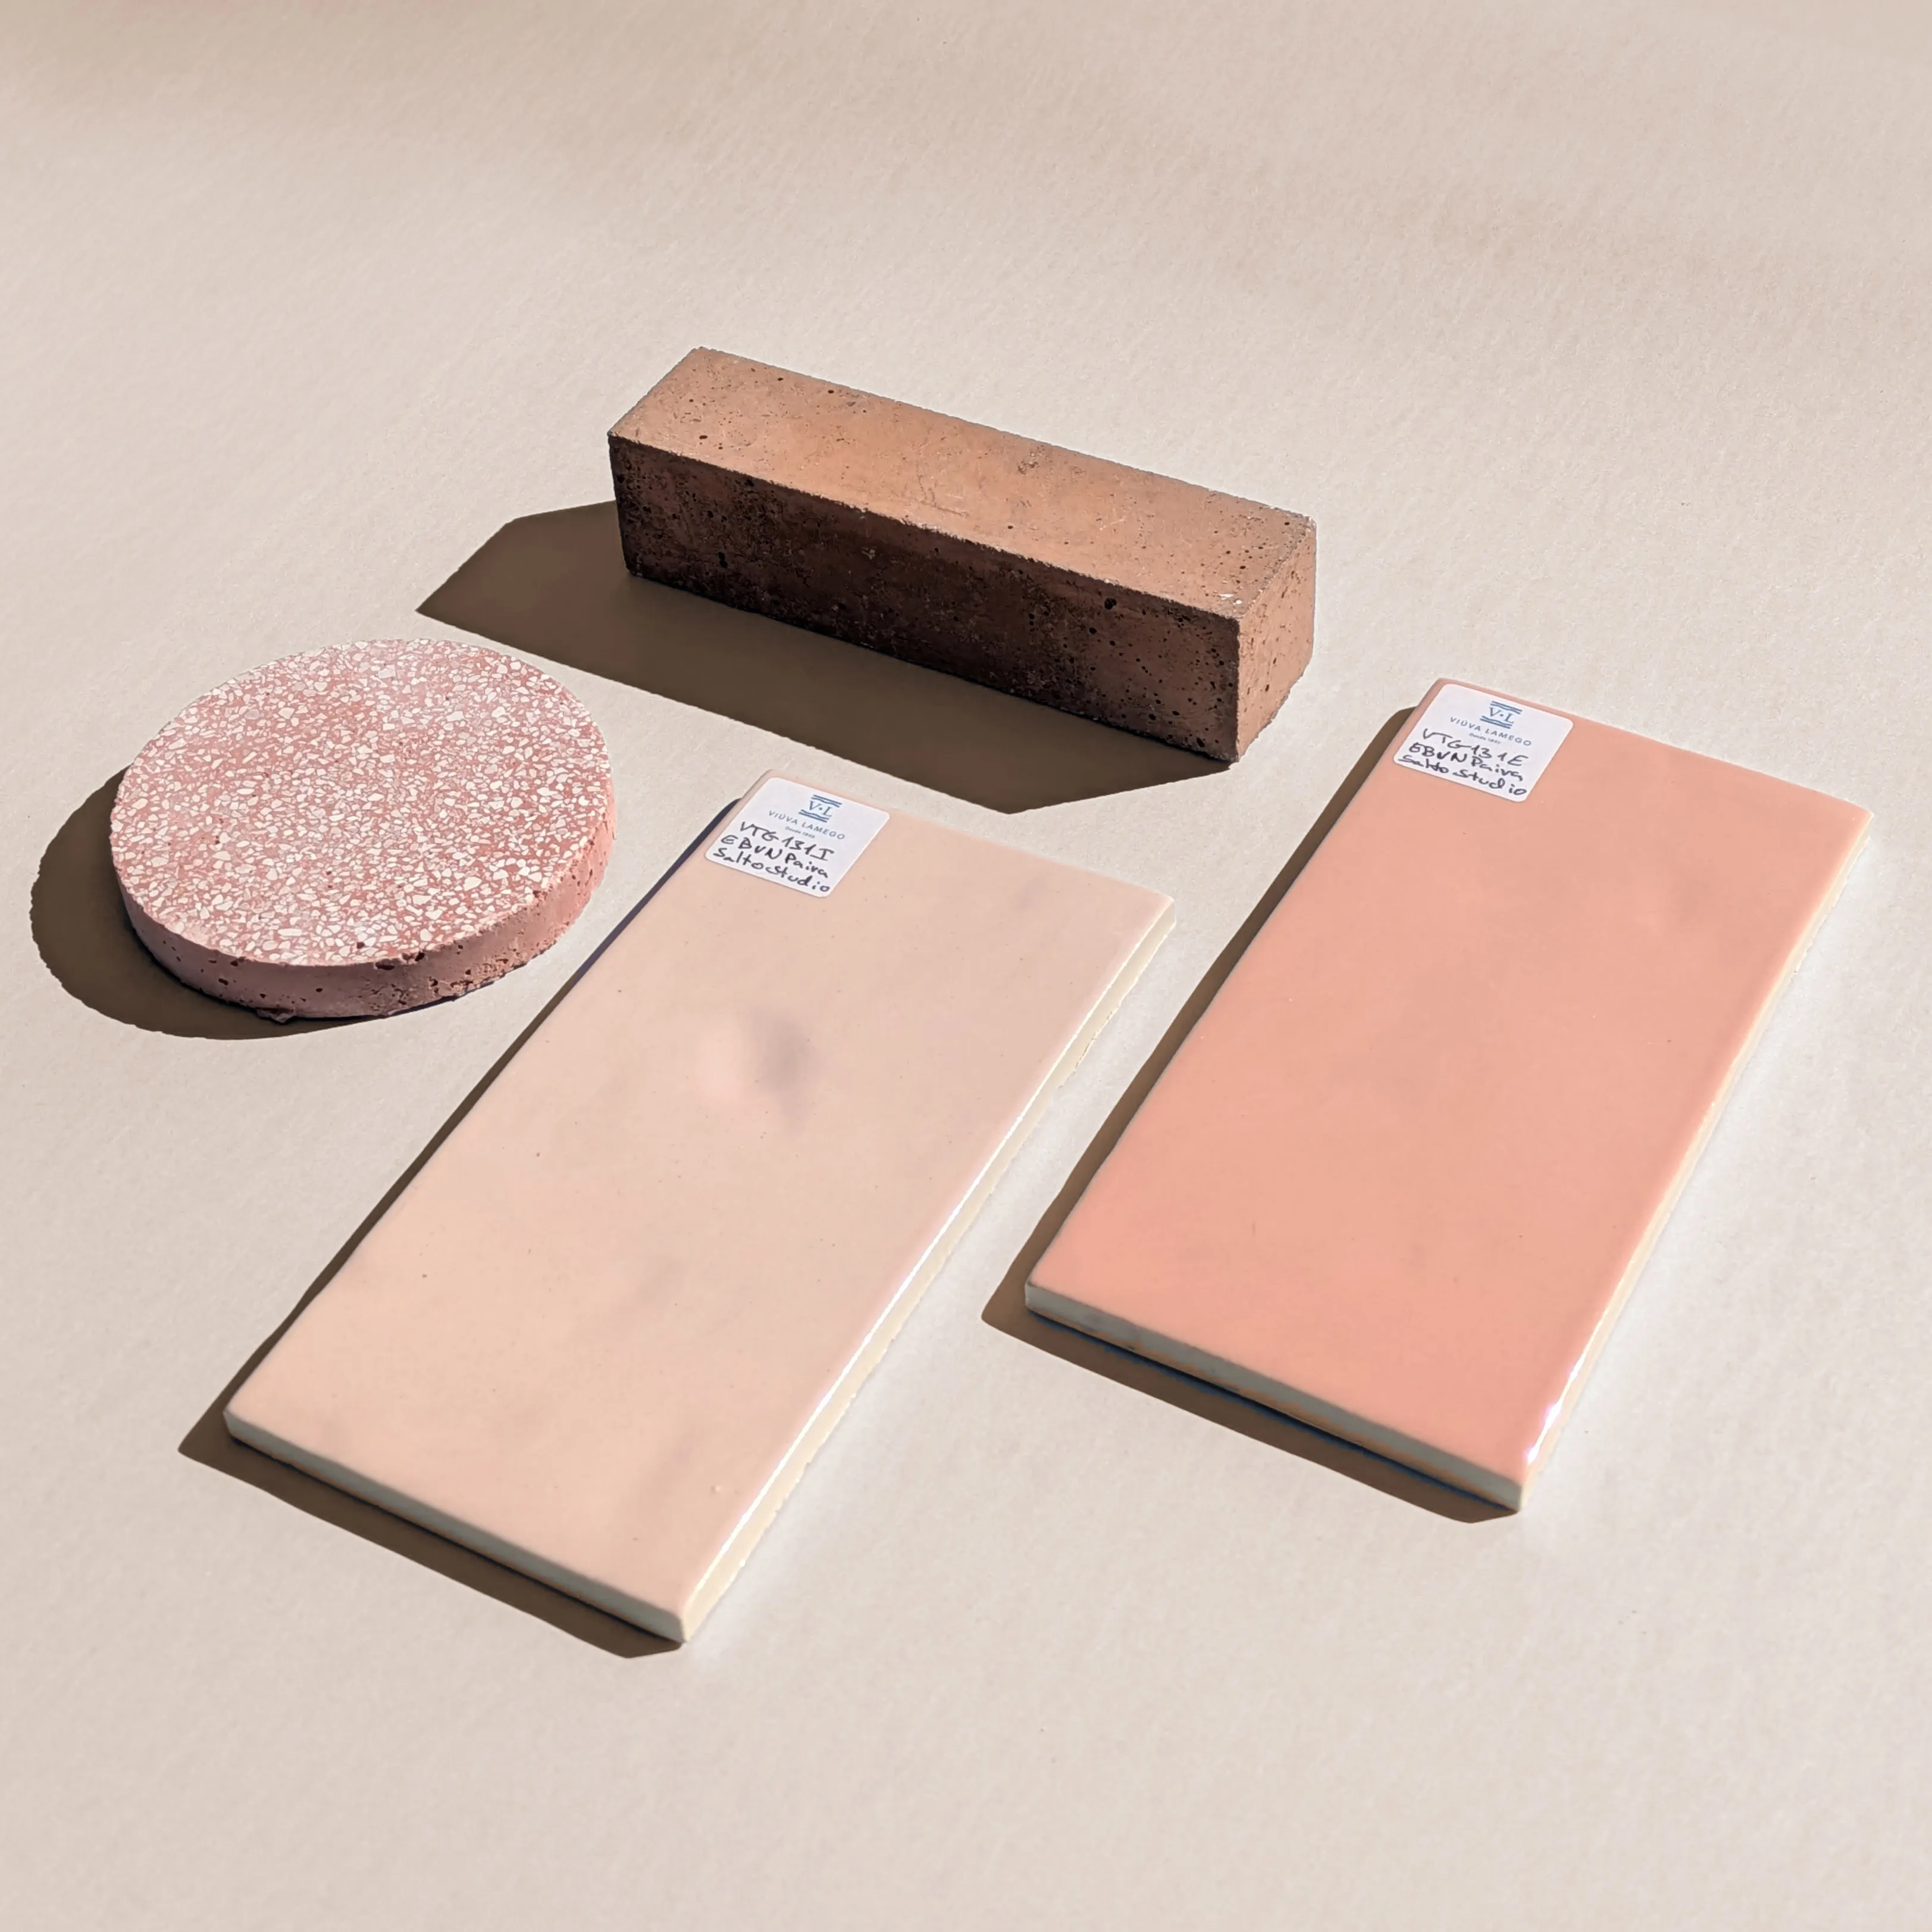
O revestimento das novas fachadas acrescenta profundidade à planta curva através do azulejo cerâmico de produção artesanal, desenvolvido especificamente para o projecto, que faz variar o aspecto do edifício ao longo do dia devido à sua superfície côncava.
Four construction material samples on a light surface: a textured round pink terrazzo tile, a brown rectangular brick, and two rectangular ceramic tiles in soft pink and peach hues with small labels on top corners.
A tiled small building with a closed peach-colored door next to a tree with autumn leaves in shades of orange, red, and green, and a cobblestone path in the foreground.
Interior with terracotta-colored double door decorated with small flower-shaped stickers, round window, and silver handle, beside a light wood and white metal chair and a round table, sunlight casting shadows on the floor and white wall.
Aquilino Ribeiro, um dos mais importantes escritores portugueses do século XX, nasceu e cresceu na região do Paiva. A escola celebra a obra do escritor ao longo da sua fachada, onde excertos do livro Terras do Demo são pintados à mão sobre o revestimento cerâmico.
Exterior view of a two-story school building with peach and white painted walls and many windows, partially shaded by large tree branches in the foreground on a clear sunny day.
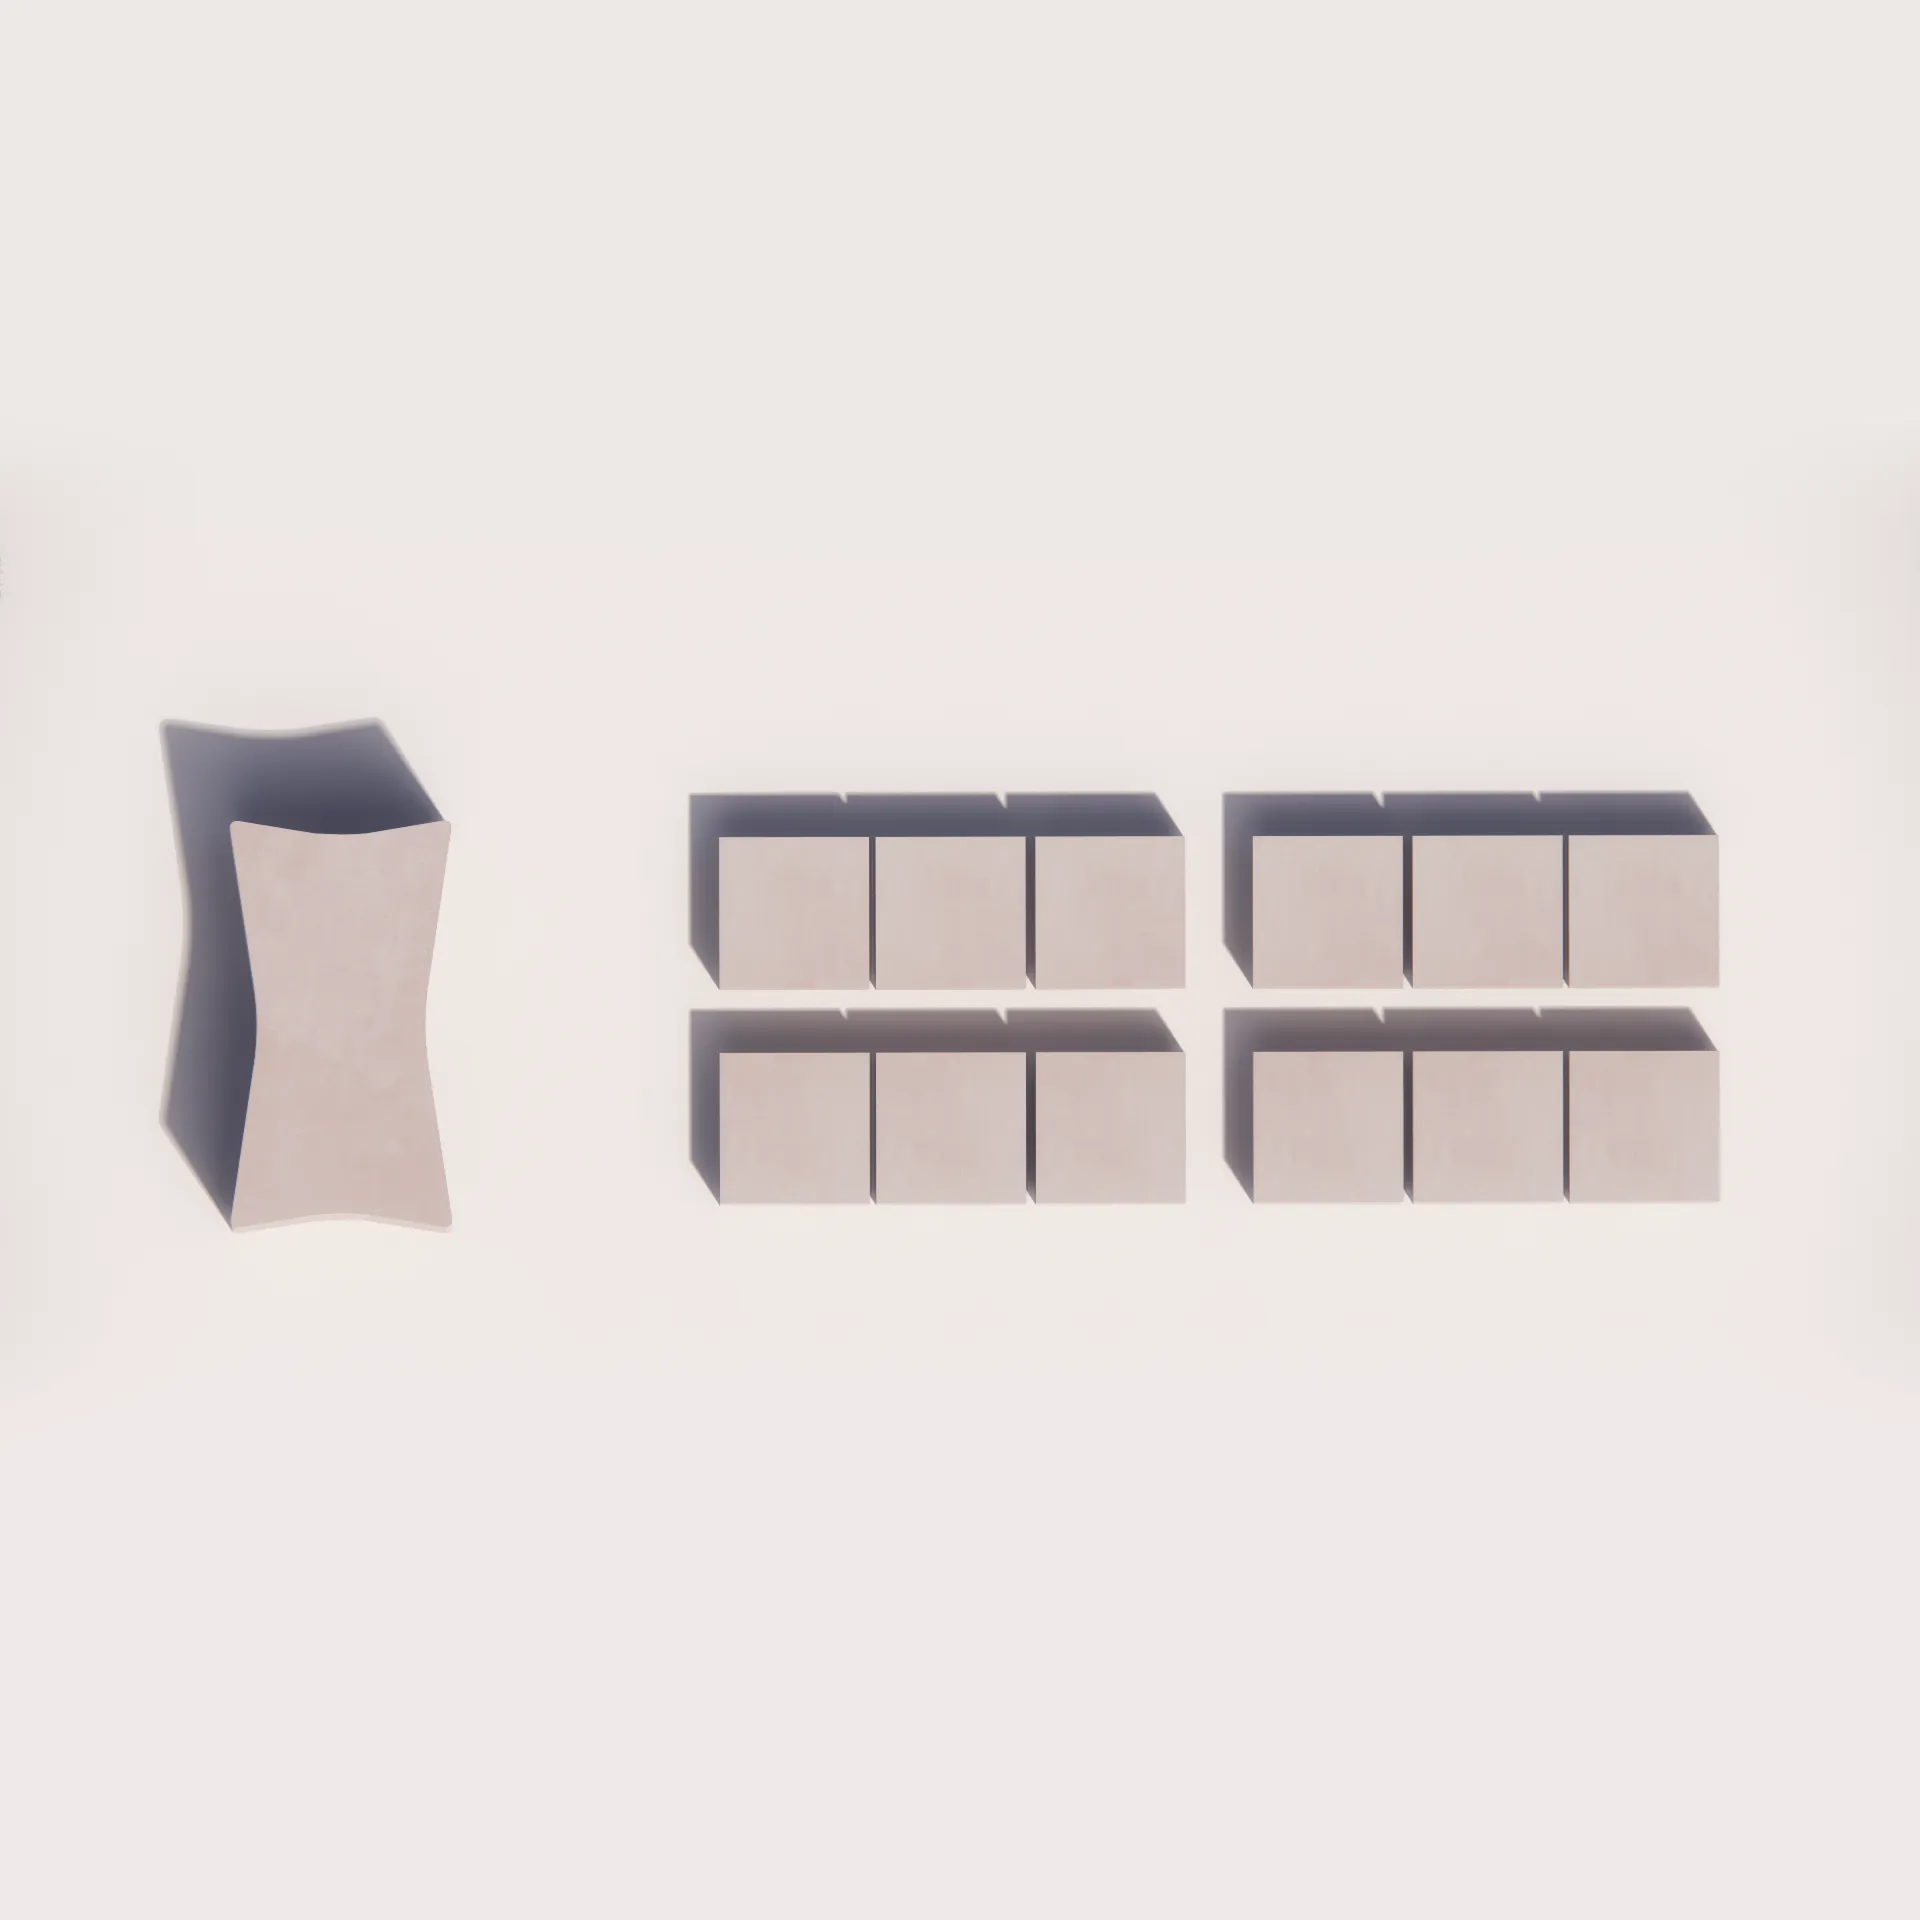
Top-down view of a rectangular table with a curved middle and eight chairs arranged in two rows of four on the right side.
Side of a modern building with a textured light brown facade and a window with a reddish frame, next to a small beige metal railing and concrete base, with trees in the background including one vibrant red-orange autumn tree under a clear blue sky.
Modern building exterior with pinkish tiled walls, a wooden door, two windows, stairs, and surrounding trees with green, yellow, and red leaves.
White two-story building with a tiled roof, a single square window decorated with colorful flower stickers, behind a chain-link fence, under a clear blue sky.
Curved light pink concrete bench in a park area surrounded by trees with green and autumn-colored leaves on a clear day.
Exterior view of a modern building with a beige tiled curved wall featuring large rectangular windows and adjacent section with a white wall and red-tinted window frames reflecting trees, under a clear blue sky.
Modern building exterior with pinkish tiled walls, a wooden door, two windows, stairs, and surrounding trees with green, yellow, and red leaves.
Side of a modern building with a textured light brown facade and a window with a reddish frame, next to a small beige metal railing and concrete base, with trees in the background including one vibrant red-orange autumn tree under a clear blue sky.