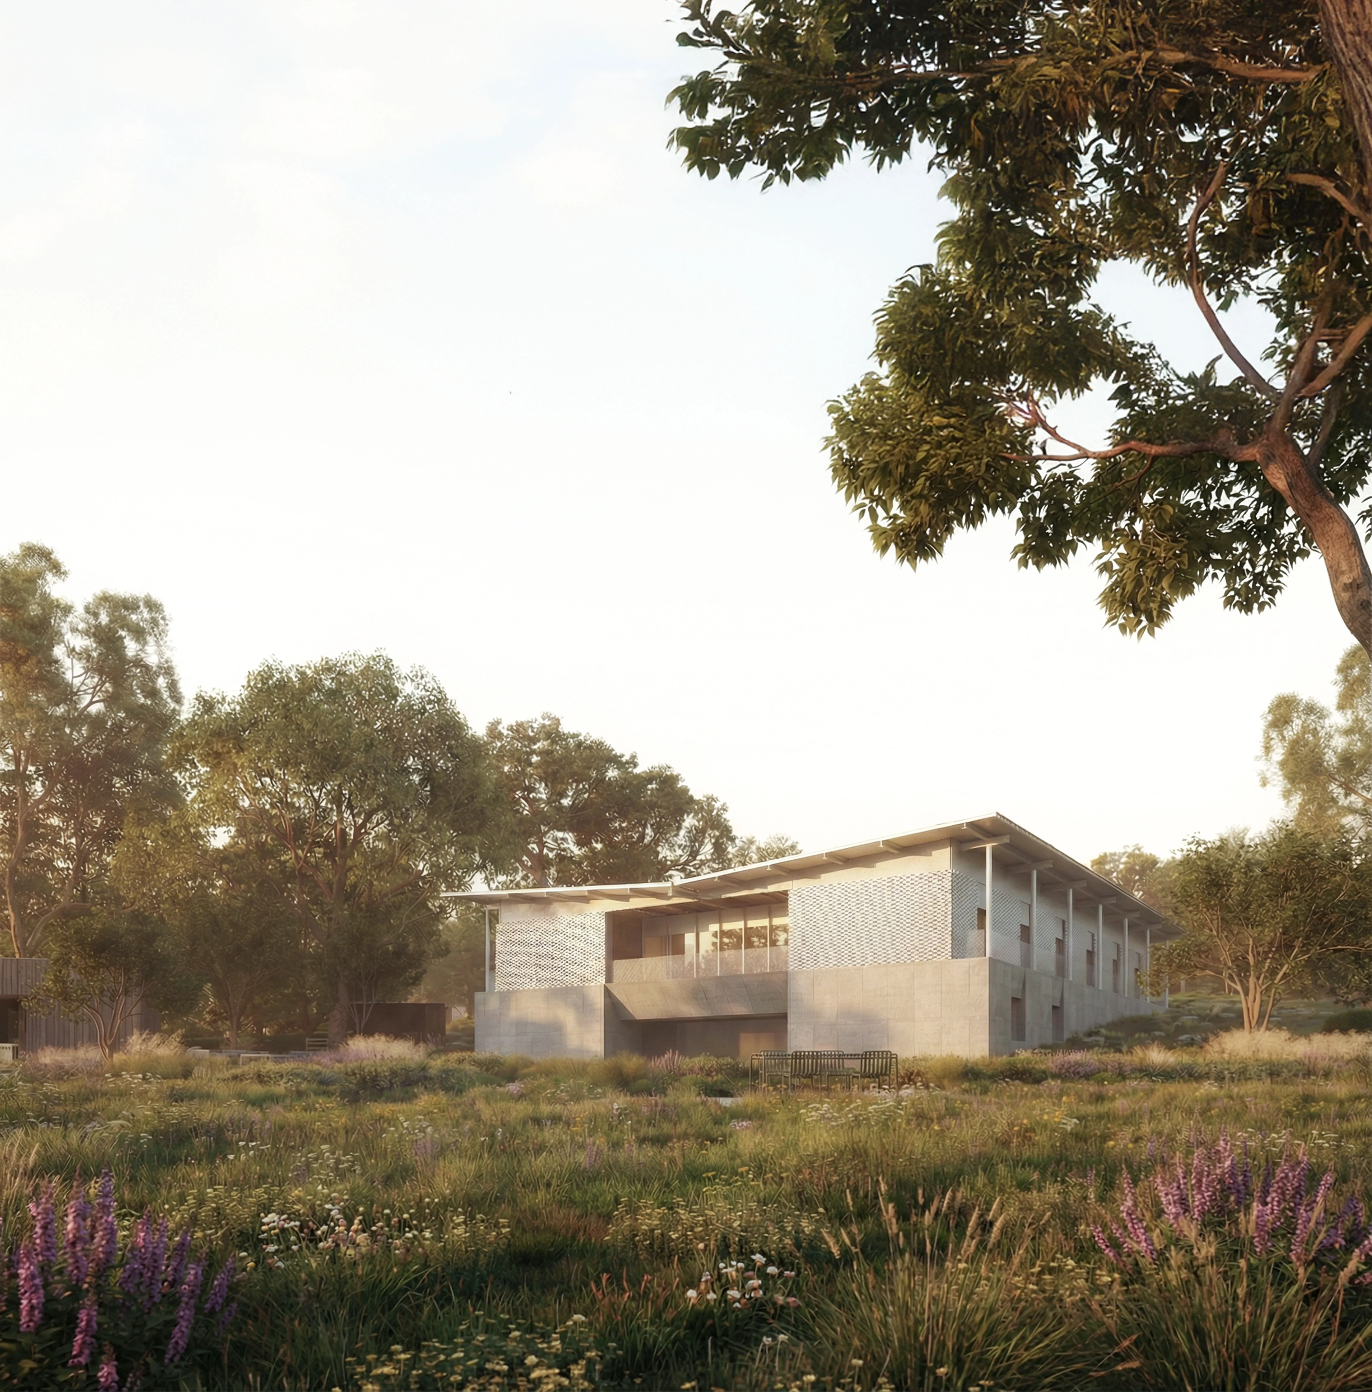
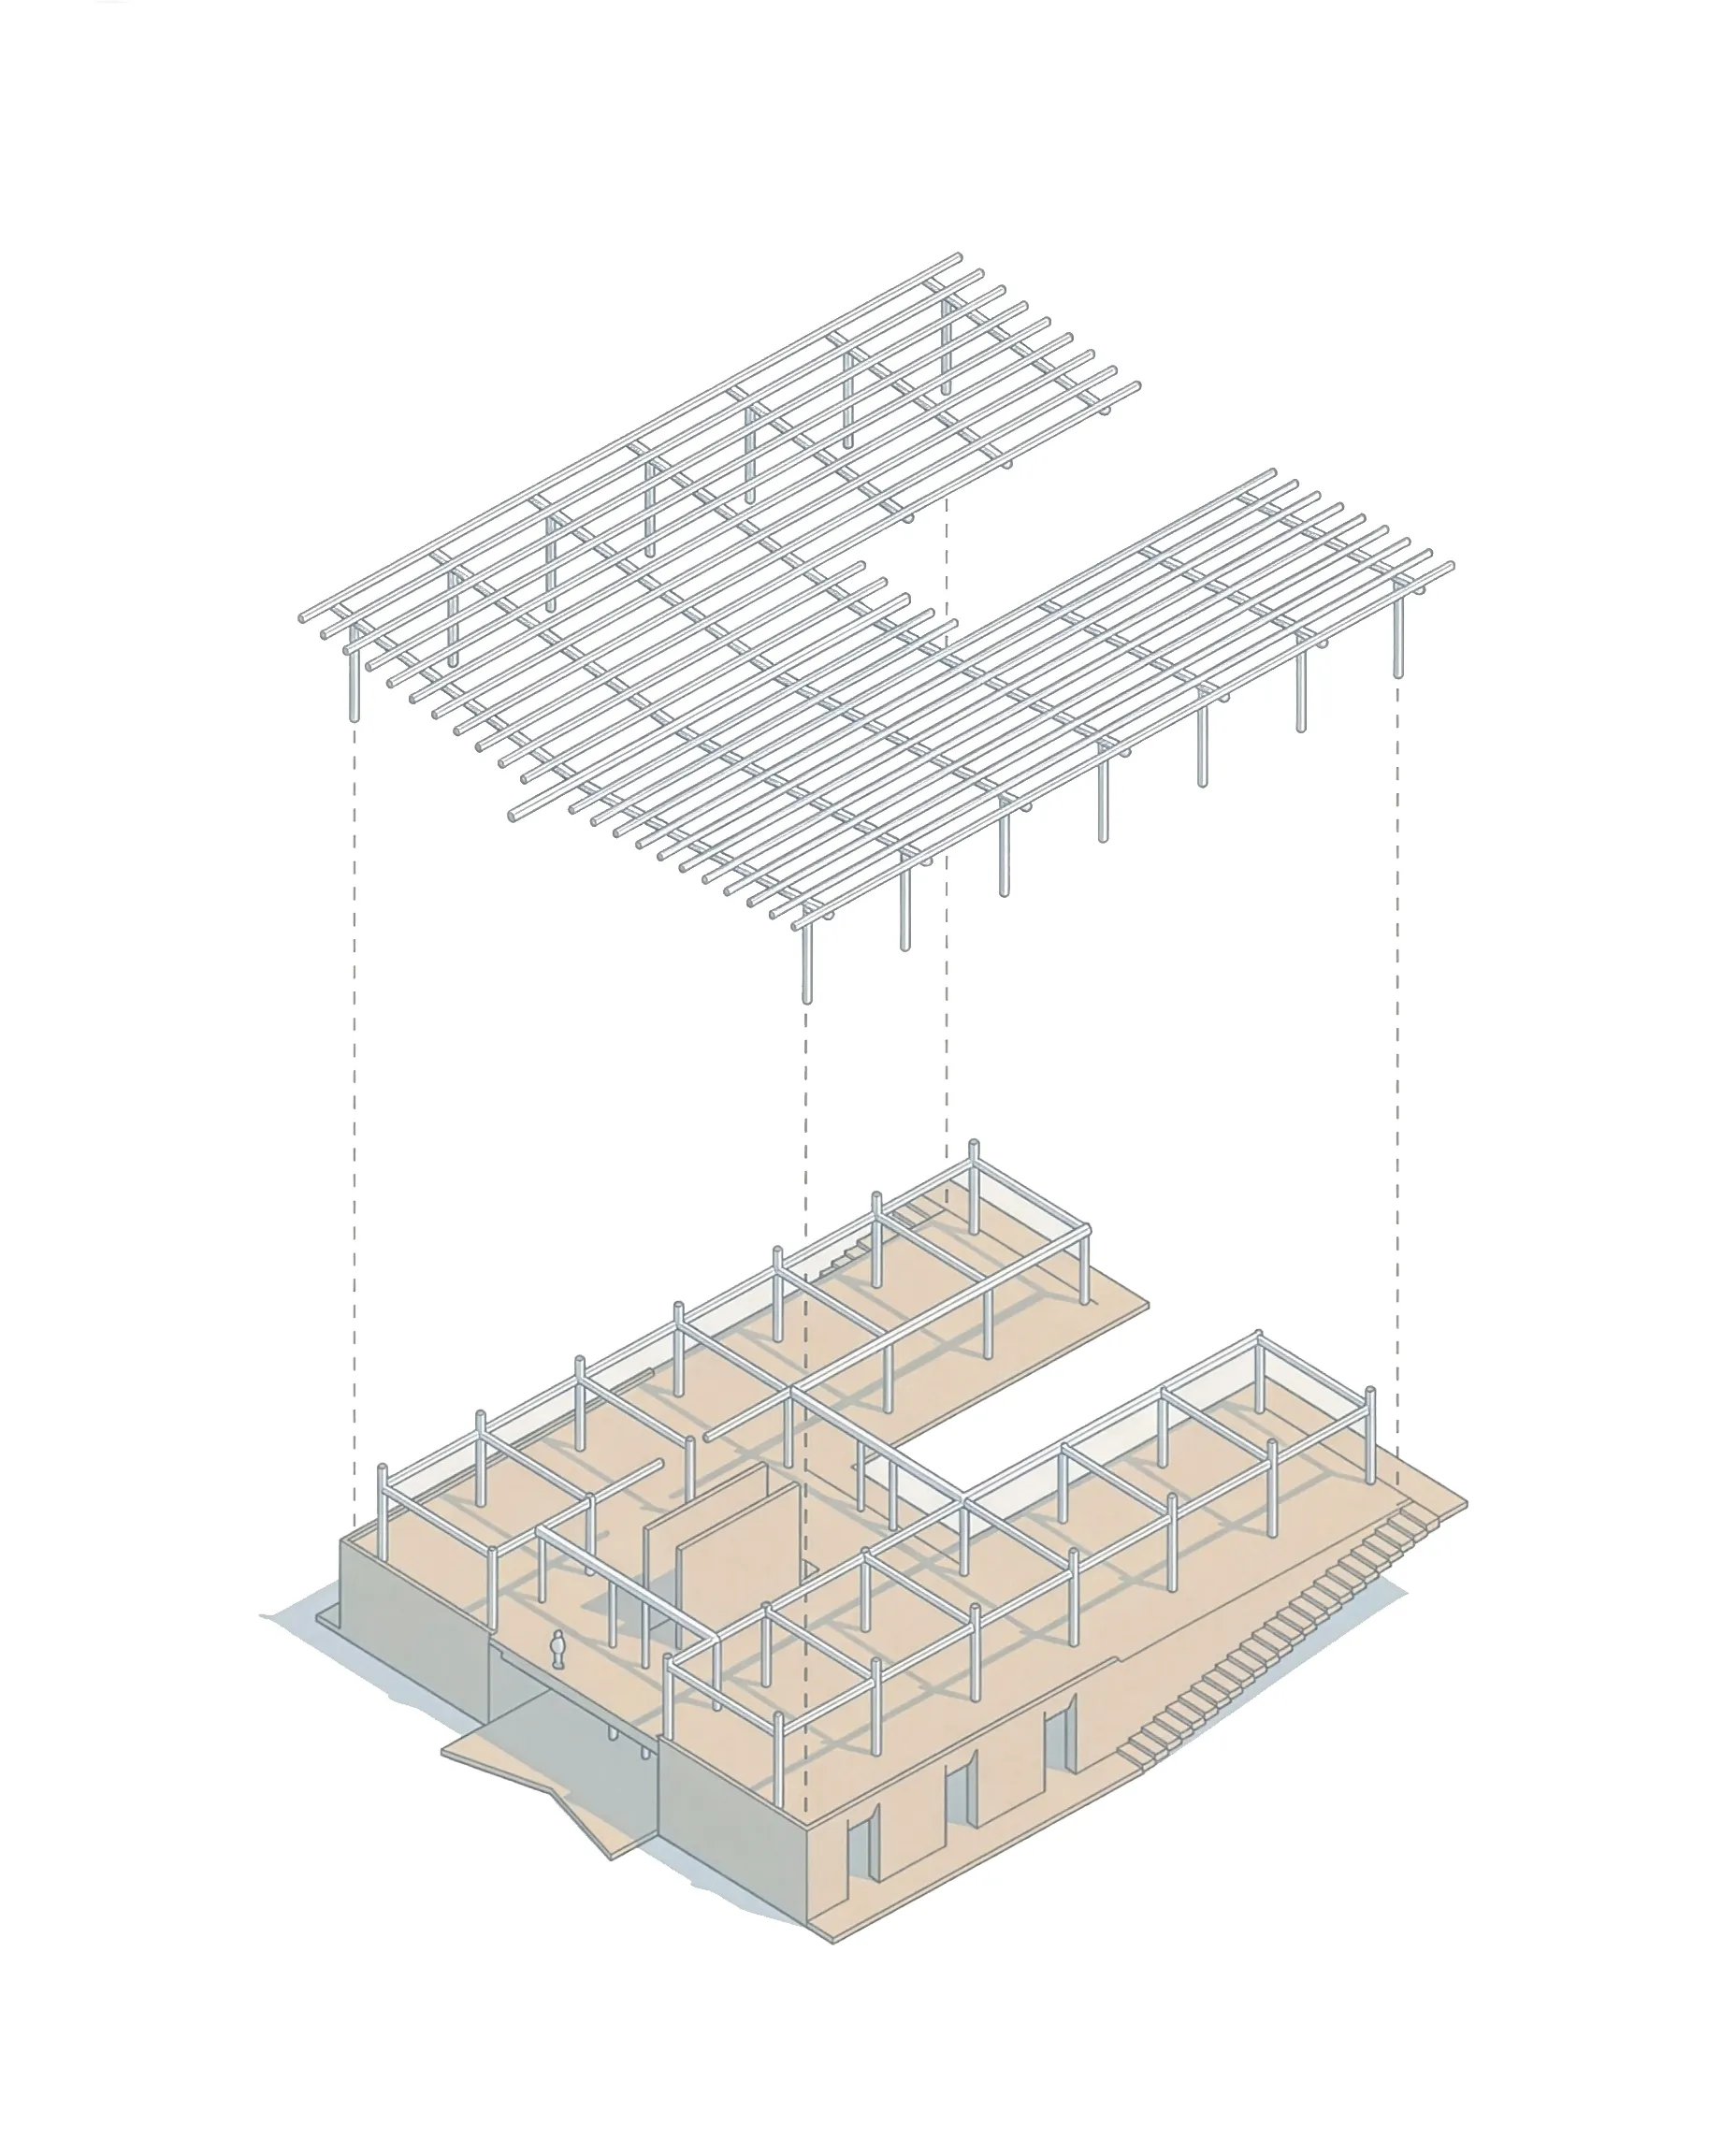
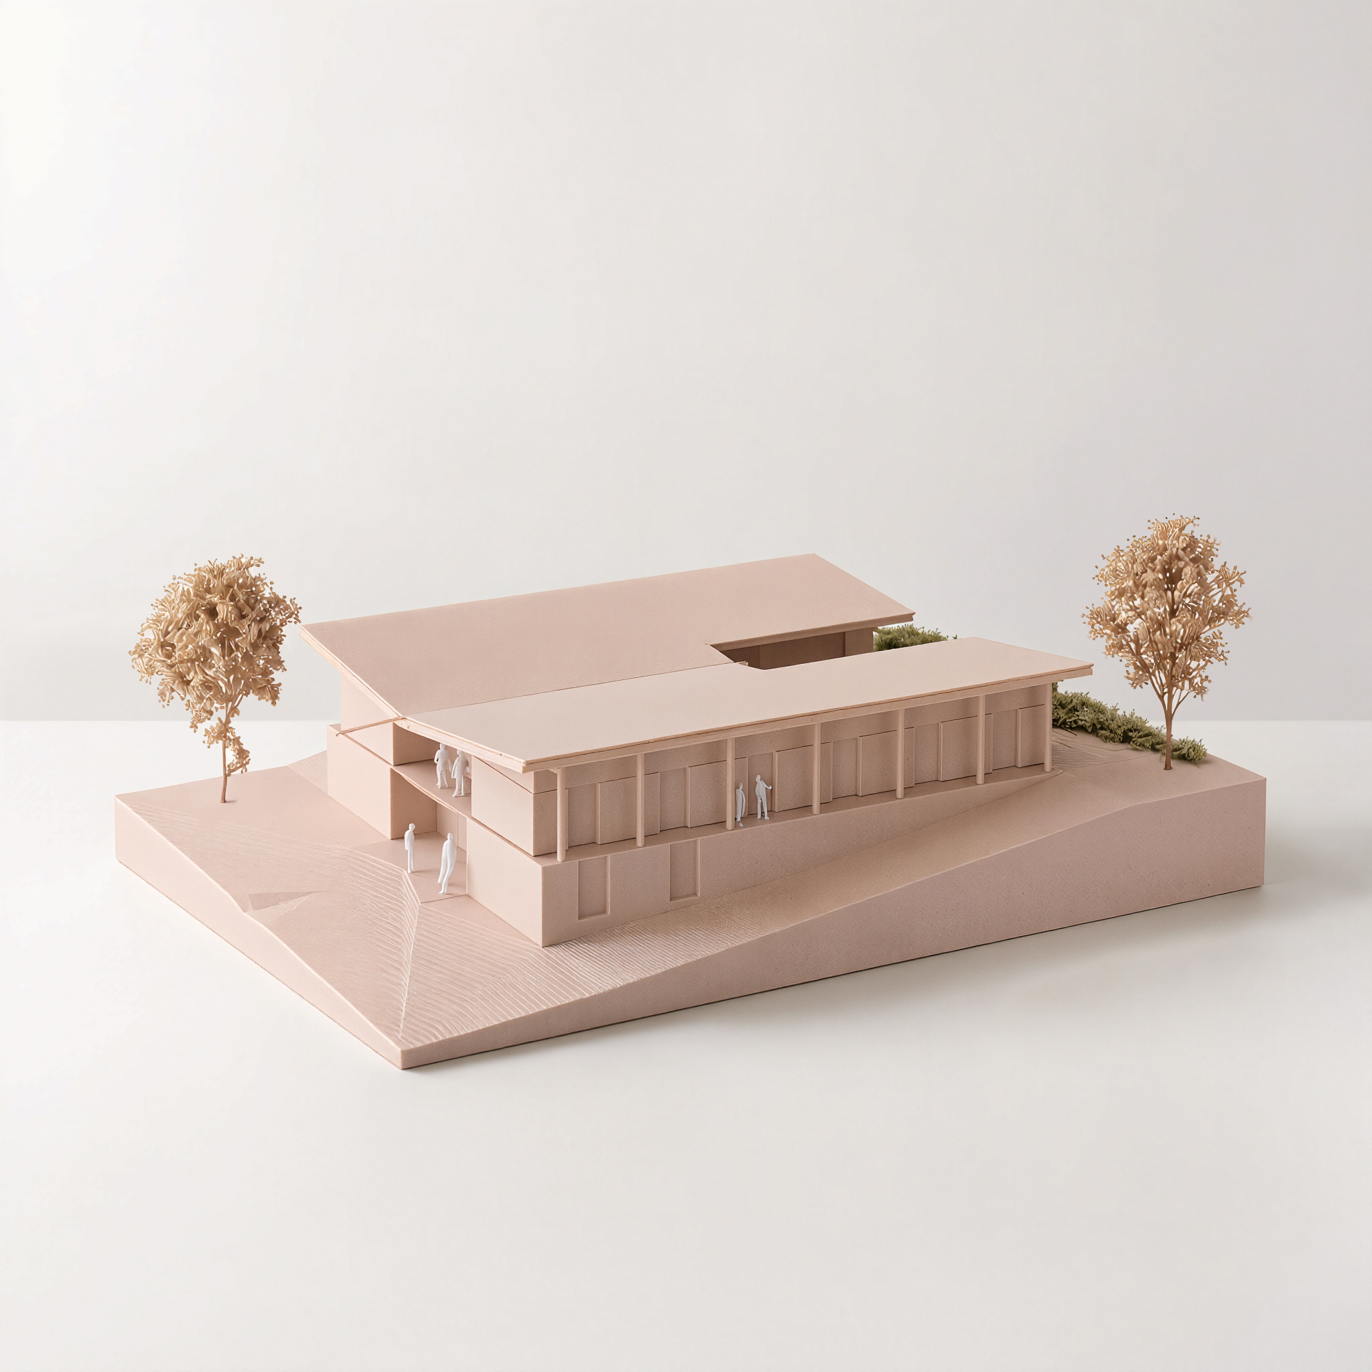
A gutter. Two floors. Two structural systems.
The building is conceived from the roof down: an inverted pitched roof presses over the volume below, sheltering the facade along the upper edge of the plot while opening it out towards the landscape across the lower, sloping end of the site.
A concrete plinth grounds the building within the terrain, housing the events space and the labs areas at ground level, in contrast with a lighter, more permeable metal structure and cladding system on the first floor, home to the co-working space and the start-up units.
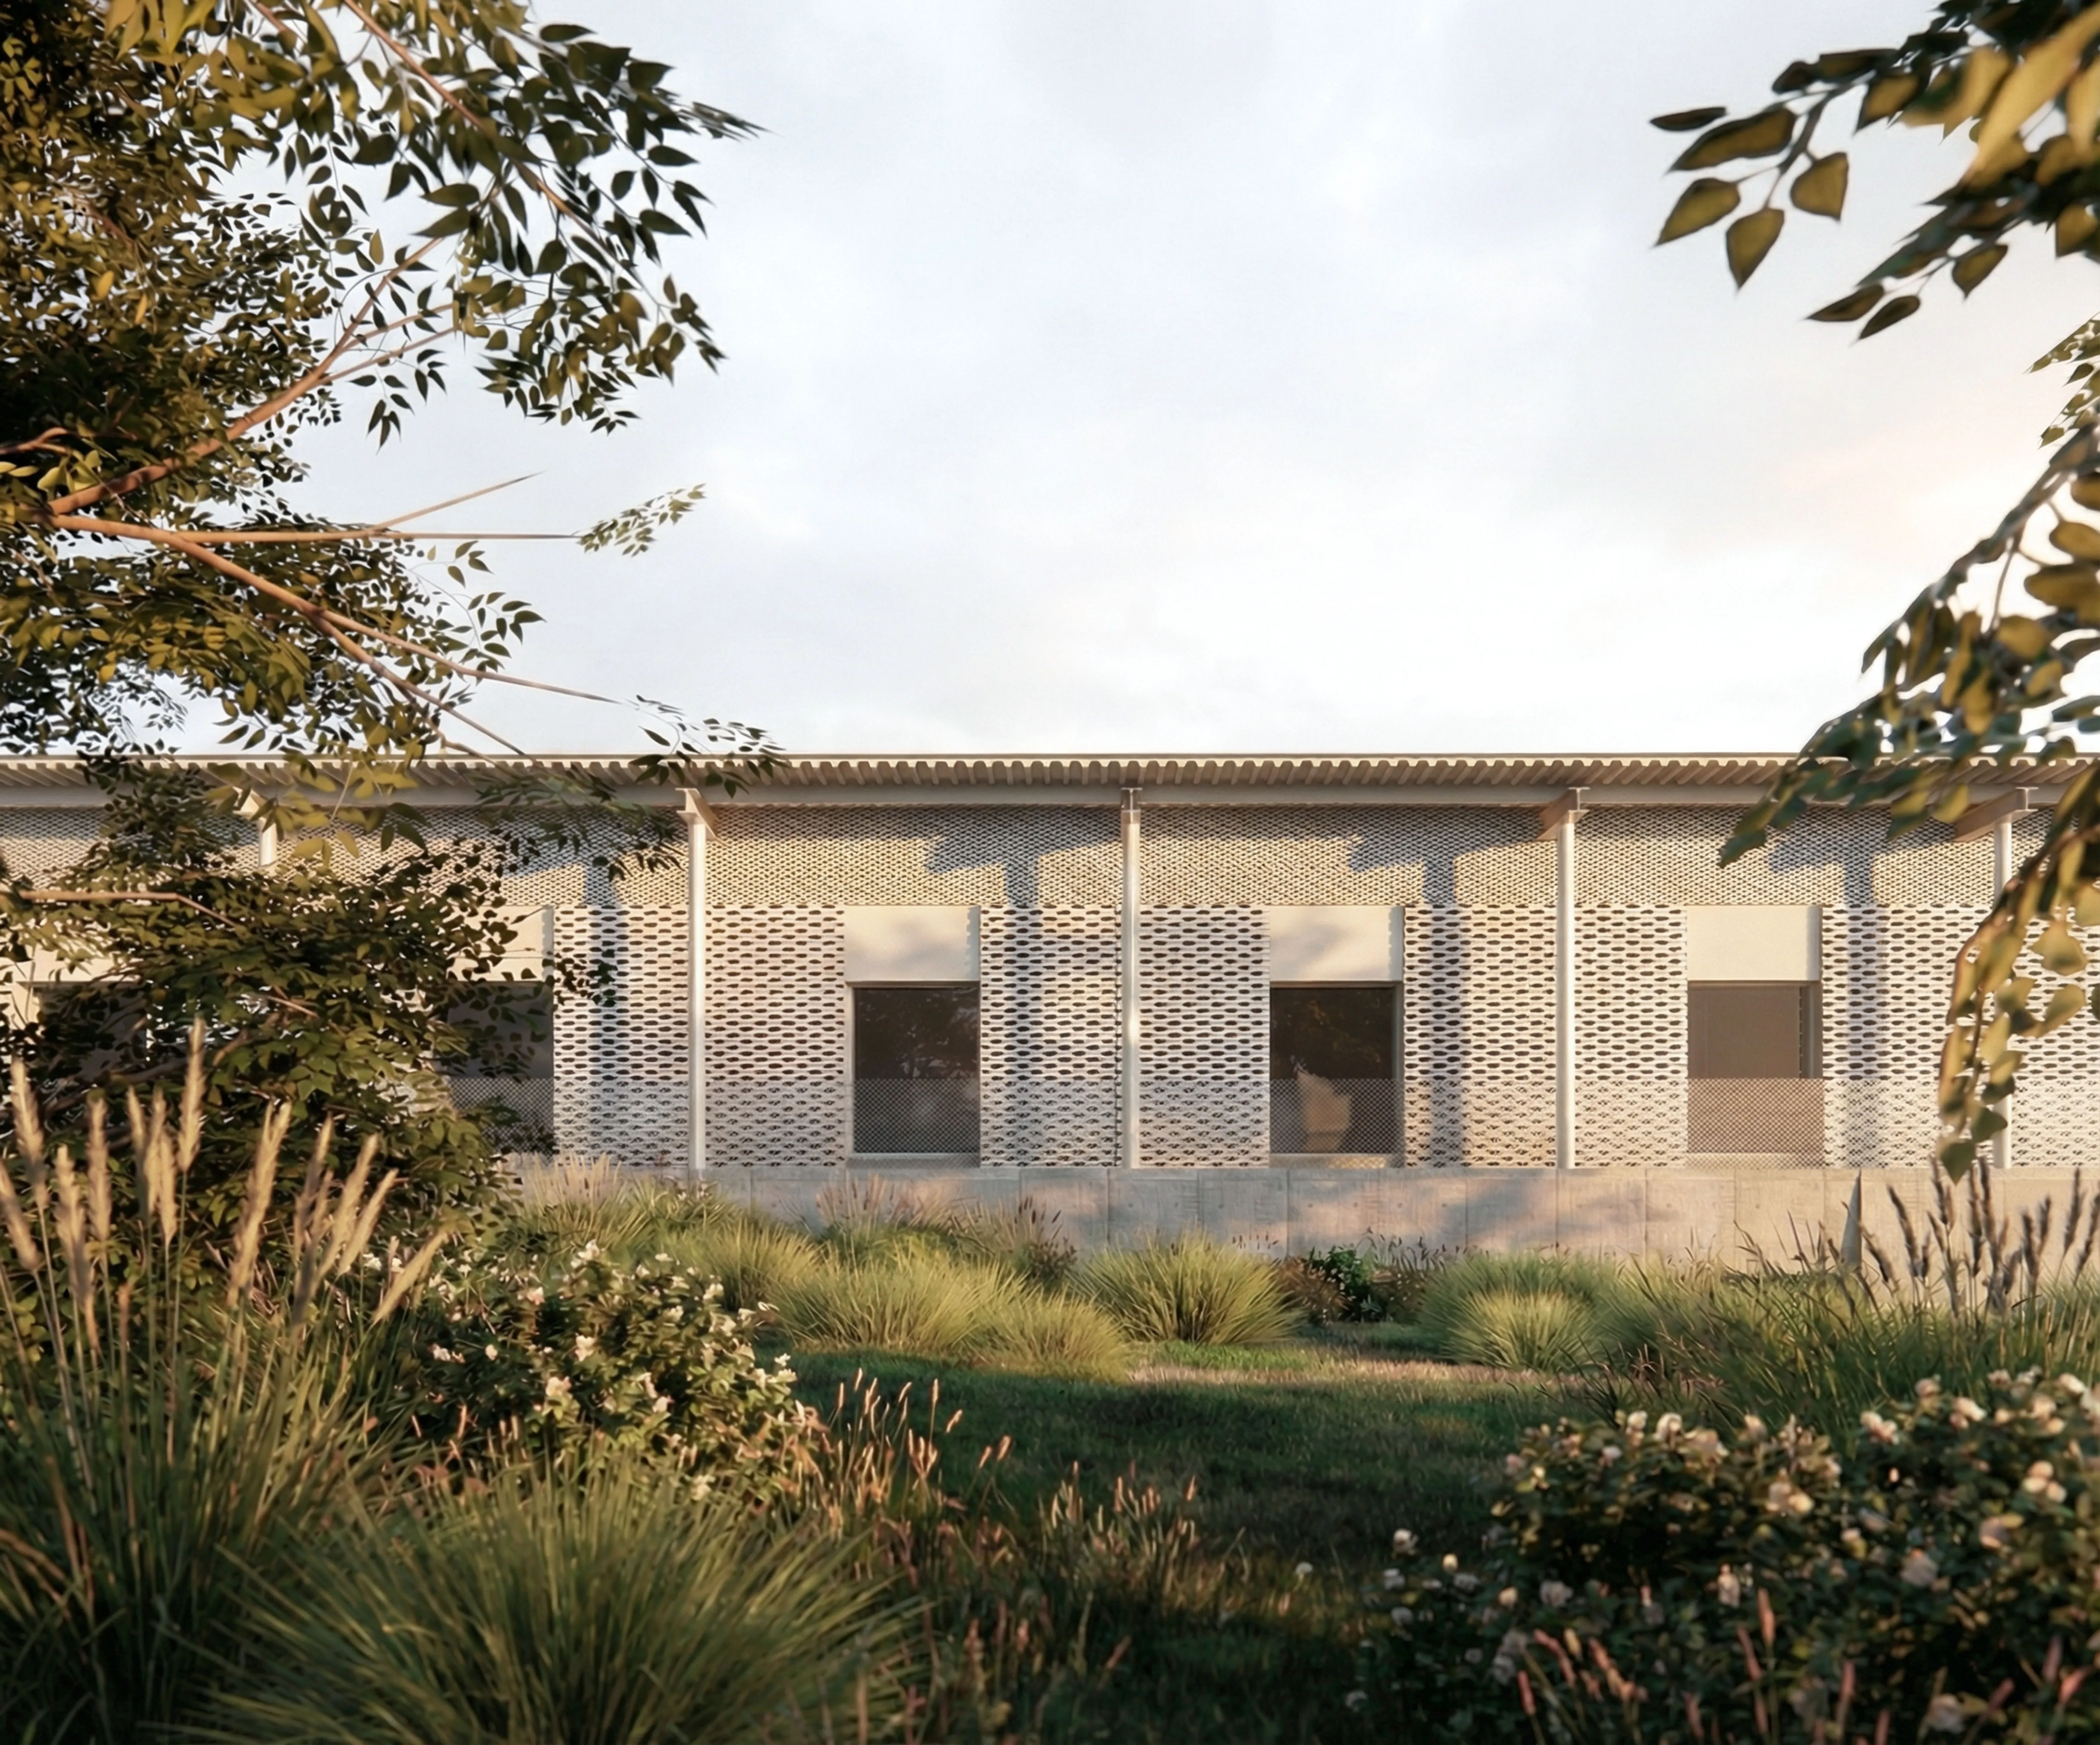
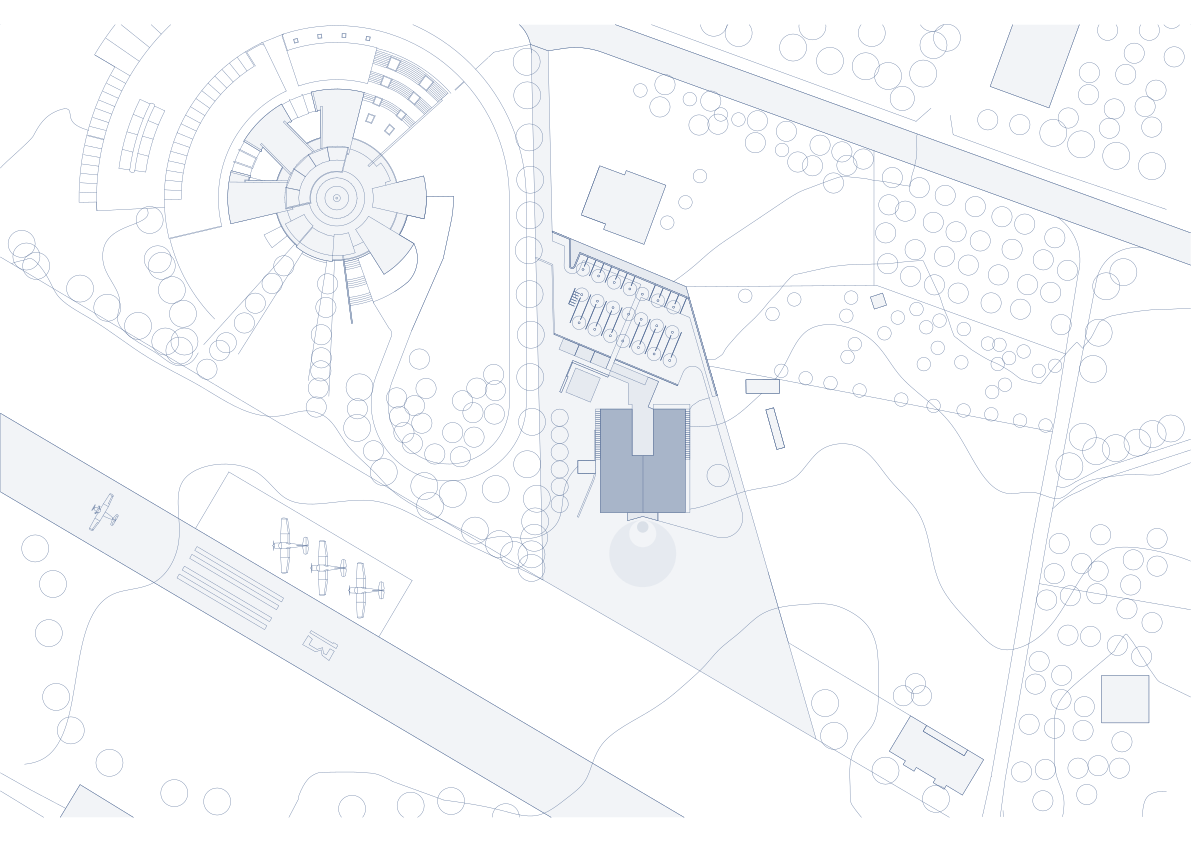
Rooted in net-zero principles, the building runs on an all-electric setup backed by an array of solar panels, while a prominent gutter acts as its central spine, collecting rainwater for the building's maintenance and irrigation needs.
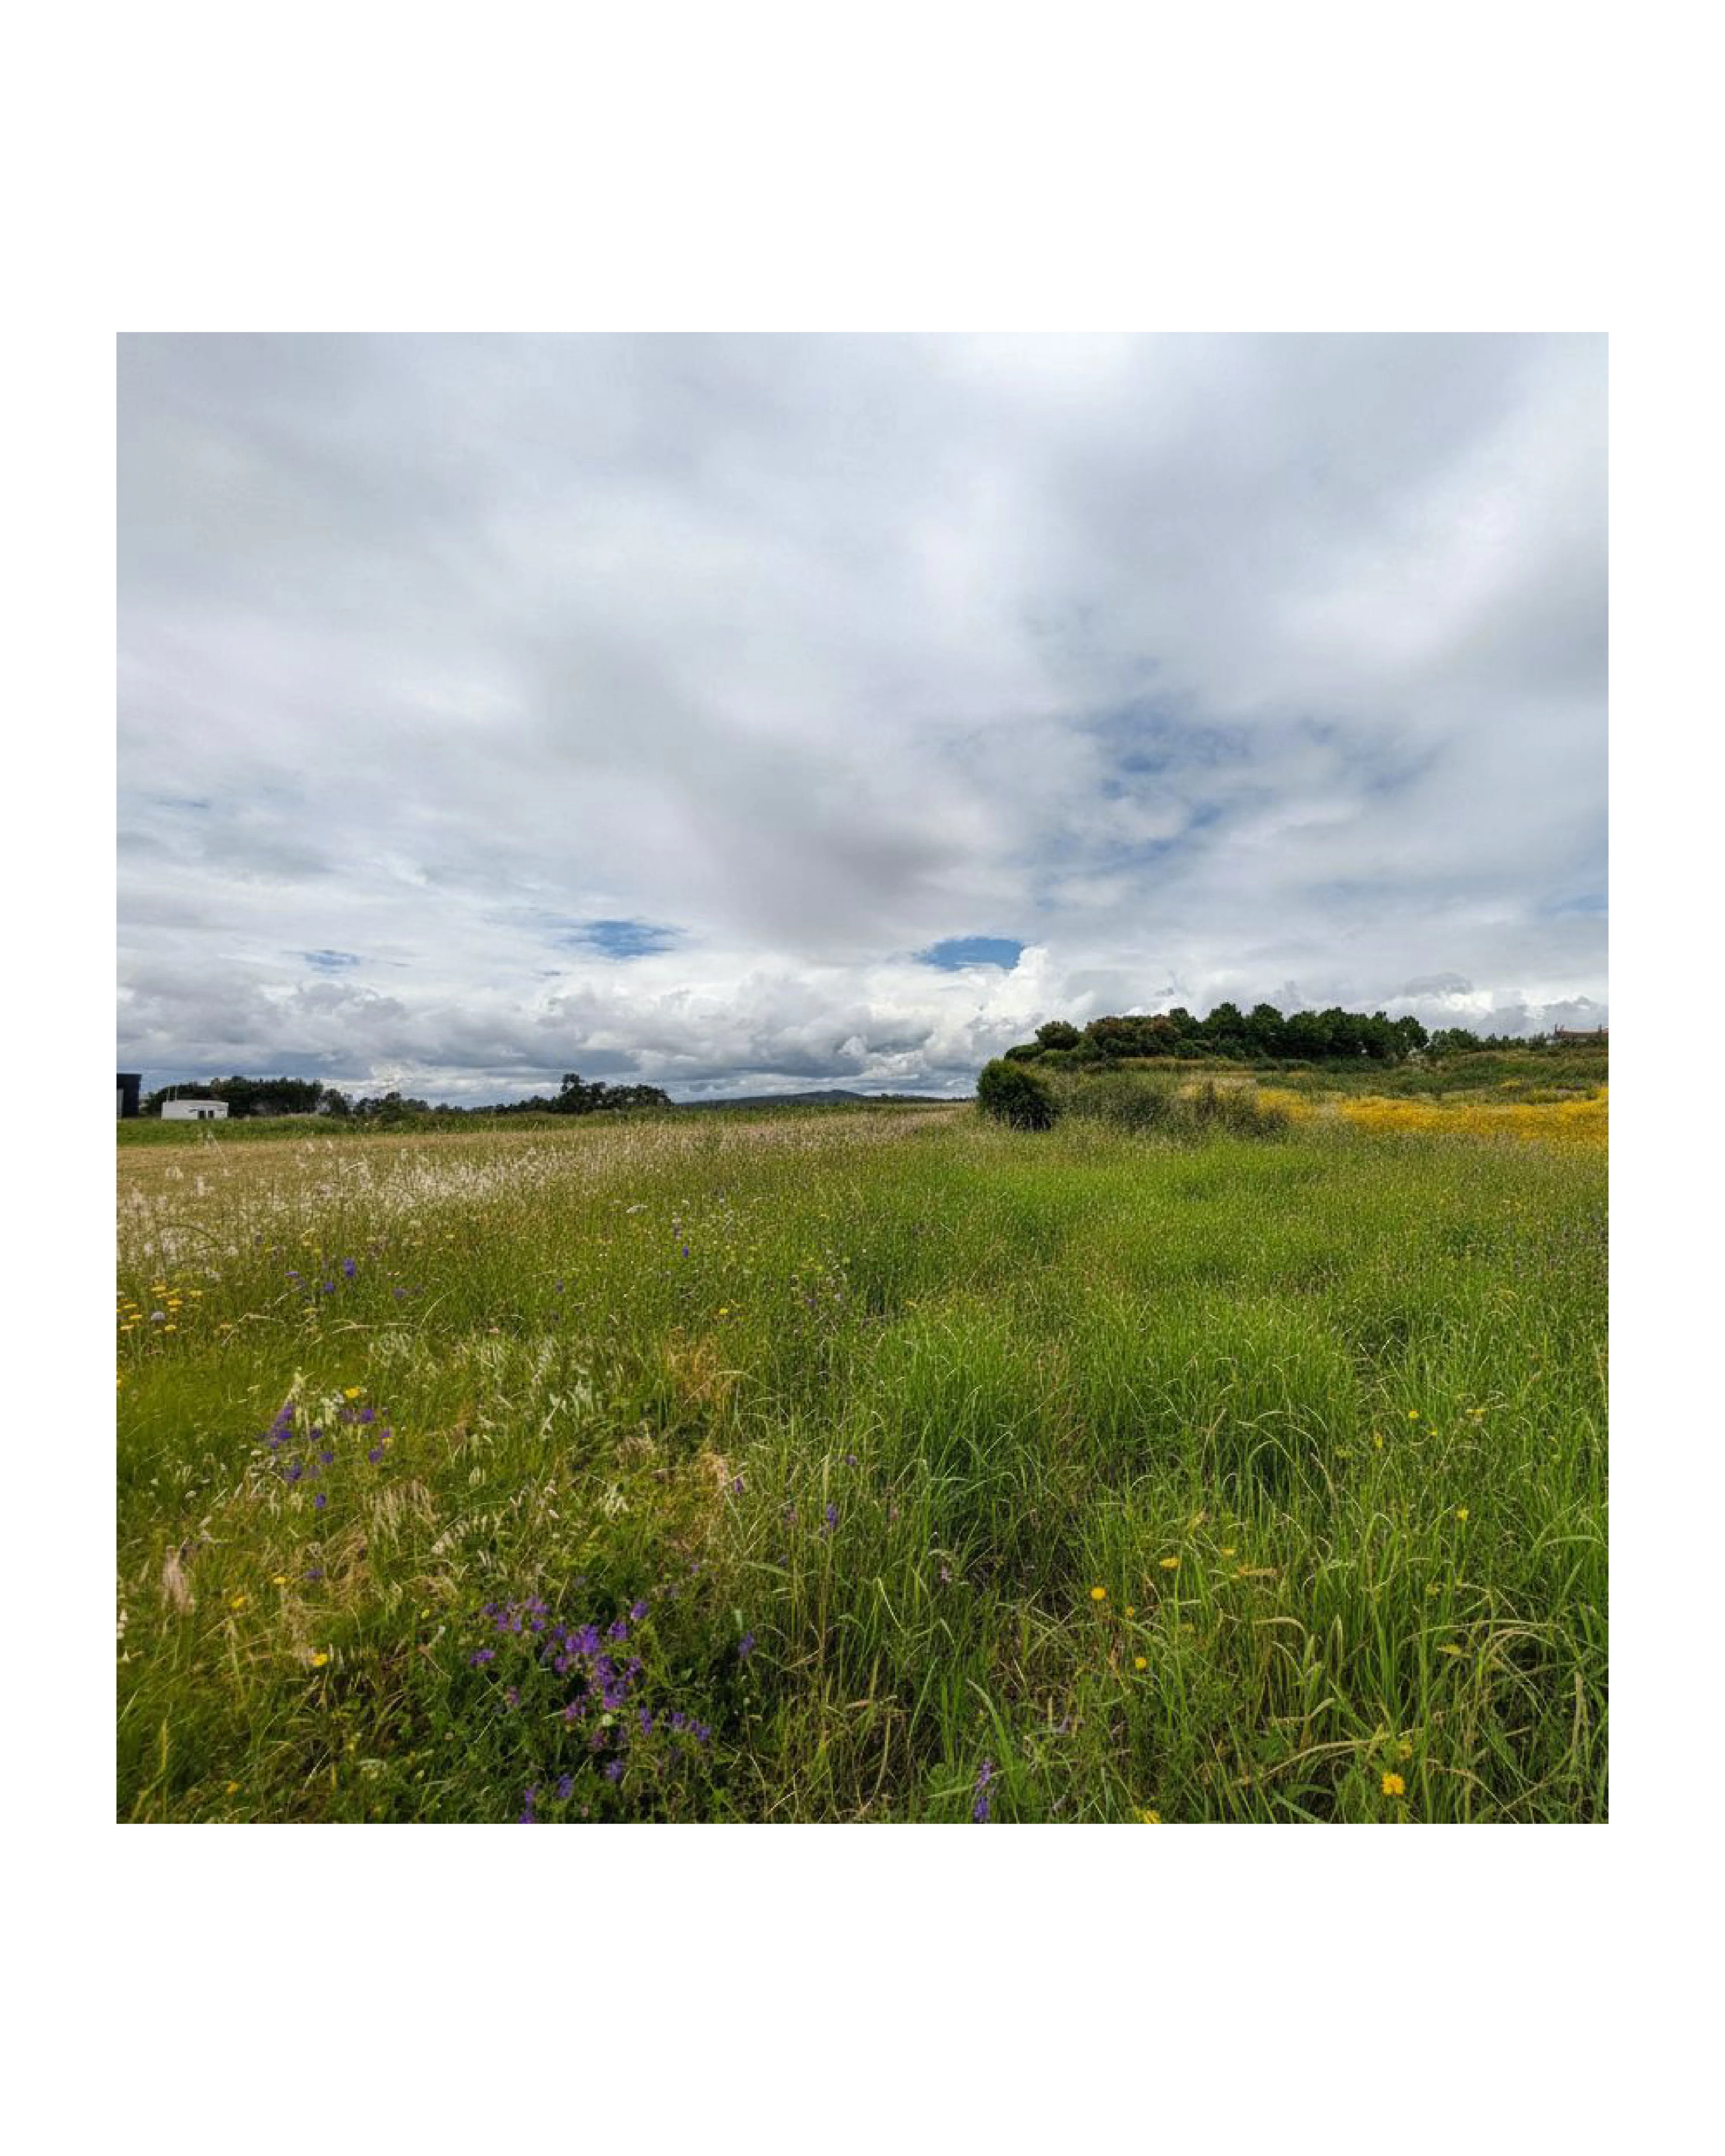
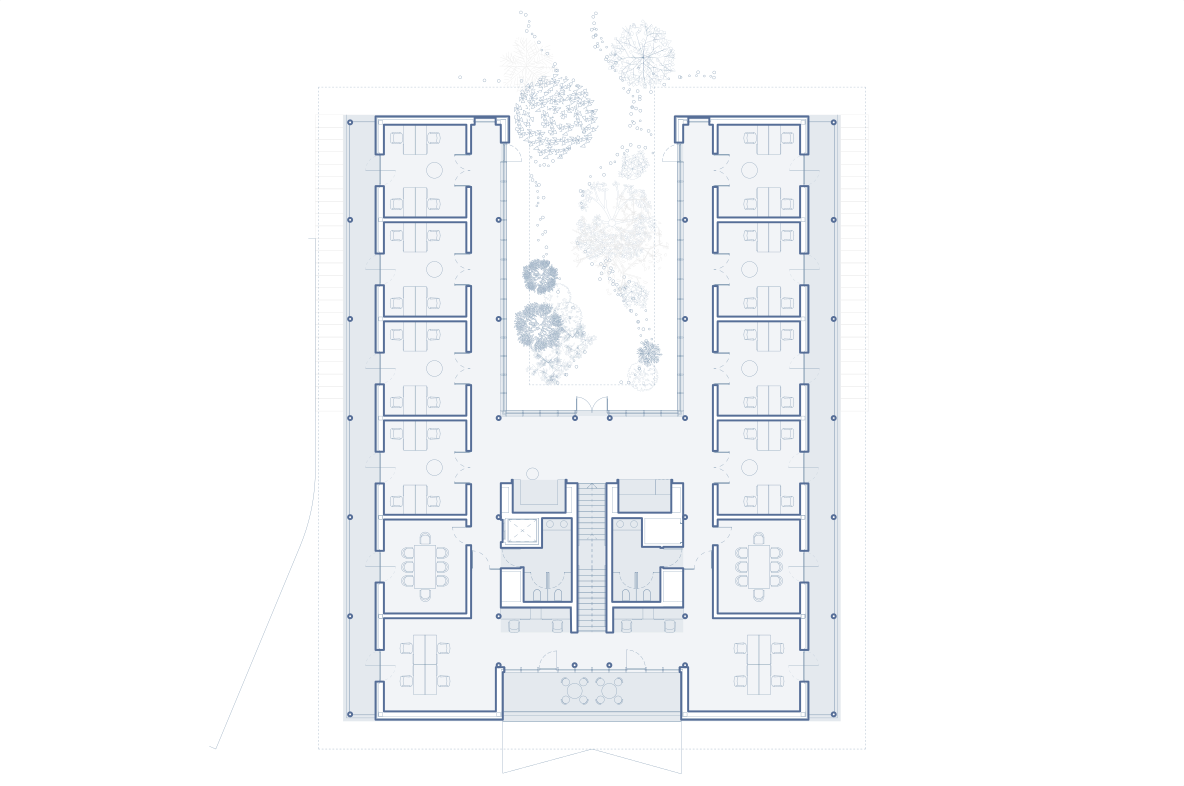
The proposed landscape design encourages the growth of native species within a new garden at the building’s entrance, through which users are invited to pass on their way in.